



$995,000
1,234
SQ FT
$806
SQ/FT
2641 Ptarmigan Dr, #1
@ Tice Creek - Rossmoor, Walnut Creek

- 3 Bed
- 2 Bath
- 0 Park
- 1,234 sqft
- Walnut Creek
-

-
Sat Aug 22, 2:00 pm - 4:00 pm
Open House, 2-4PM
-
Sun Aug 23, 12:00 pm - 2:00 pm
Open House, 12-2PM
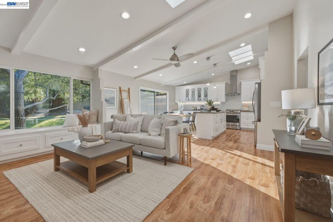
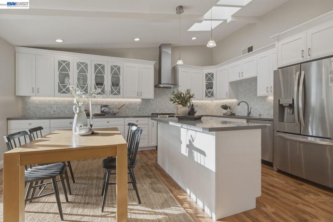
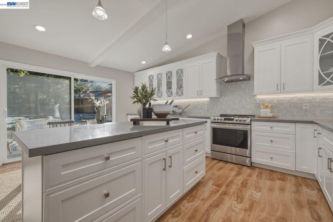
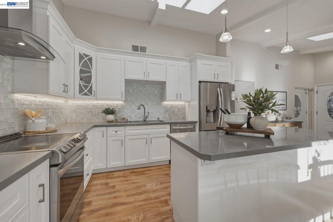
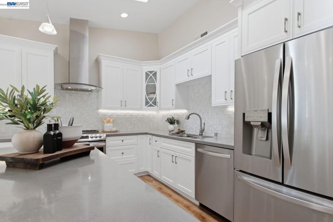
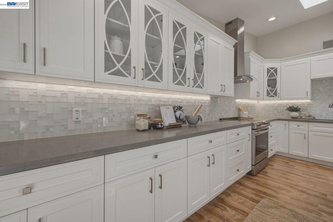
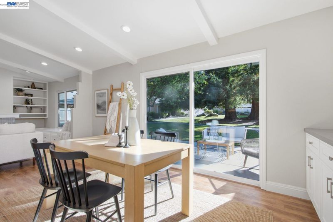
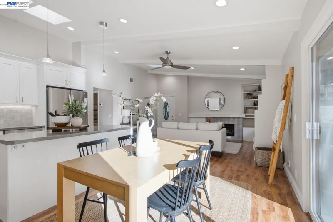
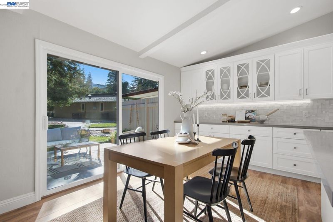
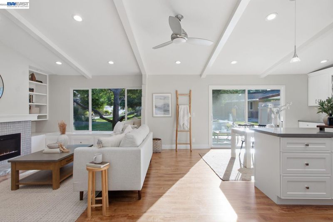
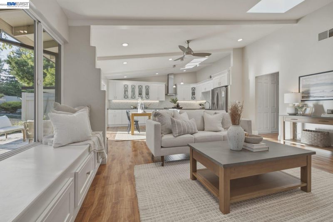
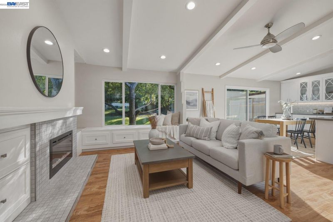
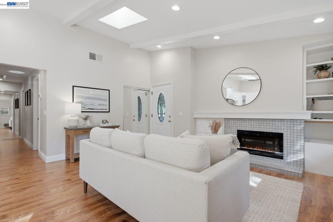
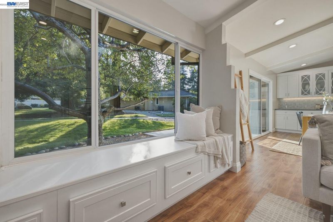
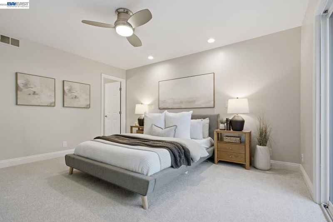
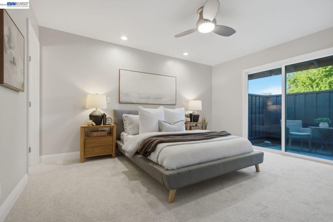
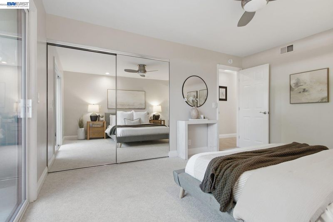
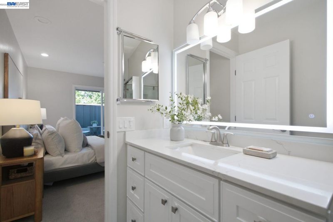
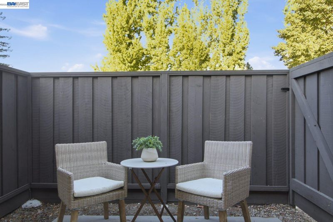
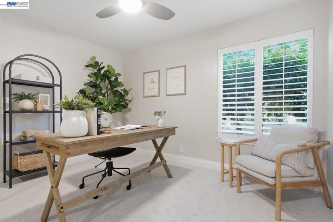
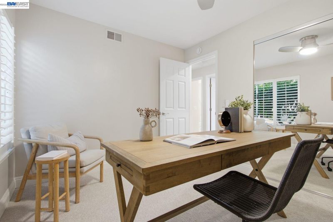
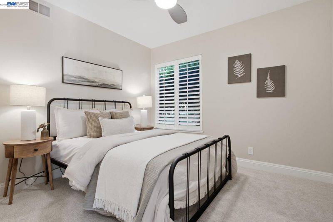
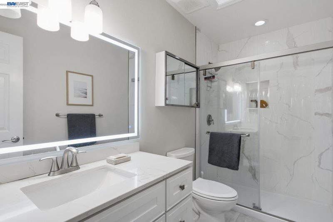
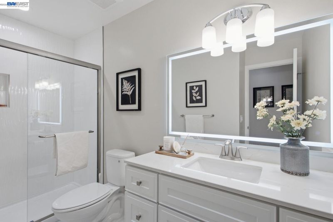
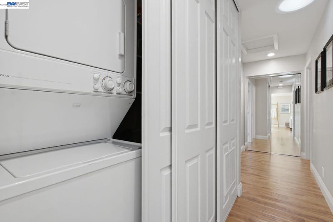
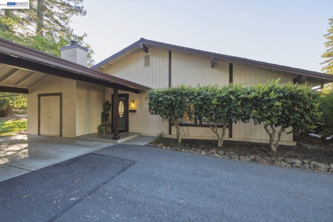
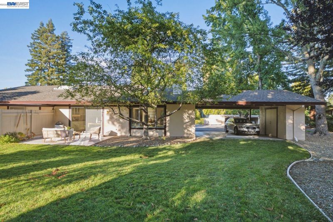
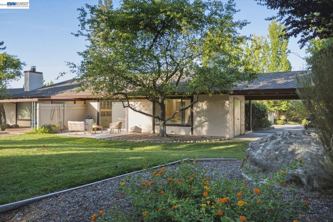
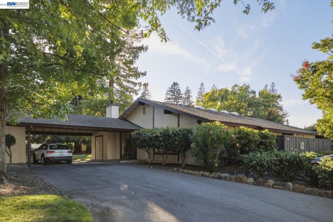
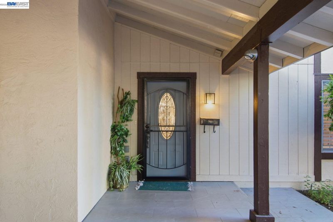
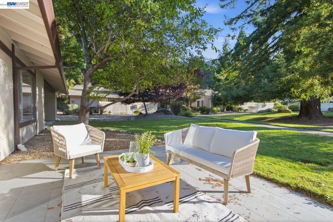
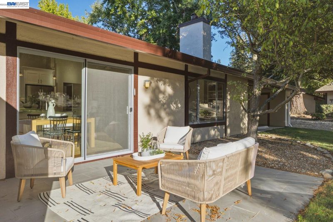
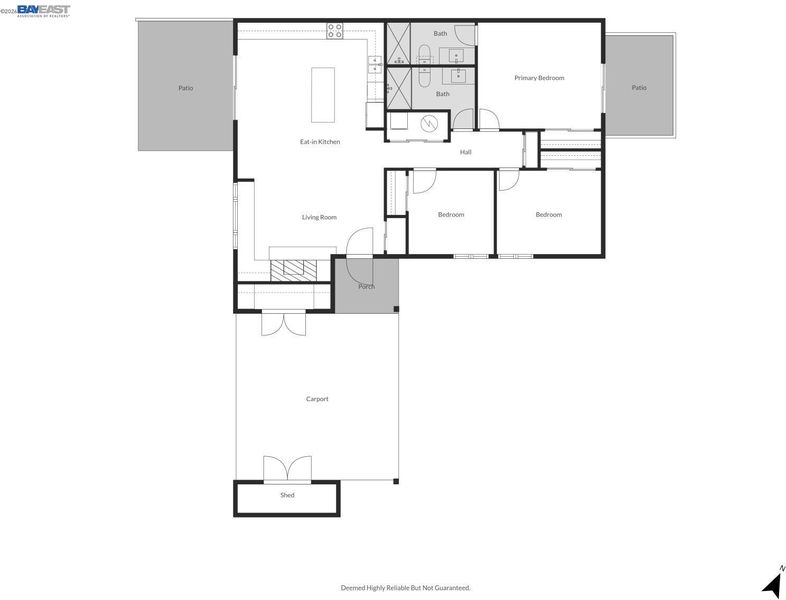
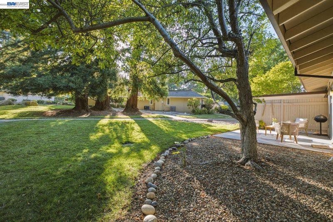
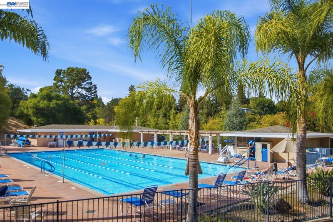
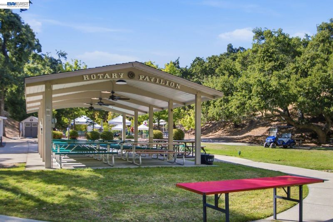
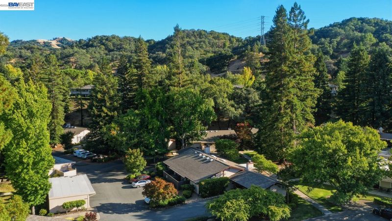
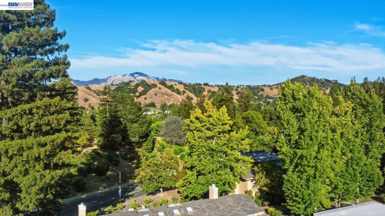
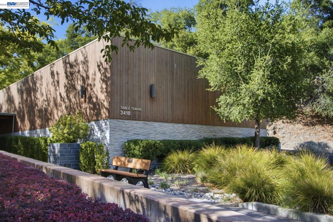
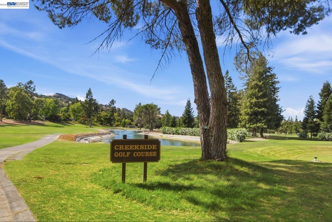
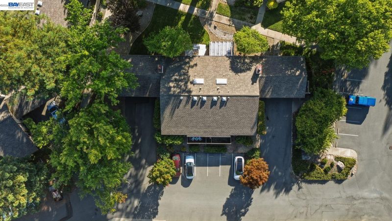
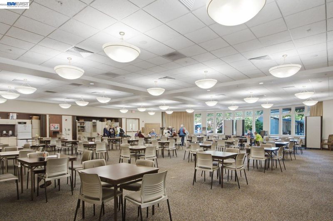
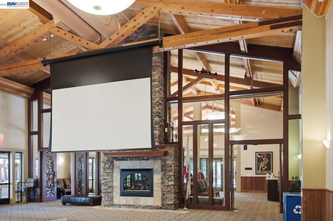
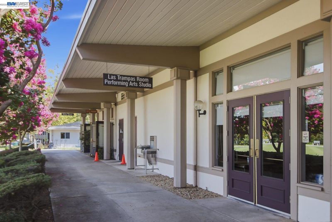
Rarely available, effortless level-in access with just one small step welcomes you to this recently remodeled Belvedere model, offering the feel and privacy of a single-family home with seamless indoor and outdoor living. Light, bright, and beautifully designed, this exceptional home has been thoughtfully updated throughout with no detail overlooked. The open-concept living space is enhanced by walls of windows, newly added skylights, and recessed lighting, creating a warm and inviting atmosphere. The recently remodeled interior features luxury vinyl flooring, brand-new carpet, custom white cabinetry with elegant glass-front doors, quartz countertops, stainless steel appliances, and a full glass-tile backsplash. A private patio just off the kitchen provides the perfect setting for morning coffee, outdoor dining, or effortless entertaining. The inviting family room features a cozy fireplace and charming window-box seating, creating a warm and comfortable space to relax. The spacious primary suite offers a comfortable sitting area, generous wall-length closets, and direct access to its own private patio, providing a peaceful outdoor retreat. The beautifully remodeled bathrooms feature easy-access walk-in showers, new vanities, lighted mirrors, and stylish new floor tile. An interior laundry closet adds everyday convenience, while dual-pane windows and a newer energy-efficient HVAC system provide additional comfort and efficiency. An electric vehicle charger adds another thoughtful modern convenience. Tandem parking is conveniently located directly by the front door, offering exceptional ease of access and privacy, along with additional closet storage. Absolutely pristine and move-in ready, this recently remodeled home offers an exceptional combination of designer finishes, thoughtful updates, abundant natural light, multiple private patios, effortless indoor/outdoor living, and the rare convenience of level-in access. A truly special home located in the highly desirable Rossmoor community, where residents enjoy an exceptional resort-style lifestyle with beautifully maintained grounds, an abundance of amenities, social activities, and a welcoming sense of community.

- Current Status
- New
- Original Price
- $995,000
- List Price
- $995,000
- On Market Date
- Aug 18, 2026
- Property Type
- Condominium
- D/N/S
- Rossmoor
- Zip Code
- 94595
- MLS ID
- 41145375
- APN
- 1901200475
- Year Built
- 1973
- Stories in Building
- 1
- Possession
- Close Of Escrow
- Data Source
- MAXEBRDI
- Origin MLS System
- BAY EAST
Burton Valley Elementary School
Public K-5 Elementary
Students: 798 Distance: 1.1mi
Acalanes Adult Education Center
Public n/a Adult Education
Students: NA Distance: 1.3mi
Acalanes Center For Independent Study
Public 9-12 Alternative
Students: 27 Distance: 1.4mi
Parkmead Elementary School
Public K-5 Elementary
Students: 423 Distance: 2.1mi
Tice Creek
Public K-8
Students: 427 Distance: 2.2mi
Murwood Elementary School
Public K-5 Elementary
Students: 366 Distance: 2.3mi
- Bed
- 3
- Bath
- 2
- Parking
- 0
- Carport, Covered
- SQ FT
- 1,234
- SQ FT Source
- Public Records
- Pool Info
- None, Community
- Kitchen
- Dishwasher, Refrigerator, Dryer, Washer, Breakfast Bar, Stone Counters, Eat-in Kitchen, Kitchen Island, Skylight(s), Updated Kitchen
- Cooling
- Central Air
- Disclosures
- None
- Entry Level
- 1
- Flooring
- Laminate, Tile, Carpet
- Foundation
- Fire Place
- Family Room
- Heating
- Forced Air
- Laundry
- Laundry Closet
- Main Level
- 3 Bedrooms, 2 Baths
- Possession
- Close Of Escrow
- Architectural Style
- Bungalow
- Construction Status
- Existing
- Location
- Corner Lot, Premium Lot
- Roof
- Composition Shingles
- Water and Sewer
- Public
- Fee
- $1,350
MLS and other Information regarding properties for sale as shown in Theo have been obtained from various sources such as sellers, public records, agents and other third parties. This information may relate to the condition of the property, permitted or unpermitted uses, zoning, square footage, lot size/acreage or other matters affecting value or desirability. Unless otherwise indicated in writing, neither brokers, agents nor Theo have verified, or will verify, such information. If any such information is important to buyer in determining whether to buy, the price to pay or intended use of the property, buyer is urged to conduct their own investigation with qualified professionals, satisfy themselves with respect to that information, and to rely solely on the results of that investigation.
School data provided by GreatSchools. School service boundaries are intended to be used as reference only. To verify enrollment eligibility for a property, contact the school directly.