


$4,750,000
2,742
SQ FT
$1,732
SQ/FT
19201 Harleigh Drive
@ Allendale Ave. & Portos Dr. - 17 - Saratoga, Saratoga

- 5 Bed
- 3 (2/1) Bath
- 2 Park
- 2,742 sqft
- SARATOGA
-

-
Fri Aug 21, 5:00 pm - 7:00 pm
-
Sat Aug 22, 1:00 pm - 4:00 pm
-
Sun Aug 23, 1:00 pm - 4:00 pm
-
Mon Aug 24, 4:00 pm - 7:00 pm
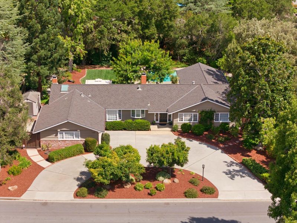
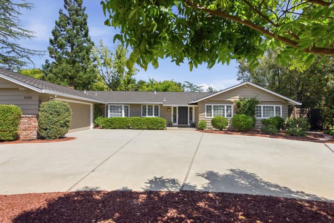
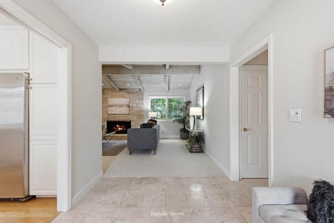
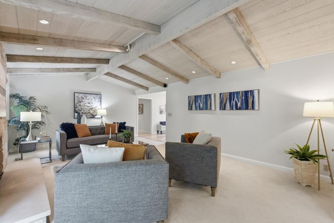
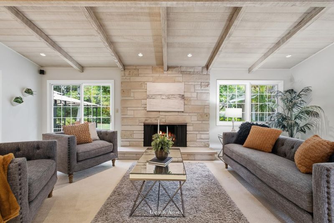
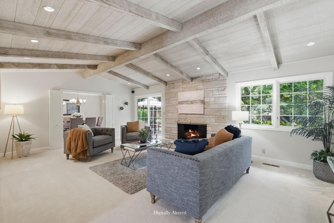
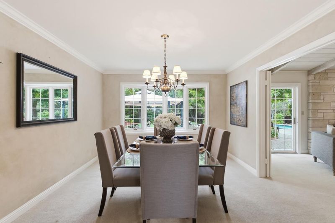
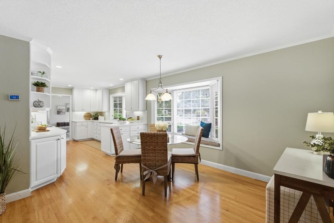
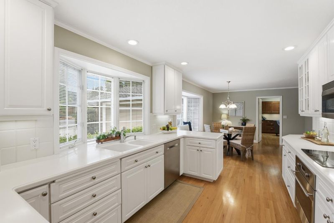
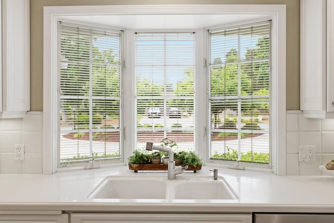
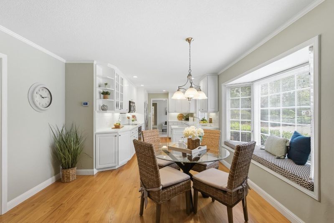
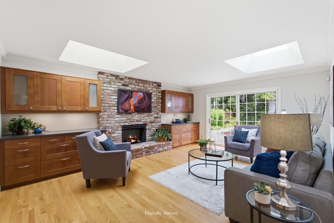
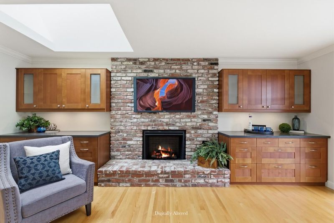
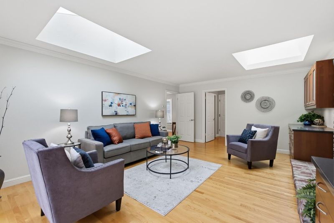
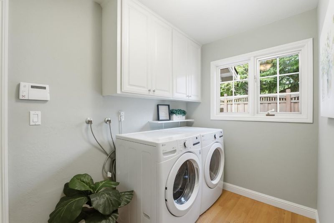
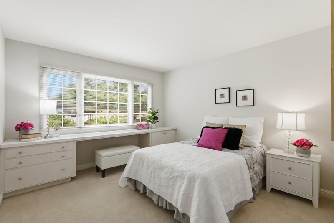
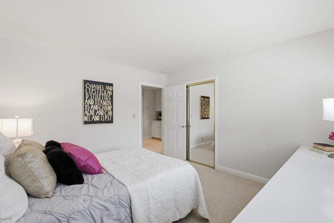
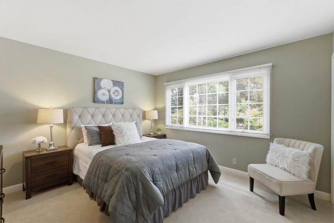
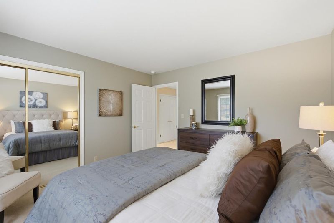
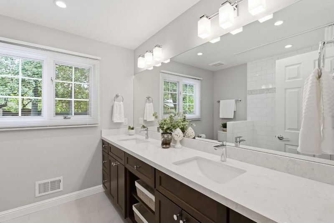
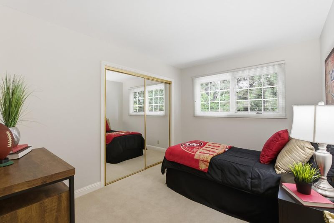
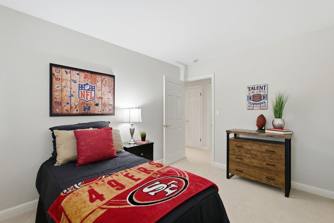
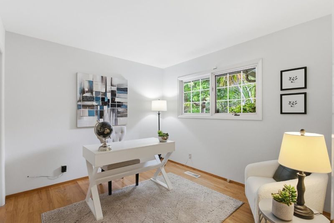
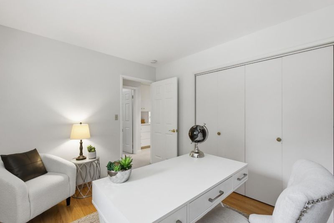
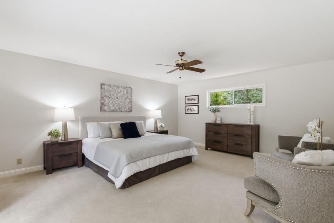
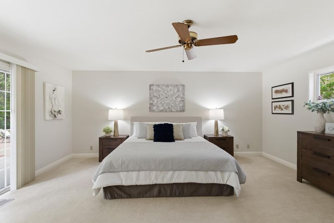
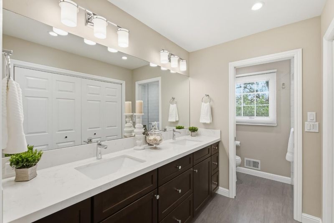
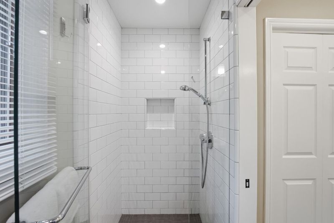
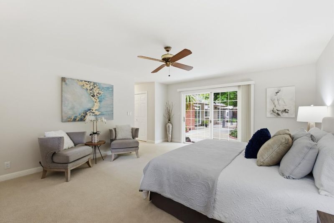
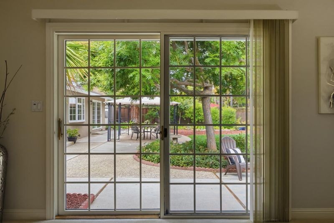
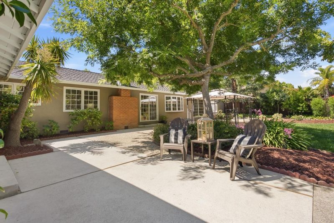
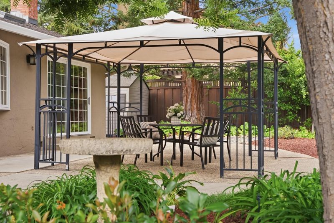
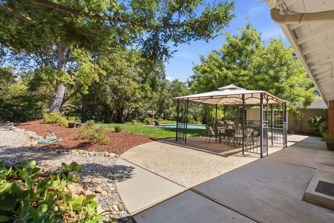
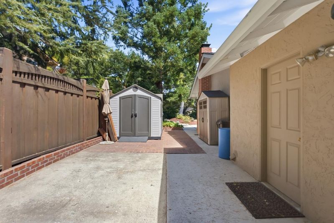
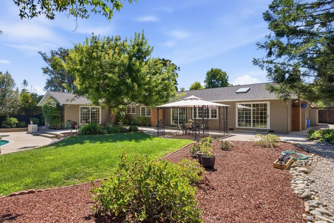
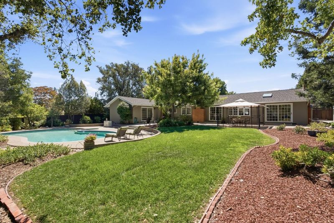
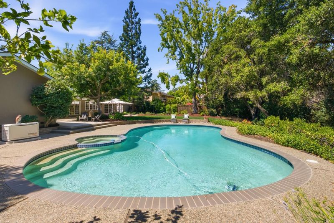
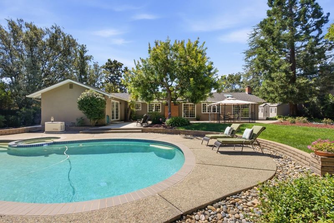
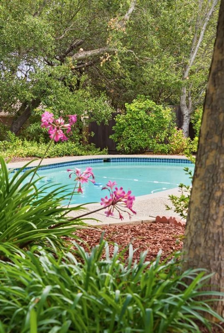
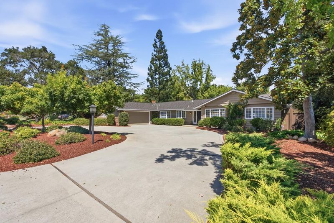
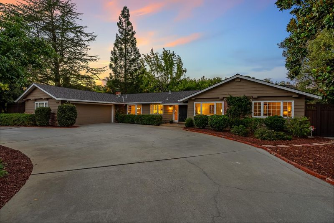
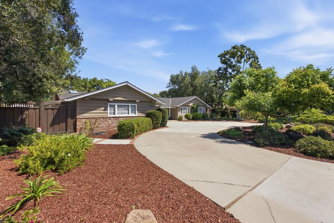
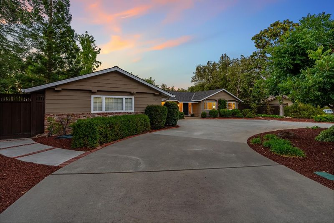
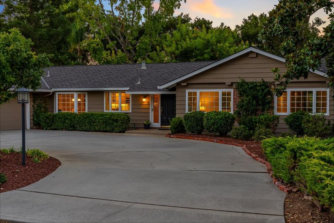
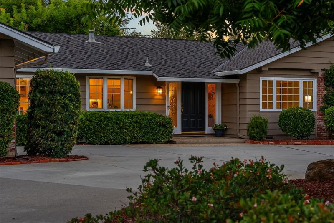
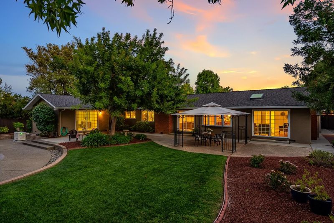
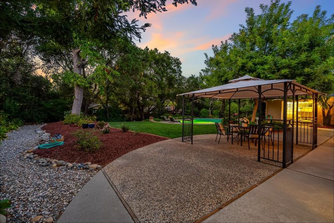
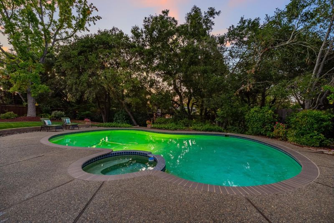
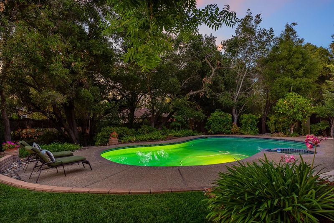
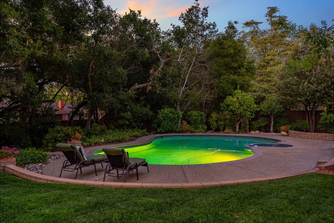
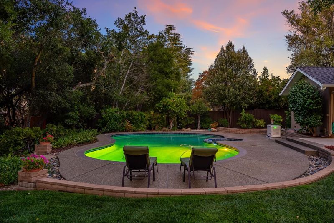
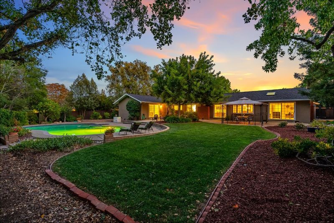
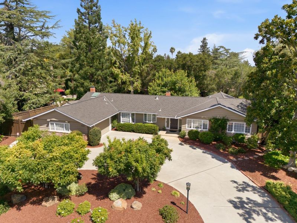
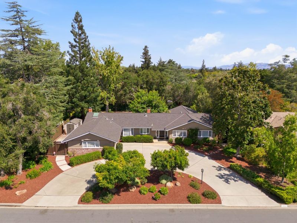
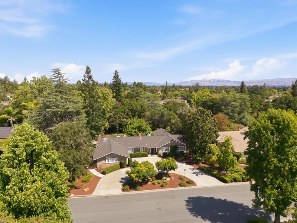
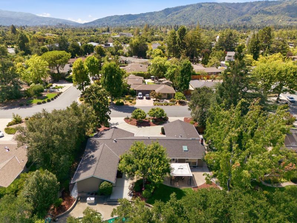
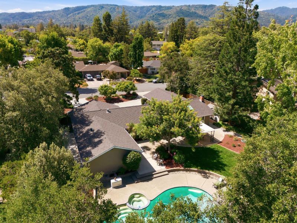
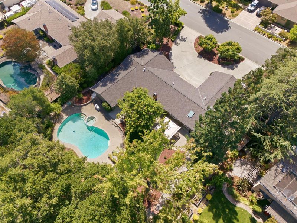
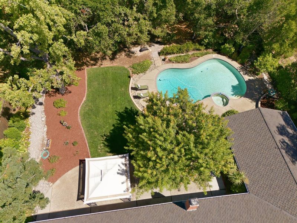
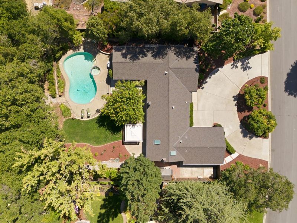
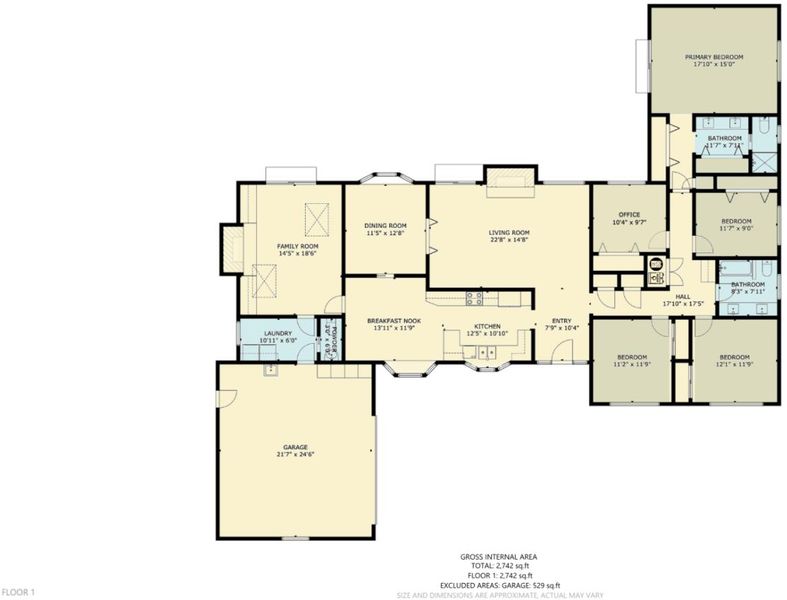
Nestled on a picturesque tree-lined street in one of Saratoga's most desirable neighborhoods, this beautiful single-level home offers 5 bdrms, 2.5 bthrms, & 2,742 SF of gracious living space on an expansive 20,020 SF lot. The thoughtfully designed floor plan features spacious formal living & dining rms, a separate family rm with custom built-ins, two inviting fireplaces, & abundant natural light throughout. The kitchen is equipped with GE Monogram & Bosch SS appliances, ample cabinetry, garden & bay windows with a cozy window seat in the sunny breakfast nook. The generous primary suite offers an updated ensuite, two customized wardrobe closets, & sliding door to the beautiful backyard retreat. Step outside to a private backyard oasis with a sparkling pool & spa, mature landscaping, seasonal creek, & plenty of space to relax or entertain. Other highlights include a lg laundry rm, Generac generator, extra storage & water softener system. Located within the award-winning Saratoga Union & Los Gatos-Saratoga High School Districts, & just minutes from the weekly Farmer's Market, Saratoga Village, Villa Montalvo, parks, shopping, dining, & convenient highway access. Welcome home & experience the privacy, comfort, & exceptional Saratoga lifestyle this one-of-a-kind property has to offer!

- Days on Market
- 2 days
- Current Status
- Active
- Original Price
- $4,750,000
- List Price
- $4,750,000
- On Market Date
- Aug 18, 2026
- Property Type
- Single Family Home
- Area
- 17 - Saratoga
- Zip Code
- 95070
- MLS ID
- ML82057473
- APN
- 389-32-007
- Year Built
- 1966
- Stories in Building
- 1
- Possession
- COE
- Data Source
- MLSL
- Origin MLS System
- MLSListings, Inc.
Redwood Middle School
Public 6-8 Middle
Students: 761 Distance: 0.4mi
Saint Andrew's Episcopal School
Private PK-8 Elementary, Religious, Nonprofit
Students: 331 Distance: 0.4mi
Sacred Heart School
Private K-8 Elementary, Religious, Coed
Students: 265 Distance: 0.6mi
Marshall Lane Elementary School
Charter K-5 Elementary
Students: 541 Distance: 0.7mi
Argonaut Elementary School
Public K-5 Elementary
Students: 344 Distance: 1.1mi
Saratoga High School
Public 9-12 Secondary
Students: 1371 Distance: 1.2mi
- Bed
- 5
- Bath
- 3 (2/1)
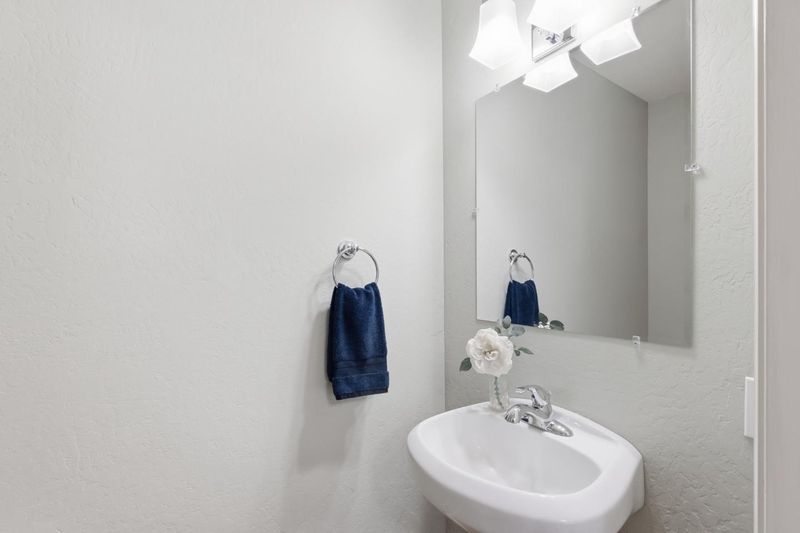
- Double Sinks, Full on Ground Floor, Half on Ground Floor, Primary - Stall Shower(s), Shower over Tub - 1, Solid Surface, Updated Bath
- Parking
- 2
- Attached Garage, Gate / Door Opener, Off-Street Parking, Room for Oversized Vehicle
- SQ FT
- 2,742
- SQ FT Source
- Unavailable
- Lot SQ FT
- 20,020.0
- Lot Acres
- 0.459596 Acres
- Pool Info
- Pool - In Ground, Pool / Spa Combo
- Kitchen
- Cooktop - Electric, Countertop - Solid Surface / Corian, Dishwasher, Garbage Disposal, Microwave, Oven - Built-In, Refrigerator
- Cooling
- Ceiling Fan, Central AC
- Dining Room
- Breakfast Nook, Formal Dining Room
- Disclosures
- Natural Hazard Disclosure, NHDS Report
- Family Room
- Separate Family Room
- Flooring
- Carpet, Tile, Wood
- Foundation
- Concrete Perimeter, Post and Beam, Post and Pier
- Fire Place
- Family Room, Living Room, Wood Burning, Other
- Heating
- Central Forced Air - Gas
- Laundry
- Inside, Washer / Dryer
- Possession
- COE
- Fee
- Unavailable
MLS and other Information regarding properties for sale as shown in Theo have been obtained from various sources such as sellers, public records, agents and other third parties. This information may relate to the condition of the property, permitted or unpermitted uses, zoning, square footage, lot size/acreage or other matters affecting value or desirability. Unless otherwise indicated in writing, neither brokers, agents nor Theo have verified, or will verify, such information. If any such information is important to buyer in determining whether to buy, the price to pay or intended use of the property, buyer is urged to conduct their own investigation with qualified professionals, satisfy themselves with respect to that information, and to rely solely on the results of that investigation.
School data provided by GreatSchools. School service boundaries are intended to be used as reference only. To verify enrollment eligibility for a property, contact the school directly.