

$1,098,000
1,423
SQ FT
$772
SQ/FT
1648 Oak View Ave
@ Ocean View Ave - Kensington

- 4 Bed
- 2.5 (2/1) Bath
- 0 Park
- 1,423 sqft
- Kensington
-

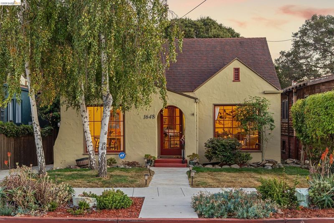
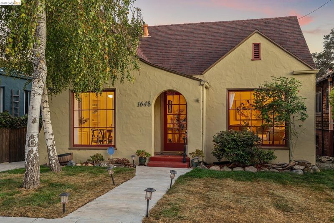
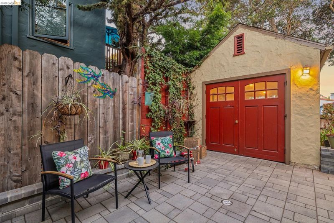
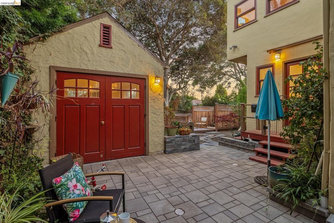
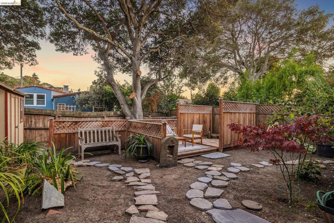
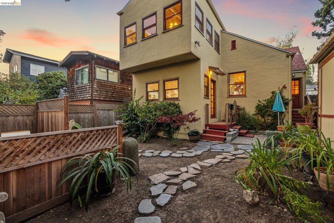
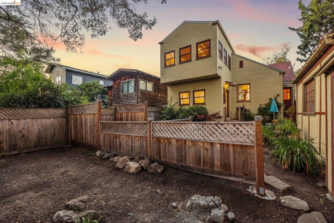
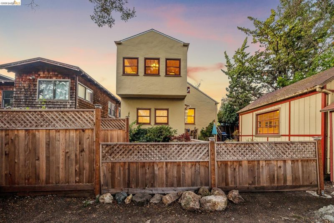
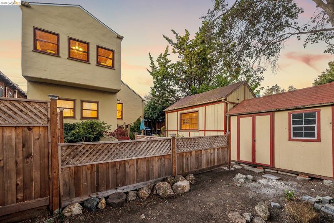
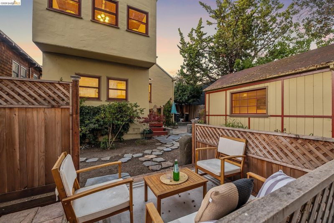
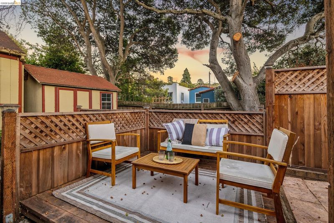
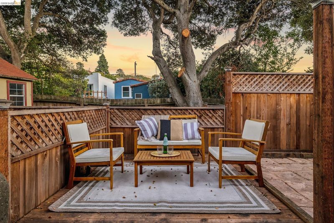
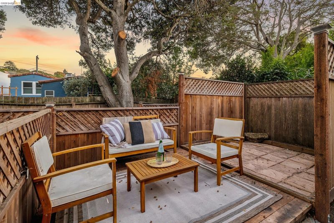
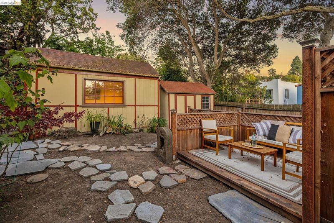
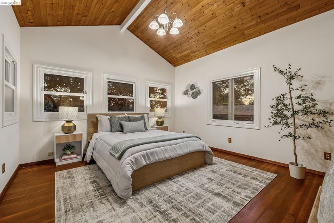
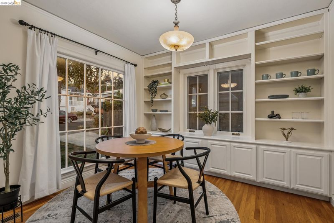
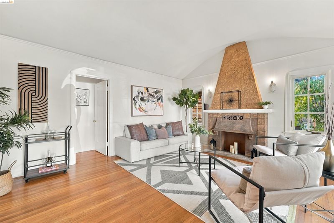
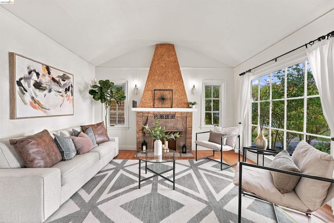
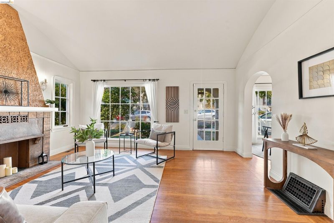
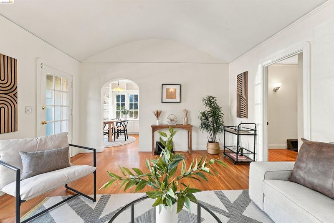
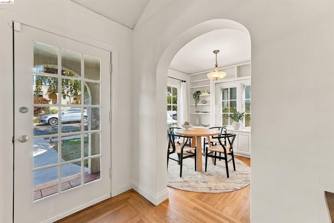
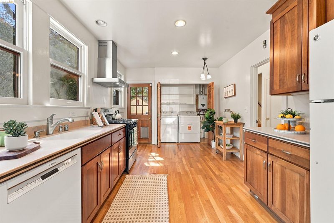
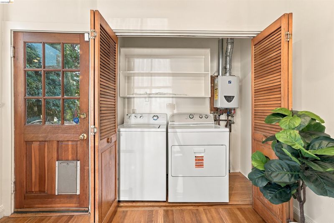
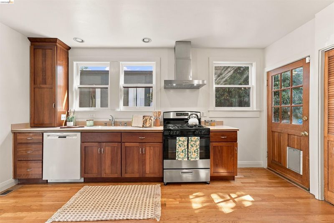
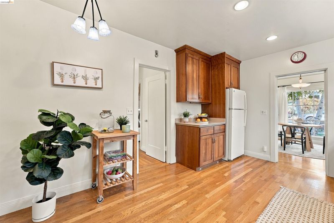
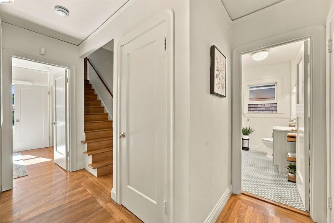
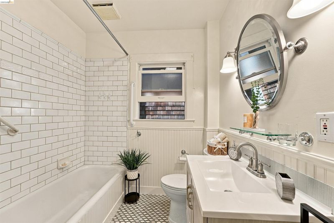
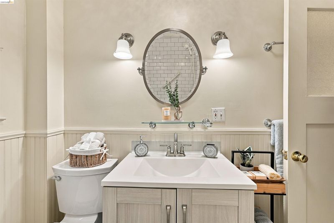
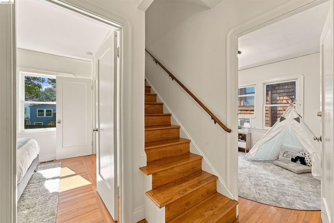
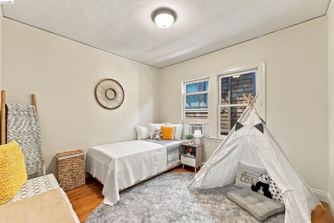
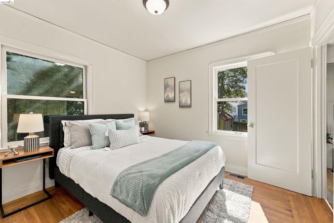
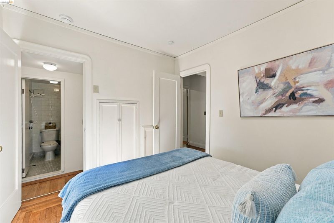
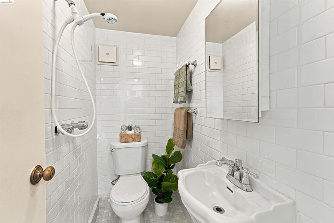
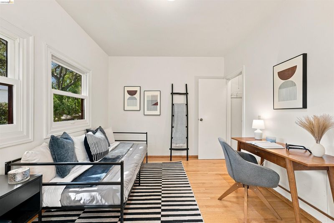
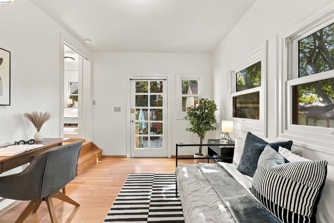
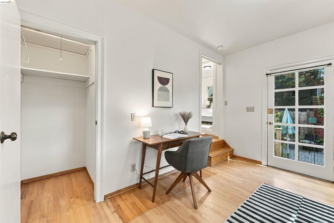
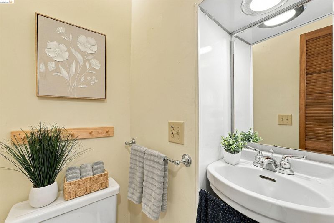
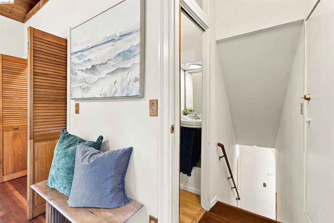
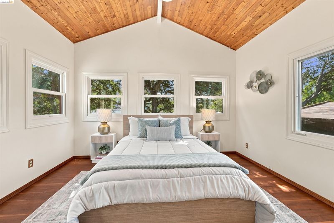
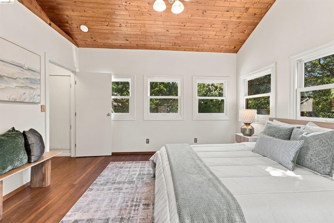
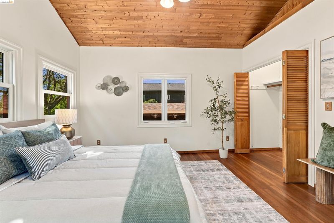
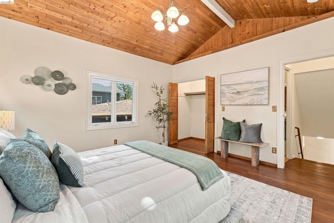
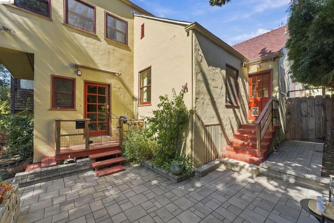
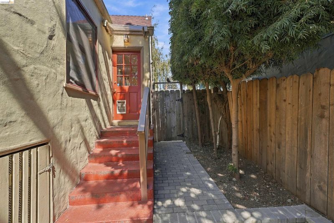
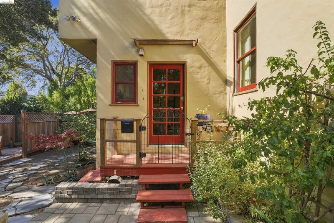
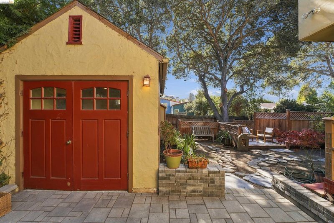
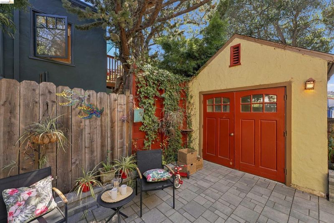
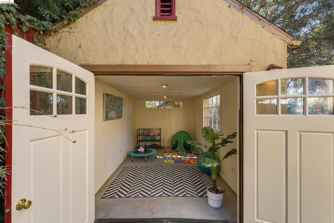
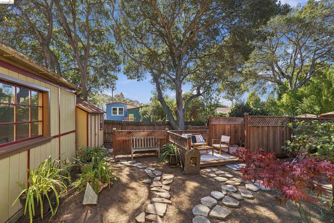
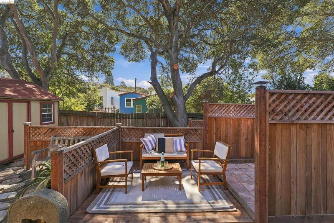
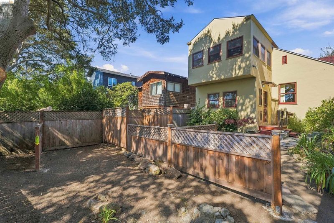
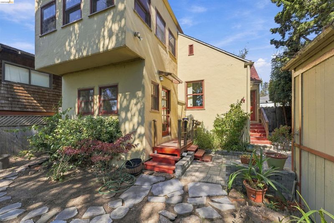
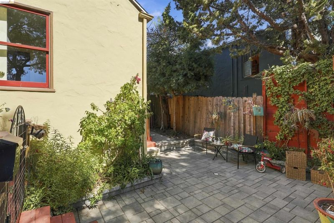
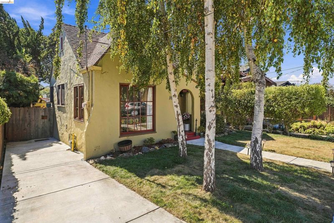
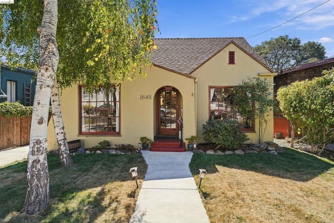
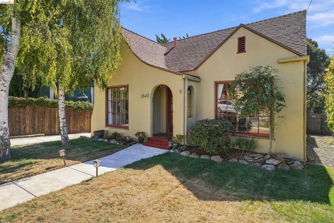
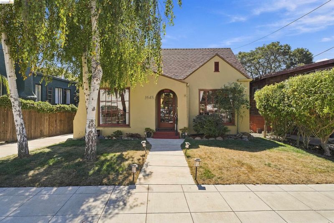
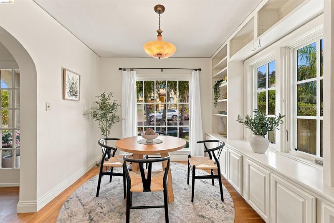
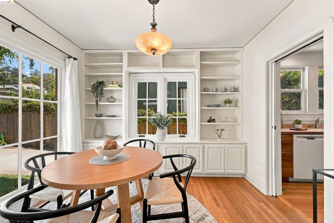
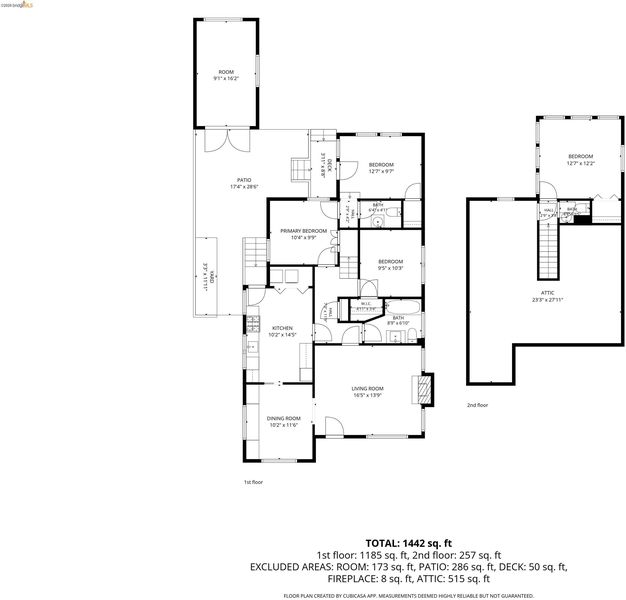
Classic charm and inviting outdoor spaces come together at 1648 Oak View Avenue in Kensington. Offering approximately 1,423 square feet of interior living space, the home is framed by mature trees and a landscaped front garden, welcoming you with a distinctive arched entry and a warm, light-filled interior. Hardwood floors, graceful archways, and a vaulted living room ceiling complement a striking fireplace, while large windows bring in natural light and leafy neighborhood outlooks. A separate dining room provides a welcoming setting for everyday meals and entertaining. The spacious kitchen features wood cabinetry, ample counter space, a gas range, and a conveniently tucked-away laundry area. The floor plan includes three main-level bedrooms and an additional upstairs bedroom with a half bath, offering flexibility for guests or a home office. Two full bathrooms serve the main level, while an expansive attic provides additional storage. Outside, a paved patio, garden areas, and mature landscaping create inviting spaces for outdoor dining and relaxation. A detached garage adds versatility to the property. With its appealing architectural details, flexible layout, and connection to the outdoors, this Kensington home offers a comfortable setting to make your own.

- Current Status
- New
- Original Price
- $1,098,000
- List Price
- $1,098,000
- On Market Date
- Oct 1, 2026
- Property Type
- Detached
- D/N/S
- Kensington
- Zip Code
- 94707
- MLS ID
- 41150017
- APN
- 5713110137
- Year Built
- 1927
- Stories in Building
- 2
- Possession
- Close Of Escrow
- Data Source
- MAXEBRDI
- Origin MLS System
- Bridge AOR
St. Jerome Catholic Elementary School
Private K-8 Elementary, Religious, Coed
Students: 137 Distance: 0.3mi
Macgregor High (Continuation) School
Public 10-12 Continuation
Students: 8 Distance: 0.5mi
Albany High School
Public 9-12 Secondary
Students: 1168 Distance: 0.5mi
Albany High School
Public 9-12 Secondary
Students: 1200 Distance: 0.5mi
Thousand Oaks Elementary School
Public K-5 Elementary
Students: 441 Distance: 0.5mi
Thousand Oaks Elementary School
Public K-5 Elementary
Students: 403 Distance: 0.5mi
- Bed
- 4
- Bath
- 2.5 (2/1)
- Parking
- 0
- Carport
- SQ FT
- 1,423
- SQ FT Source
- Public Records
- Lot SQ FT
- 4,200.0
- Lot Acres
- 0.09 Acres
- Pool Info
- None
- Kitchen
- Refrigerator
- Cooling
- No Air Conditioning
- Disclosures
- Nat Hazard Disclosure, Disclosure Package Avail, Disclosure Statement
- Entry Level
- Exterior Details
- Back Yard
- Flooring
- Wood
- Foundation
- Fire Place
- None
- Heating
- Other
- Laundry
- Other
- Main Level
- 4 Bedrooms
- Possession
- Close Of Escrow
- Architectural Style
- None
- Construction Status
- Existing
- Additional Miscellaneous Features
- Back Yard
- Location
- Rectangular Lot
- Roof
- Tile
- Water and Sewer
- Meter Available
- Fee
- Unavailable
MLS and other Information regarding properties for sale as shown in Theo have been obtained from various sources such as sellers, public records, agents and other third parties. This information may relate to the condition of the property, permitted or unpermitted uses, zoning, square footage, lot size/acreage or other matters affecting value or desirability. Unless otherwise indicated in writing, neither brokers, agents nor Theo have verified, or will verify, such information. If any such information is important to buyer in determining whether to buy, the price to pay or intended use of the property, buyer is urged to conduct their own investigation with qualified professionals, satisfy themselves with respect to that information, and to rely solely on the results of that investigation.
School data provided by GreatSchools. School service boundaries are intended to be used as reference only. To verify enrollment eligibility for a property, contact the school directly.