

$389,000
1,073
SQ FT
$363
SQ/FT
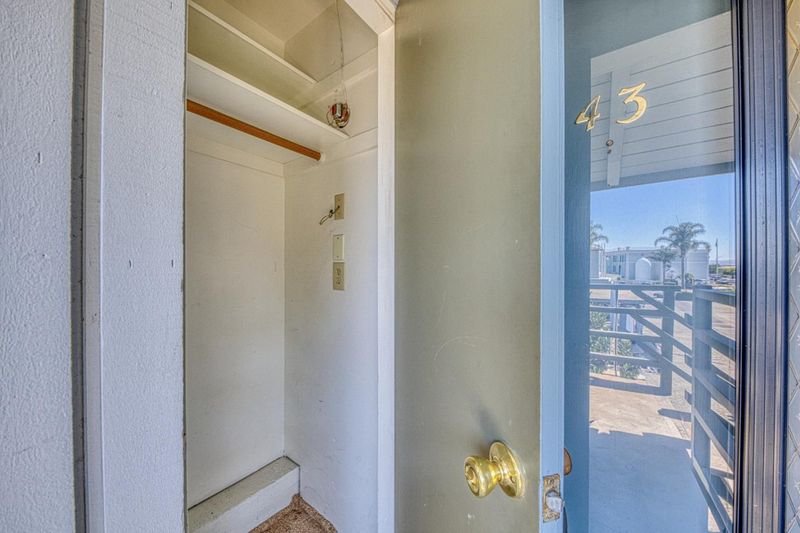
182 Kern Street, #43
@ Market St - 66 - ES-66, Salinas

- 2 Bed
- 2 Bath
- 1 Park
- 1,073 sqft
- SALINAS
-

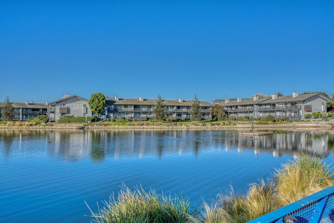
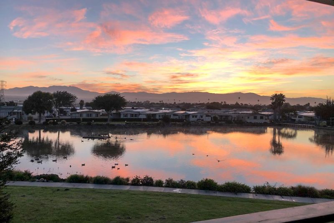
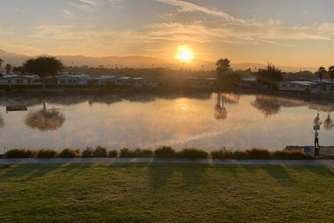
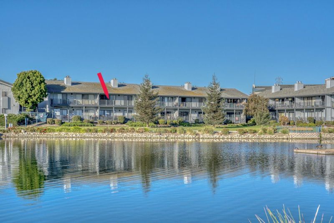
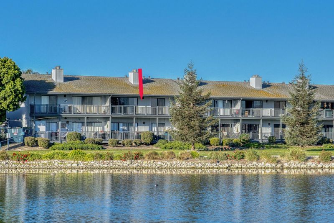
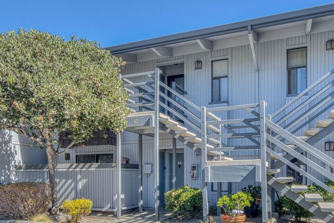
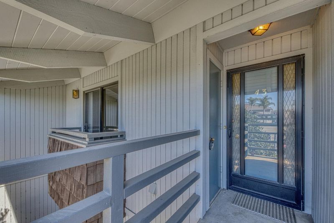
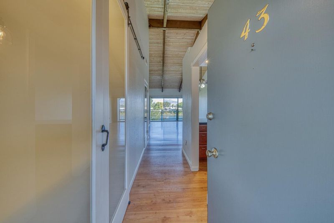
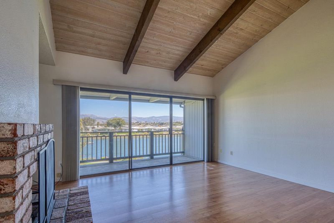
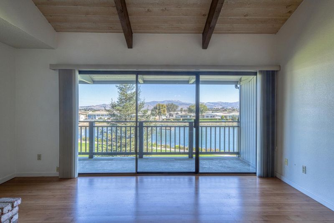
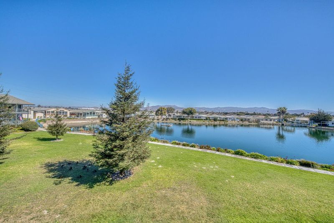
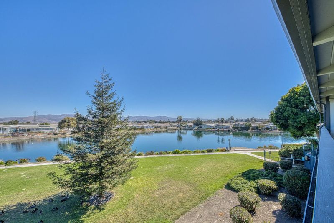
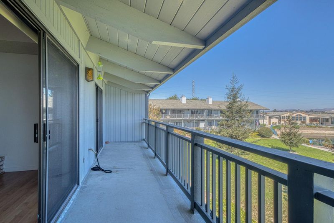
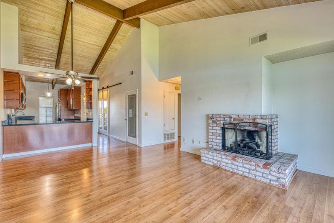
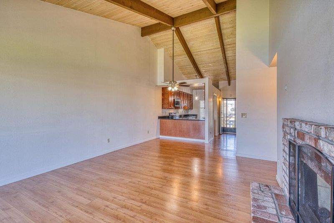
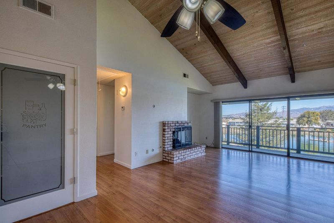
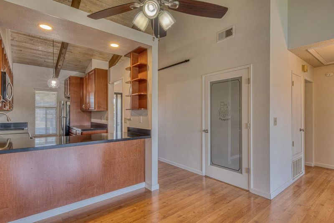
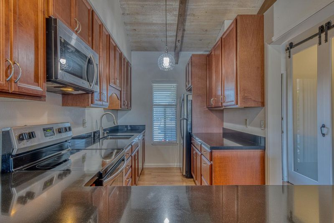
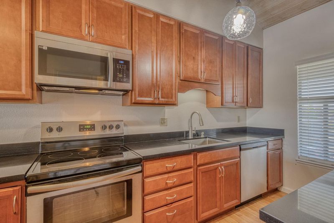
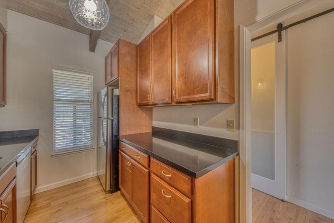
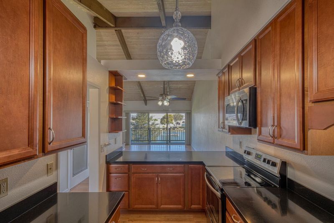
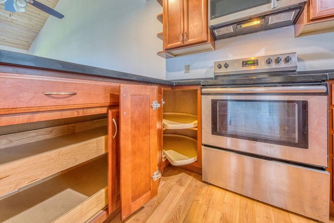
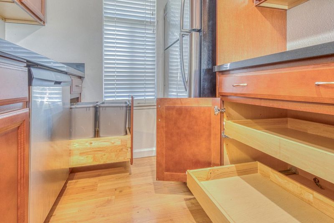
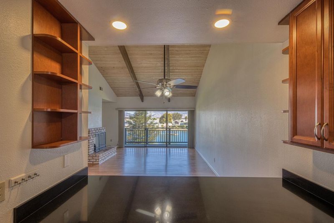
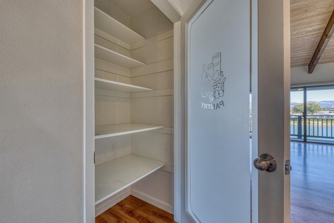
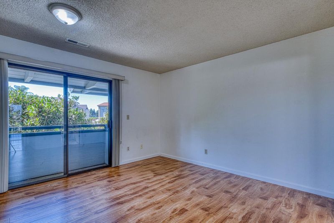
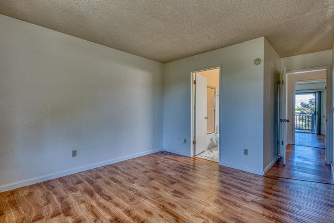
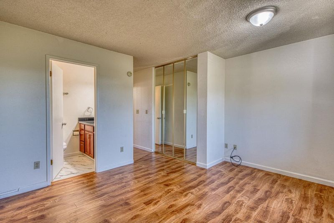
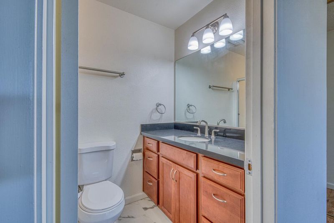
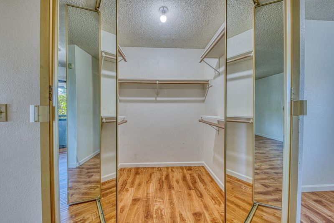
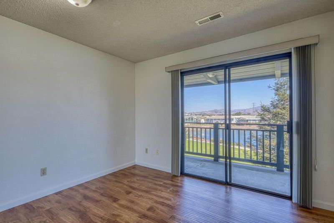
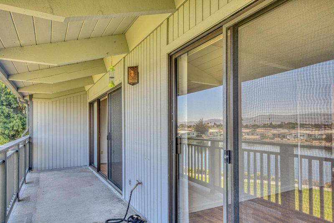
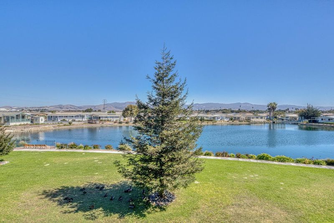
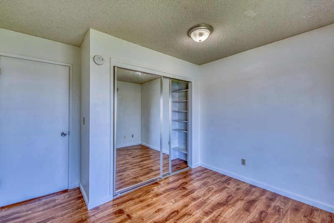
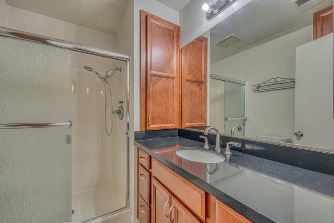
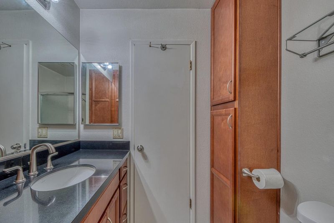
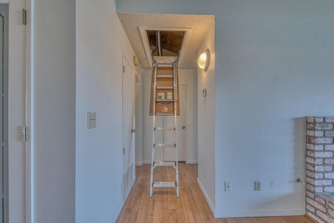
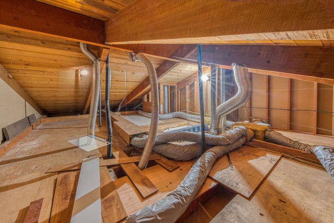
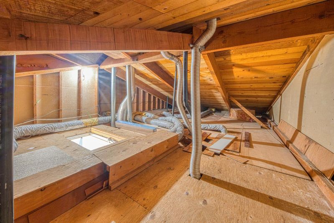
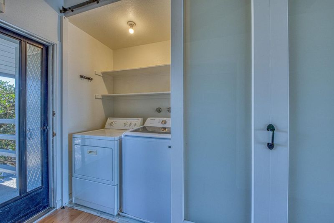
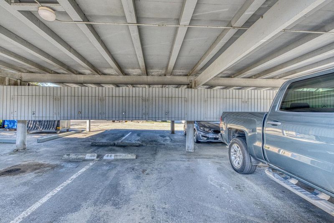
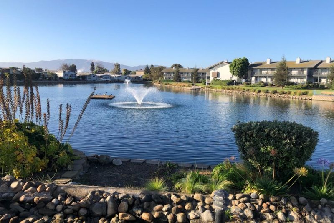
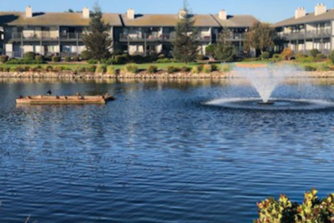
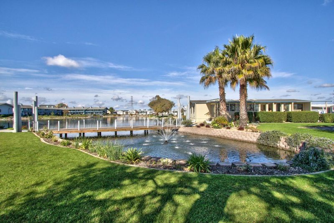
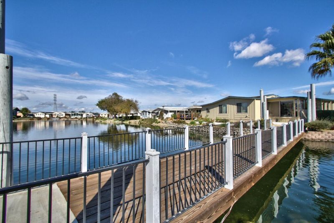
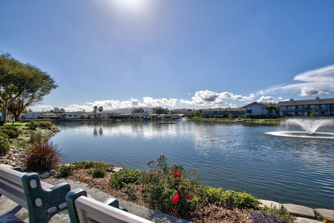
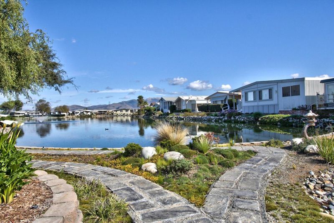
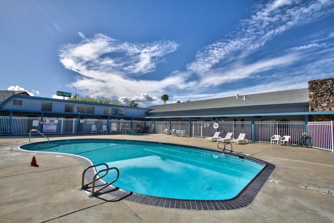
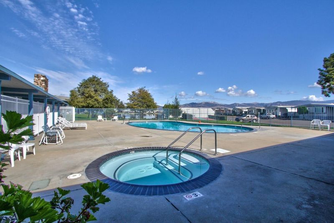
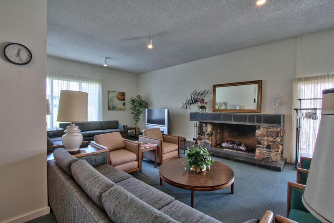
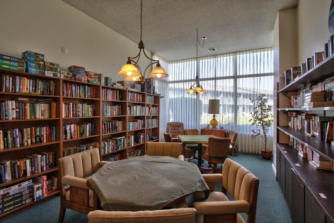
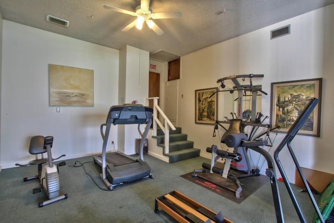
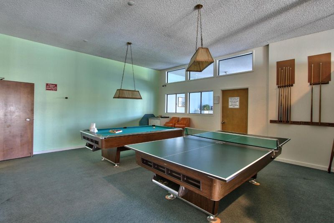
Overseeing Sherwood Lake, this 2-bd 2-ba condo offers 1,073 sq ft of comfortable living one must see to appreciate. Watch the sun and moon rise beyond the lake and mountains offering views that will take your breath away while enjoying your favorite beverage on your private deck.The remodeled kitchen features quartz countertops, soft close doors, pullouts, builtin garbage containers, dishwasher, microwave, self cleaning oven range, deep stainless steel sink with dis, & fridge. The pantry door adds class and style. Flooring includes laminate throughout. A easy to operate attic ladder accesses an abundance of storage you will want and use. Enjoy the warmth of the gas-log burning fireplace. The in-unit washer/dryer room is hidden by a barn door system that will impress making laundry convenient. Central forced-air heating is complimented by a ceiling fan for comfort. Vaulted ceilings add to the spacious feel. The combo dining and living area enjoy great light and views. Bedrooms include generous closet space and mirrored doors. No expense was spared in the remodel. Community amenities include a heated, pool, spa, sauna, gym, club house, shuffleboard court all for your use. One covered parking space has storage and an additional off street parking space is available.

- Days on Market
- 0 days
- Current Status
- Active
- Original Price
- $389,000
- List Price
- $389,000
- On Market Date
- Oct 3, 2026
- Property Type
- Condominium
- Area
- 66 - ES-66
- Zip Code
- 93905
- MLS ID
- ML82063508
- APN
- 003-097-007-000
- Year Built
- 1979
- Stories in Building
- 2
- Possession
- COE
- Data Source
- MLSL
- Origin MLS System
- MLSListings, Inc.
Soaring Eagles Christian Academy
Private K-12 Combined Elementary And Secondary, Religious, Nonprofit
Students: 53 Distance: 0.4mi
Salinas Adult School
Public n/a Adult Education
Students: 20 Distance: 0.4mi
El Puente
Public 7-12
Students: 245 Distance: 0.5mi
Carr Lake Community Day School
Public 7-12 Opportunity Community
Students: 19 Distance: 0.5mi
Mount Toro High School
Public 9-12 Continuation
Students: 175 Distance: 0.5mi
Sherwood Elementary School
Public K-6 Elementary
Students: 937 Distance: 0.7mi
- Bed
- 2
- Bath
- 2
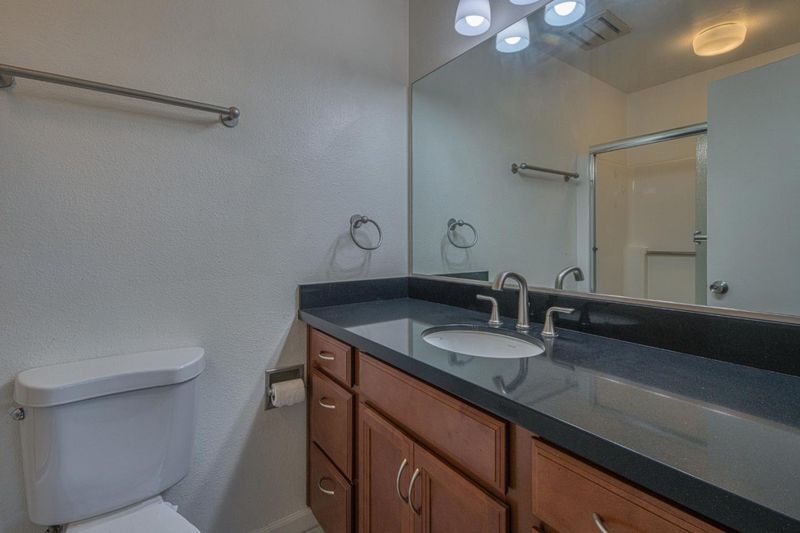
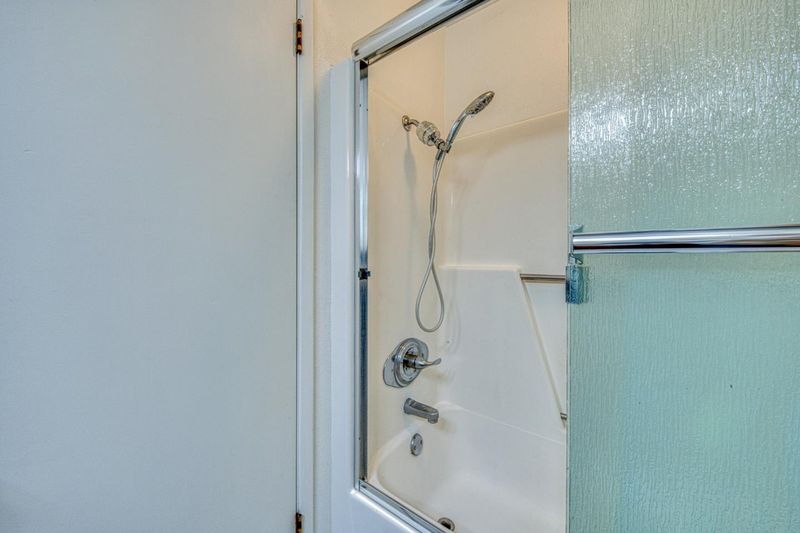
- Showers over Tubs - 2+, Solid Surface, Updated Bath
- Parking
- 1
- Carport, Covered Parking, Lighted Parking Area
- SQ FT
- 1,073
- SQ FT Source
- Unavailable
- Lot SQ FT
- 987.0
- Lot Acres
- 0.022658 Acres
- Pool Info
- Community Facility, Pool - Fenced, Pool - Gunite, Pool - Heated, Pool - In Ground, Pool - Sweep, Spa - Fenced, Spa - Gas, Spa - In Ground, Steam Room or Sauna
- Kitchen
- Countertop - Synthetic, Dishwasher, Microwave, Oven - Self Cleaning, Oven Range - Gas, Refrigerator
- Cooling
- Ceiling Fan
- Dining Room
- Dining Area in Living Room, Dining Bar
- Disclosures
- Natural Hazard Disclosure
- Family Room
- Other
- Flooring
- Laminate, Carpet
- Foundation
- Concrete Slab
- Fire Place
- Gas Burning, Gas Log, Gas Starter, Living Room
- Heating
- Central Forced Air - Gas
- Laundry
- Washer / Dryer
- Views
- Greenbelt, Hills, Lake, Mountains
- Possession
- COE
- Architectural Style
- Traditional
- * Fee
- $630
- Name
- The Management Trust
- Phone
- 831-647-2442
- *Fee includes
- Maintenance - Exterior, Exterior Painting, Garbage, Landscaping / Gardening, Management Fee, Pool, Spa, or Tennis, Roof, Water, Common Area Electricity, Recreation Facility, and Common Area Gas
MLS and other Information regarding properties for sale as shown in Theo have been obtained from various sources such as sellers, public records, agents and other third parties. This information may relate to the condition of the property, permitted or unpermitted uses, zoning, square footage, lot size/acreage or other matters affecting value or desirability. Unless otherwise indicated in writing, neither brokers, agents nor Theo have verified, or will verify, such information. If any such information is important to buyer in determining whether to buy, the price to pay or intended use of the property, buyer is urged to conduct their own investigation with qualified professionals, satisfy themselves with respect to that information, and to rely solely on the results of that investigation.
School data provided by GreatSchools. School service boundaries are intended to be used as reference only. To verify enrollment eligibility for a property, contact the school directly.