

$550,000
1,199
SQ FT
$459
SQ/FT
38623 Cherry Ln, #150
@ Mowry Ave - Fremont Oaks, Fremont

- 3 Bed
- 1.5 (1/1) Bath
- 1 Park
- 1,199 sqft
- Fremont
-

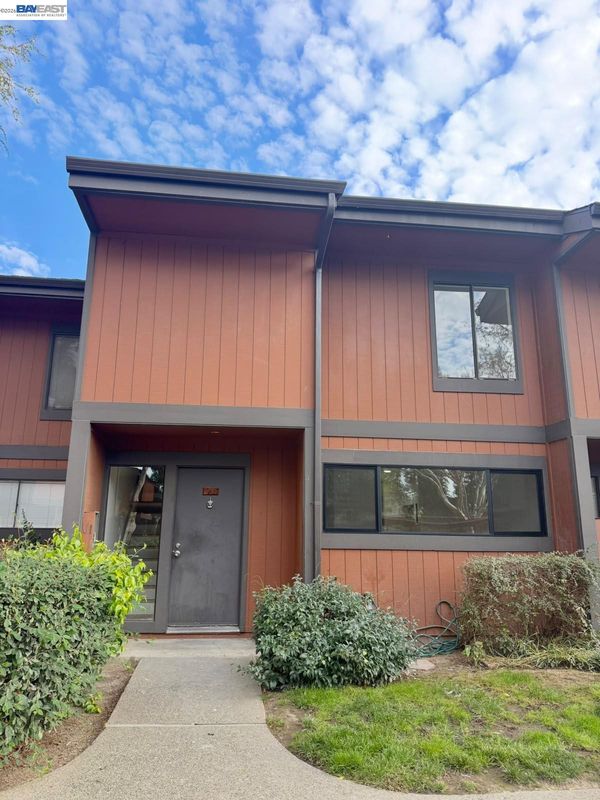
Welcome to this beautifully renovated 3 bed, 1.5 bath townhouse-style home in the heart of Fremont, where modern style, comfort, and convenience come together! Step inside and discover a bright, inviting home featuring today's most desirable colors, contemporary finishes, and thoughtful upgrades throughout. Stylish flooring, fresh interior paint, updated appliances, and recessed lighting create a fresh, modern atmosphere. An updated heating and air conditioning system adds year-round comfort, making this home as practical as it is beautiful. The community offers a swimming pool, clubhouse, children's playground, and landscaped pathways. Recent new plumbing and upgraded water shutoff infrastructure provided by the HOA add additional value. Location is everything! Ideally situated in central Fremont, this home offers convenient access to BART and major highways I-880/I-680. Enjoy nearby Lake Elizabeth and Quarry Lakes parks, scenic Mission Peak, shopping, entertainment, and Fremont's incredible international dining scene, where a world of flavors is just minutes away. Whether you're a first-time buyer, looking for a fresh start, or simply seeking the perfect balance of suburban comfort and urban convenience, this home has so much to offer. Beautifully updated, centrally located, and ready to welcome you home. Move in and celebrate the holidays in your new home!

- Current Status
- Active - Coming Soon
- Original Price
- $550,000
- List Price
- $550,000
- On Market Date
- Nov 2, 2026
- Property Type
- Condominium
- D/N/S
- Fremont Oaks
- Zip Code
- 94536
- MLS ID
- 41152823
- APN
- 507790150
- Year Built
- 1974
- Stories in Building
- 2
- Possession
- Close Of Escrow
- Data Source
- MAXEBRDI
- Origin MLS System
- BAY EAST
California School For The Blind
Public K-12
Students: 66 Distance: 0.5mi
California School For The Deaf-Fremont
Public PK-12
Students: 372 Distance: 0.6mi
Parkmont Elementary School
Public K-6 Elementary
Students: 885 Distance: 0.8mi
Vallejo Mill Elementary School
Public K-6 Elementary
Students: 519 Distance: 0.9mi
Niles Elementary School
Public K-6 Elementary
Students: 588 Distance: 1.0mi
New Horizons School
Private K-8 Elementary, Coed
Students: 223 Distance: 1.1mi
- Bed
- 3
- Bath
- 1.5 (1/1)
- Parking
- 1
- Carport, Covered, Guest
- SQ FT
- 1,199
- SQ FT Source
- Public Records
- Lot SQ FT
- 649,200.0
- Lot Acres
- 14.9 Acres
- Pool Info
- In Ground, Community
- Kitchen
- Dishwasher, Electric Range, Range, Electric Range/Cooktop, Disposal, Range/Oven Built-in
- Cooling
- Wall/Window Unit(s)
- Disclosures
- Nat Hazard Disclosure
- Entry Level
- 1
- Exterior Details
- Back Yard
- Flooring
- Vinyl
- Foundation
- Fire Place
- None
- Heating
- Baseboard, Electric
- Laundry
- 220 Volt Outlet, Hookups Only, In Unit
- Main Level
- Main Entry
- Possession
- Close Of Escrow
- Architectural Style
- None
- Construction Status
- Existing
- Additional Miscellaneous Features
- Back Yard
- Location
- Other
- Roof
- Composition Shingles
- Water and Sewer
- Public
- Fee
- $582
MLS and other Information regarding properties for sale as shown in Theo have been obtained from various sources such as sellers, public records, agents and other third parties. This information may relate to the condition of the property, permitted or unpermitted uses, zoning, square footage, lot size/acreage or other matters affecting value or desirability. Unless otherwise indicated in writing, neither brokers, agents nor Theo have verified, or will verify, such information. If any such information is important to buyer in determining whether to buy, the price to pay or intended use of the property, buyer is urged to conduct their own investigation with qualified professionals, satisfy themselves with respect to that information, and to rely solely on the results of that investigation.
School data provided by GreatSchools. School service boundaries are intended to be used as reference only. To verify enrollment eligibility for a property, contact the school directly.