

$515,000
927
SQ FT
$556
SQ/FT
7319 Starward Drive, #44
@ Amador Valley Blvd - Dublin - , Dublin

- 2 Bed
- 1.5 Bath
- 1 Park
- 927 sqft
- Dublin
-

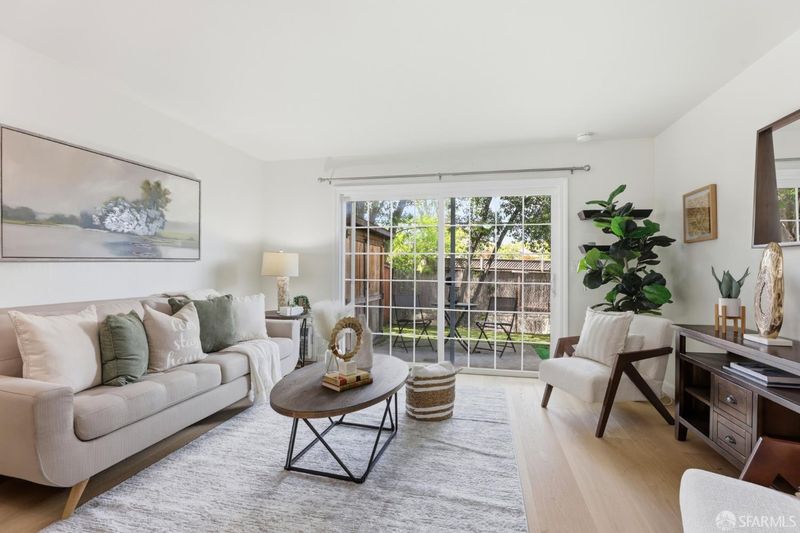
Welcome to this fantastic two-story corner-unit, thoughtfully designed for an effortless living lifestyle, 2BR/1.5BA townhome-style condo tucked in a peaceful community in the heart of Dublin. Downstairs opens into a spacious living room with natural sunlight, a large sliding door leading straight out to your private outdoor yard perfect for relaxing, entertaining, everyday moments. The modern kitchen comes fully equipped with appliances and flows right into the dining area, making meal prep and hosting a breeze. A dedicated laundry room with washer and dryer sits conveniently on the main level, too. Upstairs, both bedrooms offer plush carpet, large windows, generous closet space bright, comfortable retreats at day's end. The bathroom features a soaking tub with an overhead shower, ready for your daily routine. This unit offers 1 assigned parking space, 1 storage - a location that adds extra light and extra privacy, a true standout in the community. Step away from the community pool and parks. Commuting is effortless, with quick access to BART, 580, 680, and 880 connecting you straight to Silicon Valley, San Francisco, and Livermore Premium Outlets. Shopping, restaurants, and everyday conveniences sit just minutes away. This move-in-ready home offers the perfect blend of comfort, convenience, and style.

- Days on Market
- 0 days
- Current Status
- Coming Soon
- Original Price
- $515,000
- List Price
- $515,000
- On Market Date
- Sep 25, 2026
- Property Type
- Condominium
- District
- Dublin -
- Zip Code
- 94568
- MLS ID
- 426163371
- APN
- 94117388
- Year Built
- 1970
- Stories in Building
- 2
- Number of Units
- 60
- Possession
- Close Of Escrow
- Data Source
- SFAR
- Origin MLS System
Learn And Play Montessori School
Private PK-1 Montessori, Coed
Students: 80 Distance: 0.3mi
Dublin Elementary School
Public K-5 Elementary, Yr Round
Students: 878 Distance: 0.4mi
St. Raymond
Private K-8 Elementary, Religious, Coed
Students: 300 Distance: 0.5mi
Fountainhead Montessori School
Private PK-1 Nonprofit
Students: 250 Distance: 0.7mi
Dublin Adult Education
Public n/a Adult Education
Students: NA Distance: 0.7mi
Valley High (Continuation) School
Public 9-12 Continuation
Students: 60 Distance: 0.7mi
- Bed
- 2
- Bath
- 1.5
- Tub w/Shower Over
- Parking
- 1
- Driveway, Shared Driveway, Alley Access, Assigned, Independent, On Site
- SQ FT
- 927
- SQ FT Source
- Unavailable
- Pool Info
- On Lot
- Kitchen
- Breakfast Area
- Cooling
- Wall Unit(s), Window Unit(s)
- Dining Room
- Dining/Living Combo, Formal Area
- Entry Level
- 0
- Exterior Details
- Uncovered Courtyard
- Living Room
- Other
- Flooring
- Carpet, Simulated Wood, Other
- Heating
- Wall Furnace
- Laundry
- Laundry Closet
- Possession
- Close Of Escrow
- Architectural Style
- Traditional
- * Fee
- $473
- Name
- GREENWOOD CONDOMINIUMS OWNERS ASSOCIATION
- Phone
- 925-417-7100
- *Fee includes
- Common Areas, Maintenance Structure, Management, Pool, Trash, and Water
MLS and other Information regarding properties for sale as shown in Theo have been obtained from various sources such as sellers, public records, agents and other third parties. This information may relate to the condition of the property, permitted or unpermitted uses, zoning, square footage, lot size/acreage or other matters affecting value or desirability. Unless otherwise indicated in writing, neither brokers, agents nor Theo have verified, or will verify, such information. If any such information is important to buyer in determining whether to buy, the price to pay or intended use of the property, buyer is urged to conduct their own investigation with qualified professionals, satisfy themselves with respect to that information, and to rely solely on the results of that investigation.
School data provided by GreatSchools. School service boundaries are intended to be used as reference only. To verify enrollment eligibility for a property, contact the school directly.