

$660,000
3,292
SQ FT
$200
SQ/FT
1605 W Longview Avenue
@ N Pershing Ave - 20704 - , Stockton

- 4 Bed
- 4 Bath
- 0 Park
- 3,292 sqft
- Stockton
-

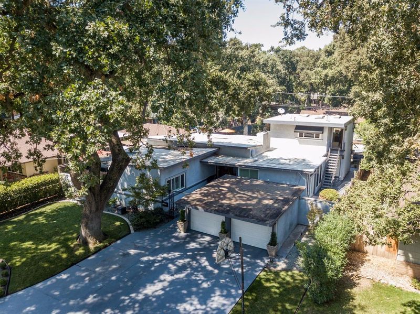
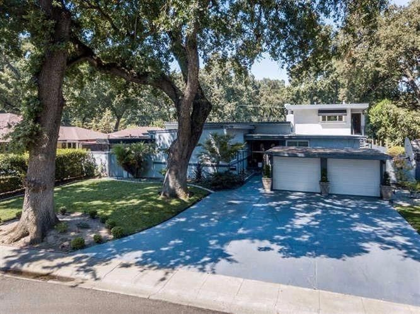
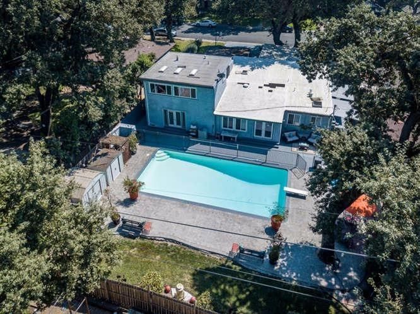
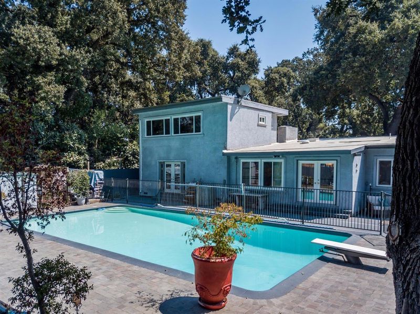
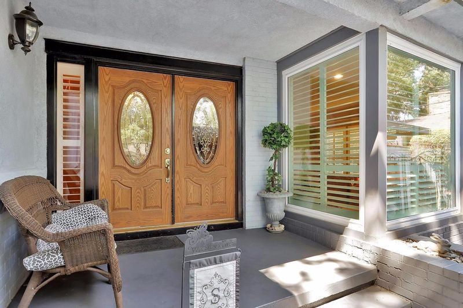
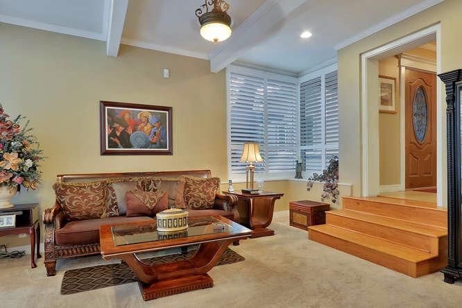
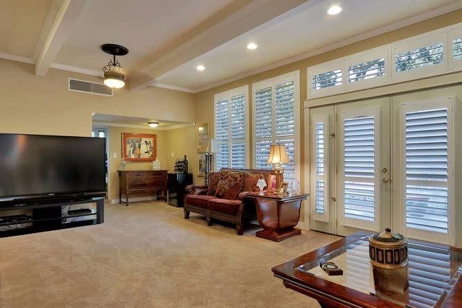
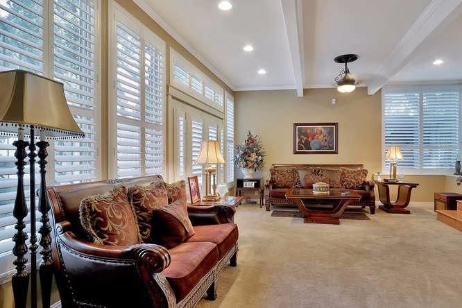
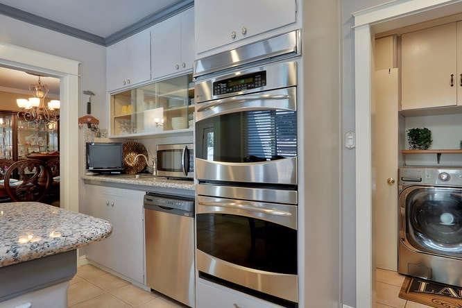
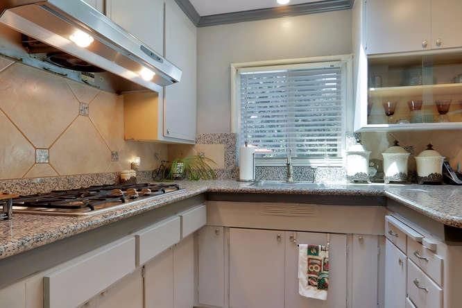
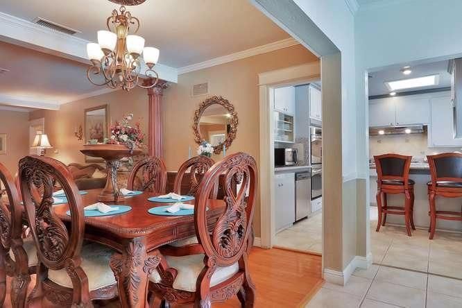
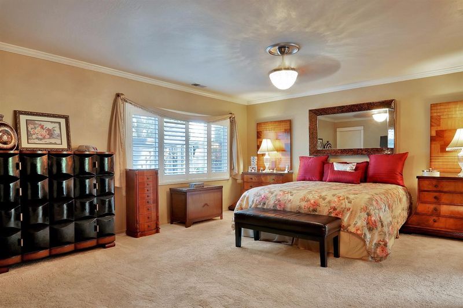
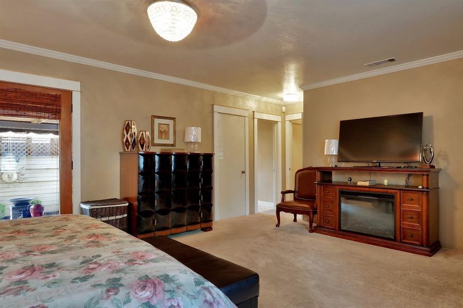
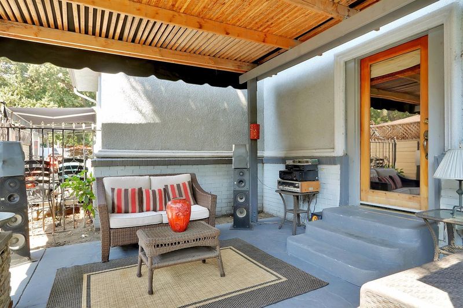
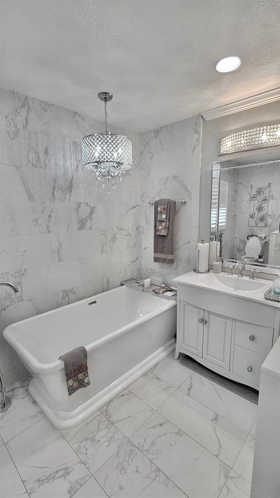
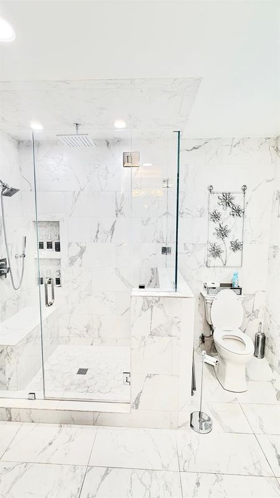
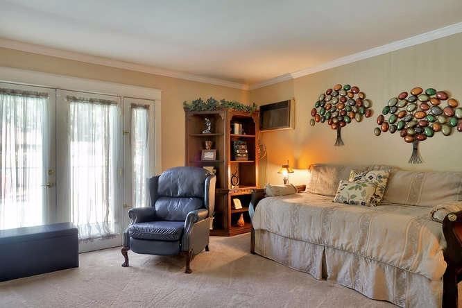
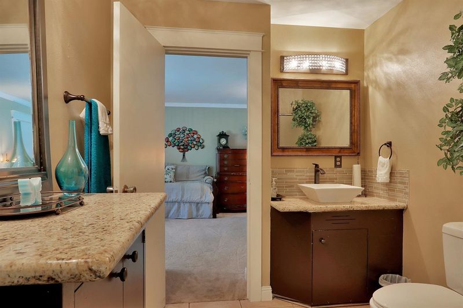
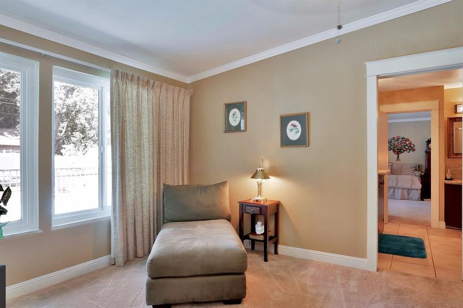
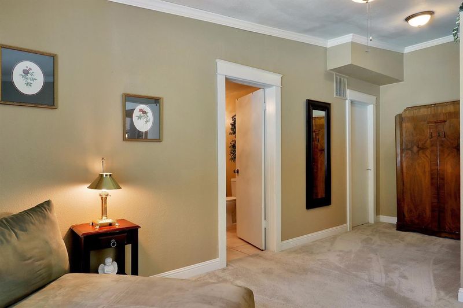
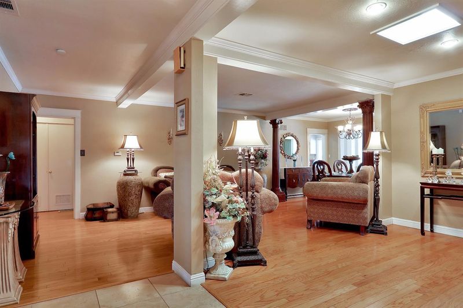
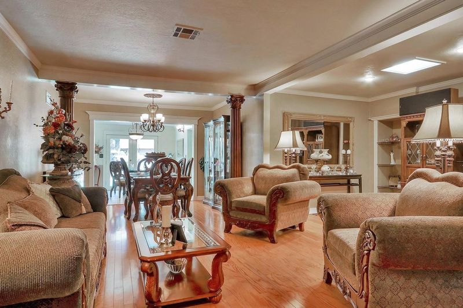
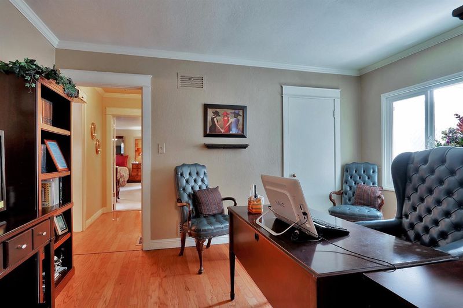
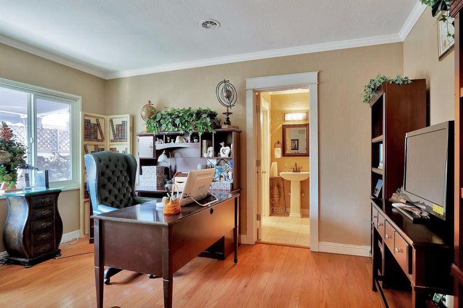
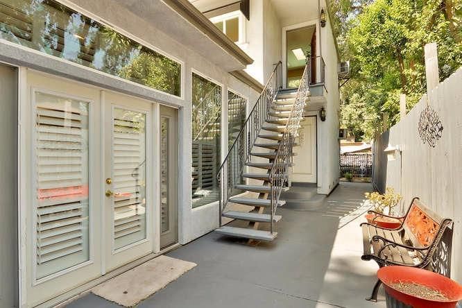
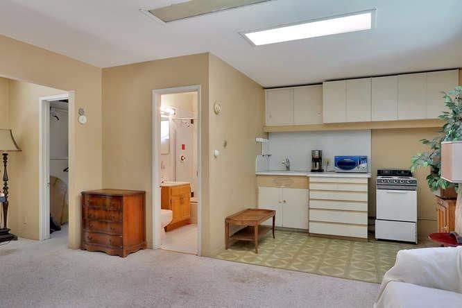
Welcome to this stunning and extensively updated 3,292 sq. ft. residence nestled on an expansive 12,000 sq. ft. lot in a quiet, well-kept, and neighborly tree-lined community in Stockton! Framed by inviting curb appeal, manicured landscaping, a wide driveway, and mature shade trees, this 4-bedroom, 4-bathroom home shines with numerous major renovations completed within the past one to two years, including a new roof, new gutters, an AC condenser replaced within the last two years, and a new tankless water heater. The thoughtful main-level layout features 3 bedrooms, 3 bathrooms, a spacious family room, a formal dining area, hardwood and tile flooring, an indoor laundry room, and a bright kitchen with freshly painted white cabinets, double ovens, and a gas cooktop. The luxurious primary suite is a true retreat, featuring a fully upgraded spa-like bathroom complete with heated flooring, a freestanding soaking tub beneath an elegant chandelier, and a walk-in glass shower. A fantastic private-entry upper-level studio, complete with its own kitchenette, walk-in closet, full bathroom, and flexible living space. While the studio kitchen and bathroom are fully functional and ready for use, they also offer a wonderful opportunity for the new owner to add their own cosmetic touches and personal style. Step outside to your private backyard oasis featuring a sparkling pool with relatively new equipment, a variable-speed pump, and an included robotic pool sweeper for effortless maintenance. Don't miss this incredible property!

- Days on Market
- 1 day
- Current Status
- Active
- Original Price
- $660,000
- List Price
- $660,000
- On Market Date
- Nov 17, 2026
- Property Type
- Single Family Residence
- District
- 20704 -
- Zip Code
- 95207
- MLS ID
- 226138742
- APN
- 10810038
- Year Built
- 1955
- Stories in Building
- 2
- Possession
- See Remarks, Negotiable
- Data Source
- SFAR
- Origin MLS System
John Mccandless Charter
Charter K-8
Students: 416 Distance: 0.2mi
Larsson (Sture) High (Continuation) School
Public 9-12 Continuation
Students: 266 Distance: 0.2mi
United Christian Schools
Private K-6 Elementary, Religious, Coed
Students: 218 Distance: 0.5mi
Presentation Elementary School
Private K-8 Elementary, Religious, Coed
Students: 266 Distance: 0.5mi
Sierra Middle School
Public 7-8 Middle
Students: 642 Distance: 0.7mi
Tully C. Knoles School
Public K-8 Elementary
Students: 689 Distance: 0.8mi
- Bed
- 4
- Bath
- 4
- See Remarks, Tile, Shower Stall(s)
- Parking
- 0
- Detached, Covered, Attached
- SQ FT
- 3,292
- SQ FT Source
- Assessor Auto-Fill
- Lot SQ FT
- 12,001.0
- Lot Acres
- 0.2755 Acres
- Pool Info
- Gunite, Pool Sweep, Pool Cover, On Lot
- Kitchen
- Kitchen Island, Granite Counters, Pantry Cabinet
- Cooling
- Central Air, Ceiling Fan(s), Attic Fan
- Dining Room
- Formal Area, Breakfast Nook
- Entry Level
- 0
- Living Room
- Other
- Flooring
- Wood, Tile, Carpet
- Foundation
- Slab, Raised
- Fire Place
- Family Room, Electric, Insert
- Heating
- Central
- Laundry
- Inside, Cabinets
- Possession
- See Remarks, Negotiable
- Architectural Style
- Contemporary
- Fee
- $0
MLS and other Information regarding properties for sale as shown in Theo have been obtained from various sources such as sellers, public records, agents and other third parties. This information may relate to the condition of the property, permitted or unpermitted uses, zoning, square footage, lot size/acreage or other matters affecting value or desirability. Unless otherwise indicated in writing, neither brokers, agents nor Theo have verified, or will verify, such information. If any such information is important to buyer in determining whether to buy, the price to pay or intended use of the property, buyer is urged to conduct their own investigation with qualified professionals, satisfy themselves with respect to that information, and to rely solely on the results of that investigation.
School data provided by GreatSchools. School service boundaries are intended to be used as reference only. To verify enrollment eligibility for a property, contact the school directly.