 Price Reduced

$2,495,000
3,562
SQ FT
$700
SQ/FT
1474 Deer Flat Road
@ Sylvan - 120 - Old Del Monte/Aguajito, Monterey

- 4 Bed
- 3 Bath
- 3 Park
- 3,562 sqft
- MONTEREY
-

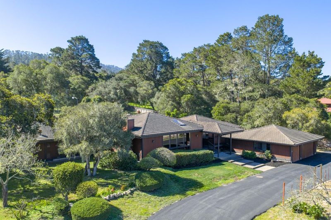
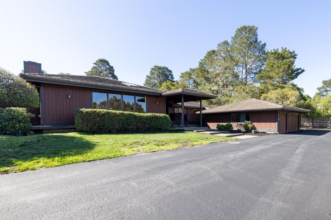
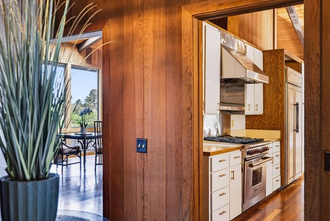
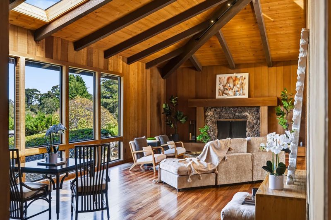
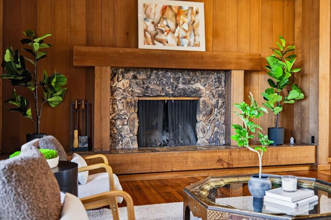
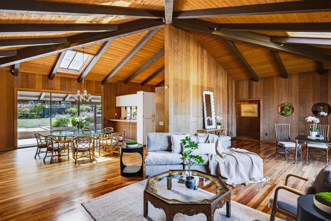
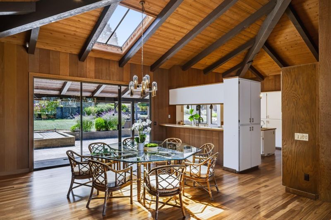
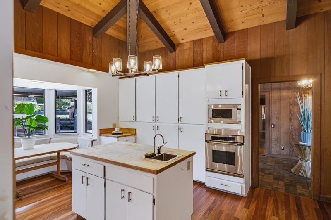
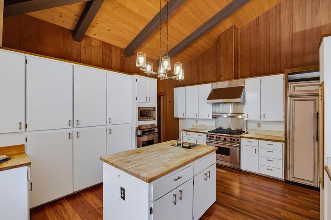
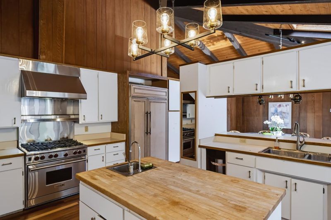
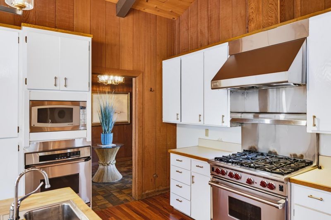
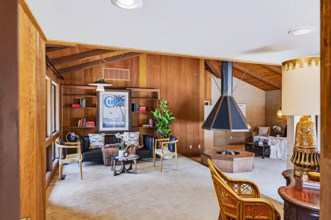
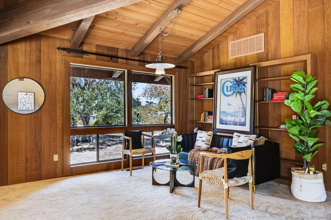
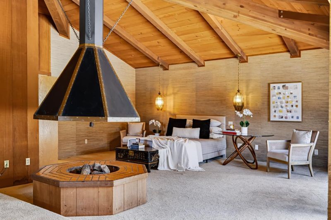
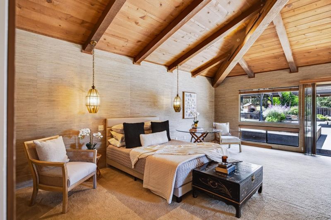
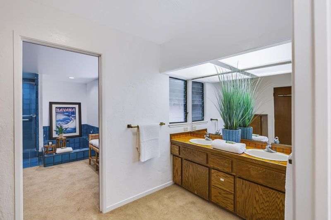
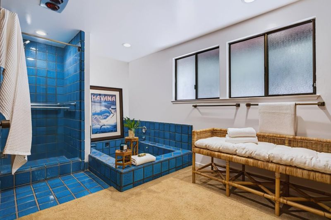
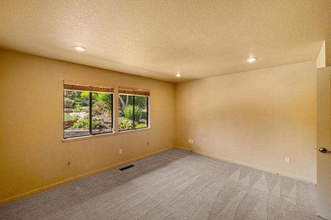
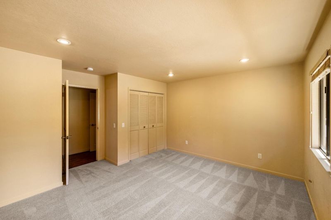
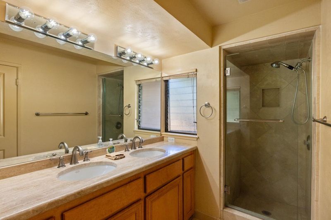
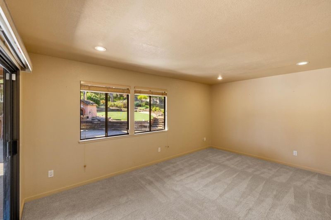
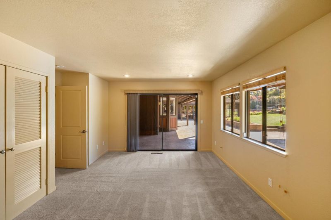
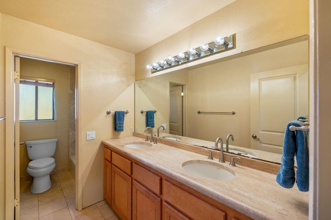
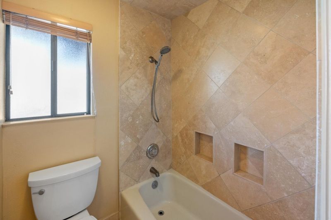
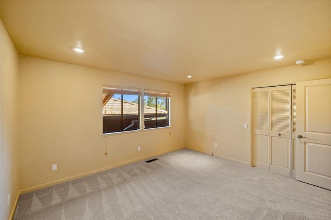
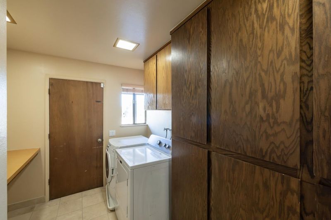
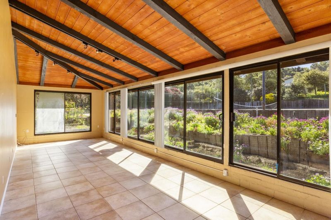
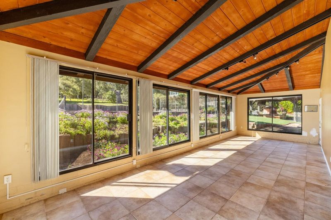
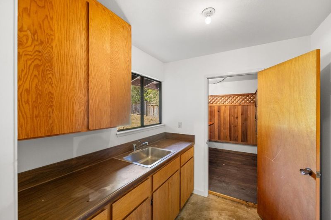
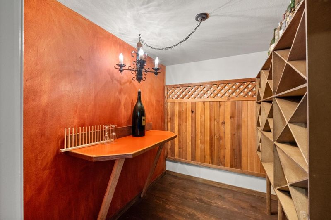
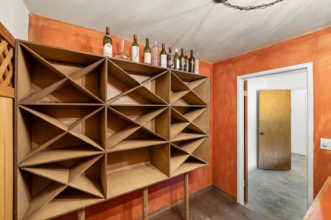
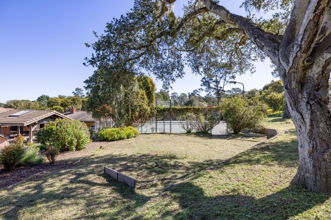
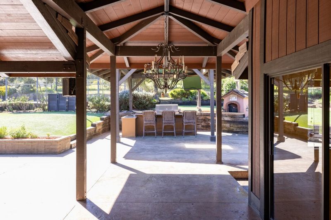
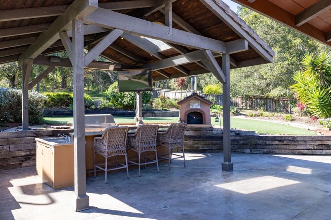
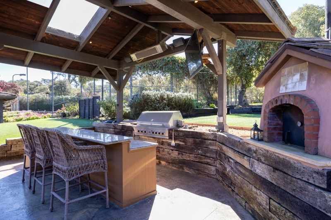
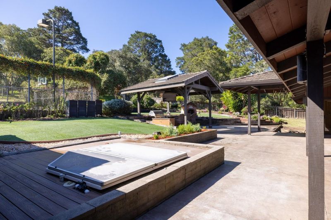
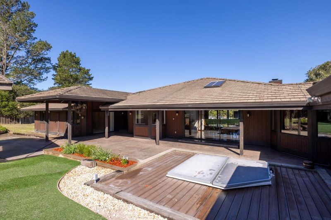
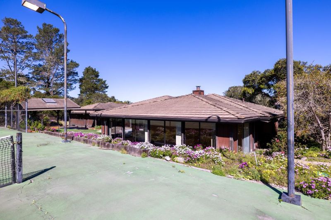
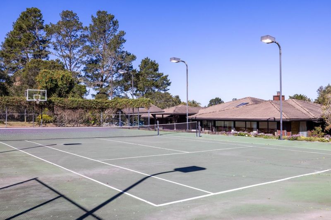
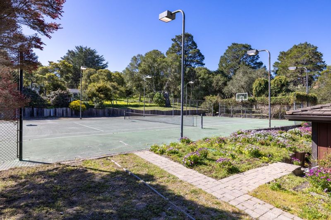
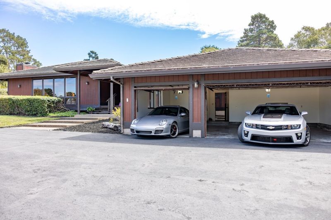
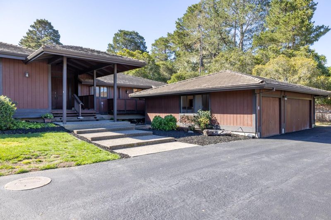
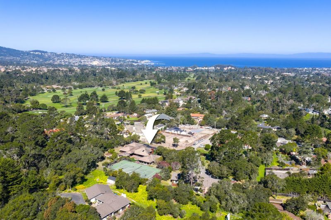
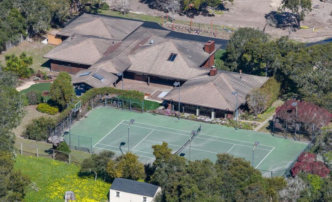
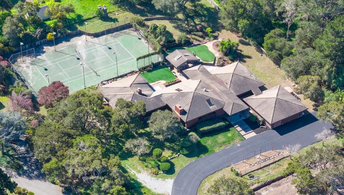
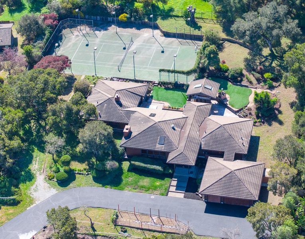
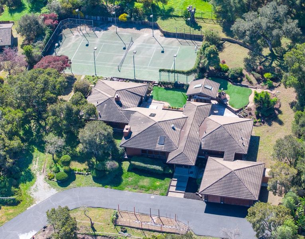
Privately nestled in one of Monterey's most desirable neighborhoods, this exceptional architectural residence showcases timeless design, quality craftsmanship, and California elegance. Built primarily from clear, knotless redwood, the home radiates warmth and sophistication. Sunlit interiors with soaring ceilings and a dramatic fireplace create inviting spaces for everyday living and entertaining. The luxurious primary suite features a fireside sitting area, dual walk-in closets, and a spa-inspired bath. Three additional bedrooms, two full baths, and a spacious bonus room with a separate entrance provide flexible space for guests, a home office, gym, or studio. The beautifully landscaped grounds are designed for indoor-outdoor living with a private lighted tennis court (or pickleball court), outdoor kitchen with pizza oven and built-in grill, entertaining bar, and flourishing gardens. A wine cellar, three-car garage, laundry room, and rare dual driveway access to the backyard complete this outstanding property. Just minutes from downtown Monterey, world-class golf, the coastline, and Monterey Regional Airport, this is a legacy home offering exceptional privacy, quality, and lifestyle. No HOA!

- Days on Market
- 201 days
- Current Status
- Active
- Original Price
- $2,995,000
- List Price
- $2,495,000
- On Market Date
- Mar 24, 2026
- Property Type
- Single Family Home
- Area
- 120 - Old Del Monte/Aguajito
- Zip Code
- 93940
- MLS ID
- ML82040022
- APN
- 101-111-014-000
- Year Built
- 1976
- Stories in Building
- 1
- Possession
- COE
- Data Source
- MLSL
- Origin MLS System
- MLSListings, Inc.
Foothill Elementary School
Public K-5 Elementary, Yr Round
Students: 299 Distance: 0.7mi
La Mesa Elementary School
Public K-5 Elementary, Yr Round
Students: 431 Distance: 0.7mi
Webb Home School
Private K-8
Students: NA Distance: 0.8mi
Santa Catalina School
Private 10-12 Religious, All Female, Boarding And Day, Nonprofit
Students: 230 Distance: 0.9mi
Bay View Academy
Charter K-8
Students: 496 Distance: 1.6mi
San Carlos Elementary School
Private K-8 Elementary, Religious, Coed
Students: 302 Distance: 1.8mi
- Bed
- 4
- Bath
- 3
- Bidet, Double Sinks, Oversized Tub, Primary - Stall Shower(s), Primary - Tub with Jets, Shower over Tub - 1, Stall Shower
- Parking
- 3
- Detached Garage, Gate / Door Opener, Off-Street Parking
- SQ FT
- 3,562
- SQ FT Source
- Unavailable
- Lot SQ FT
- 50,094.0
- Lot Acres
- 1.15 Acres
- Kitchen
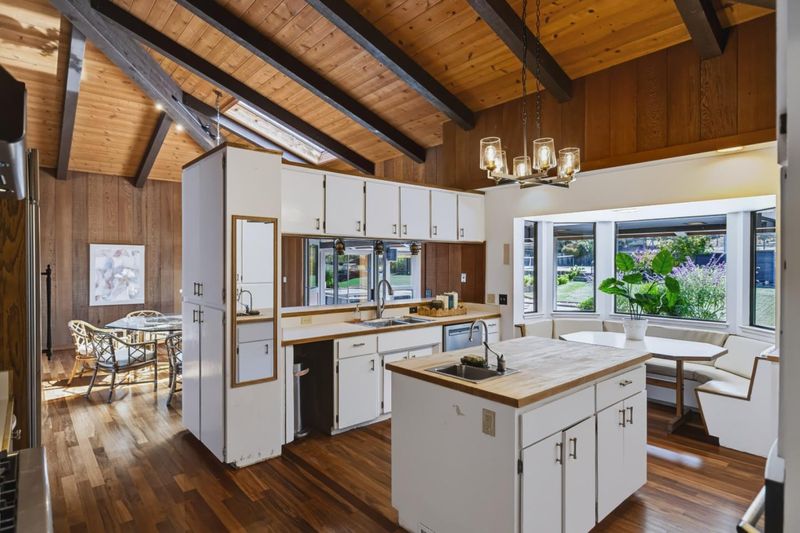
- 220 Volt Outlet, Countertop - Formica, Dishwasher, Exhaust Fan, Garbage Disposal, Hood Over Range, Hookups - Ice Maker, Island with Sink, Microwave, Oven - Electric, Oven Range - Gas, Refrigerator
- Cooling
- None
- Dining Room
- Breakfast Nook, Dining Area, Eat in Kitchen, Skylight
- Disclosures
- Flood Zone - See Report, NHDS Report
- Family Room
- Other
- Flooring
- Carpet, Hardwood, Stone
- Foundation
- Concrete Perimeter and Slab
- Fire Place
- Gas Starter, Living Room, Primary Bedroom
- Heating
- Central Forced Air - Gas
- Laundry
- Inside, Washer / Dryer
- Possession
- COE
- Architectural Style
- Ranch
- Fee
- Unavailable
MLS and other Information regarding properties for sale as shown in Theo have been obtained from various sources such as sellers, public records, agents and other third parties. This information may relate to the condition of the property, permitted or unpermitted uses, zoning, square footage, lot size/acreage or other matters affecting value or desirability. Unless otherwise indicated in writing, neither brokers, agents nor Theo have verified, or will verify, such information. If any such information is important to buyer in determining whether to buy, the price to pay or intended use of the property, buyer is urged to conduct their own investigation with qualified professionals, satisfy themselves with respect to that information, and to rely solely on the results of that investigation.
School data provided by GreatSchools. School service boundaries are intended to be used as reference only. To verify enrollment eligibility for a property, contact the school directly.