

$898,000
1,532
SQ FT
$586
SQ/FT
6334 Doran Dr
@ Banning - Piedmont Pines, Oakland

- 3 Bed
- 2.5 (2/1) Bath
- 1 Park
- 1,532 sqft
- Oakland
-

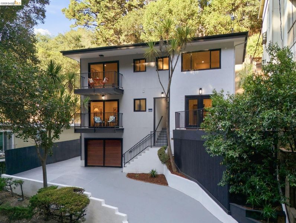
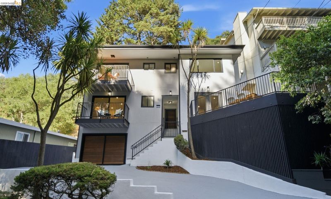
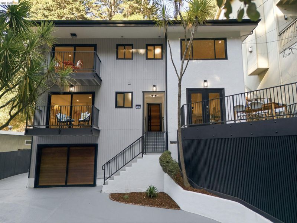
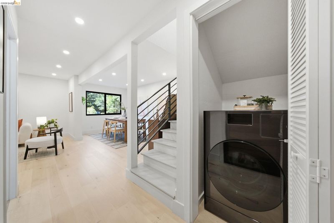
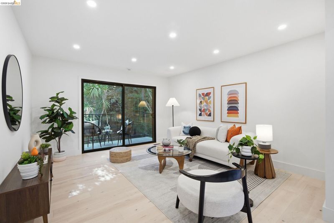
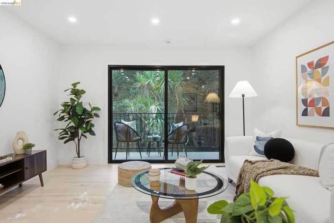
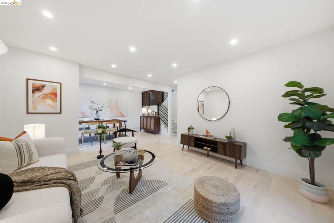
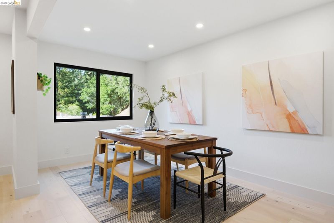
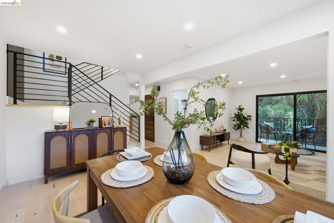
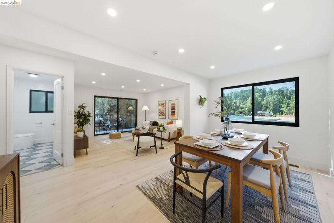
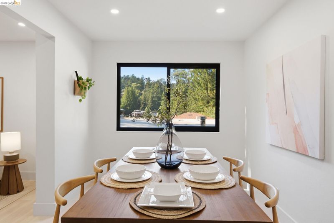
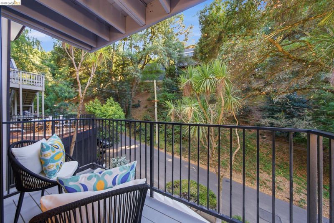
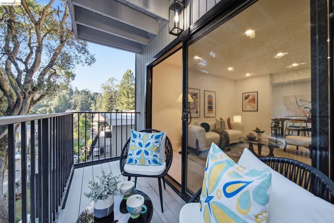
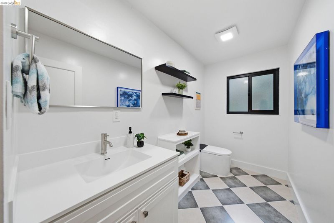
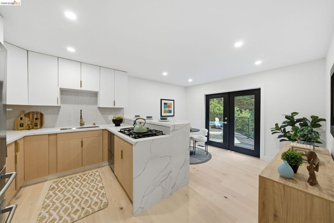
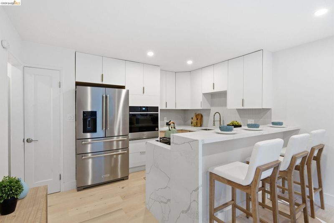
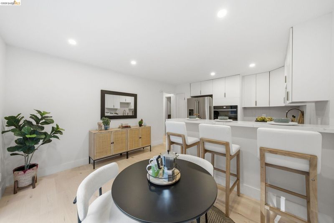
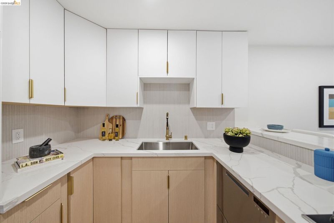
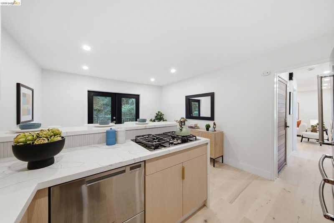
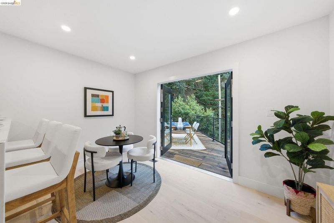
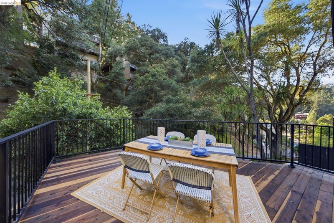
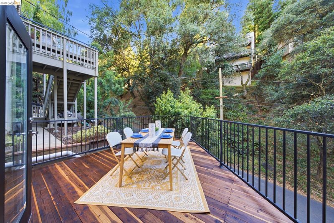
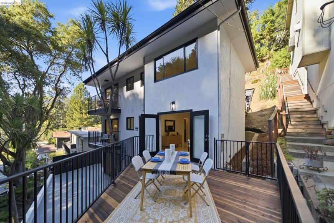
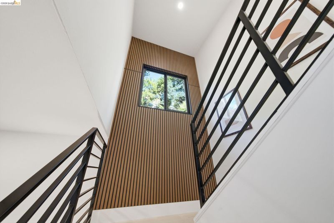
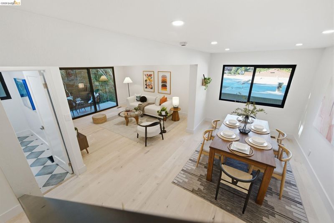
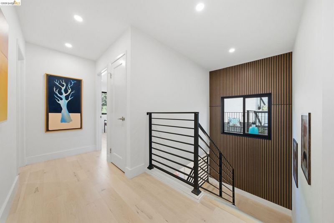
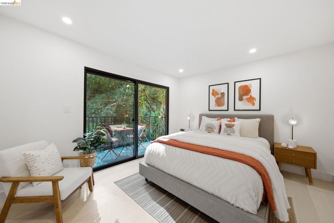
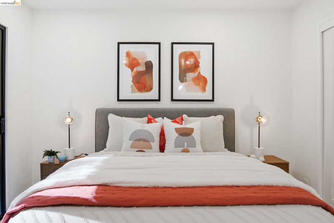
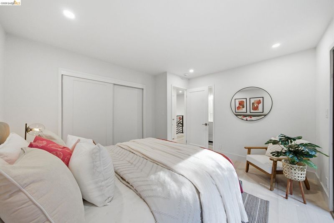
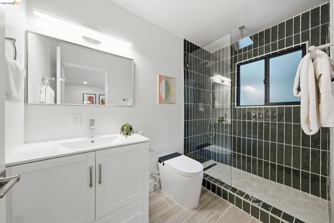
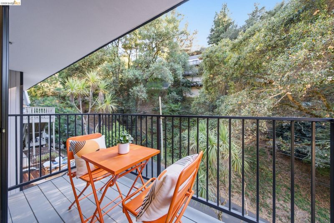
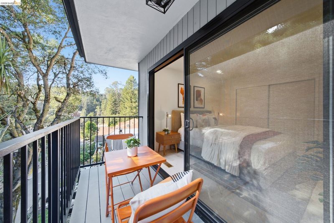
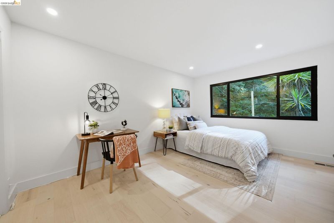
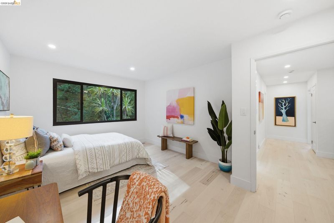
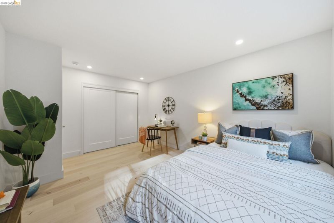
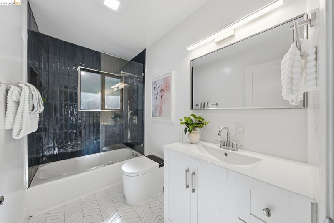
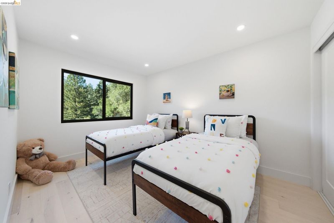
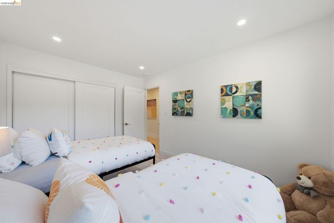
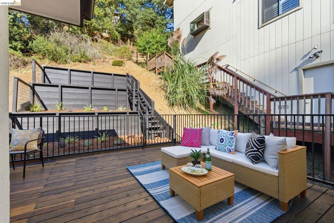
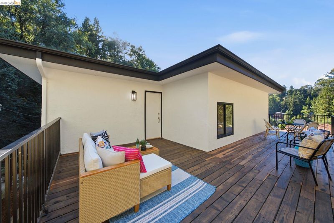
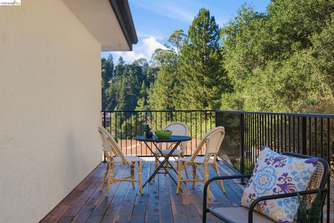
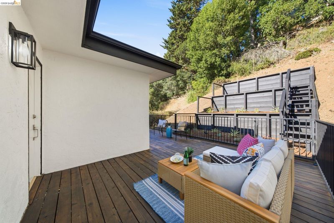
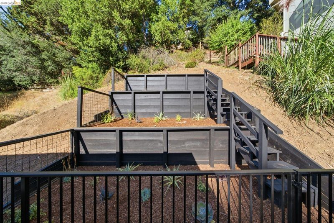
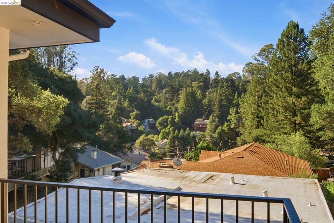
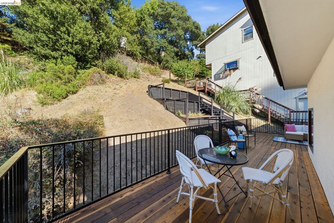
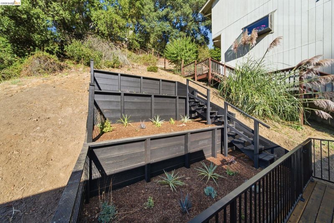
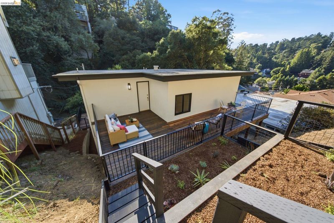
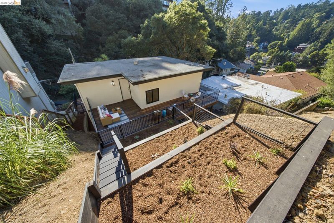
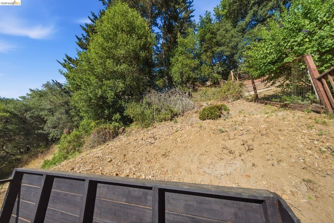
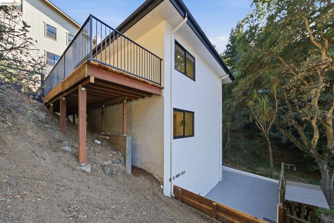
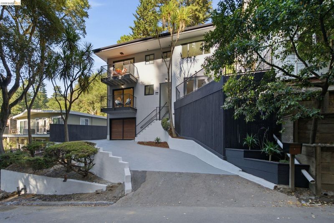
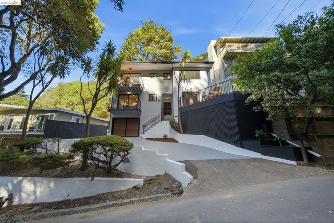
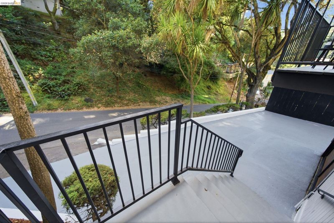
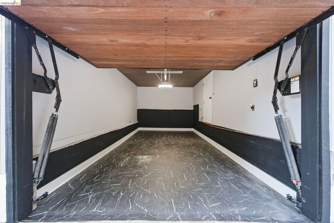
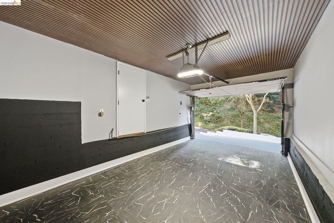
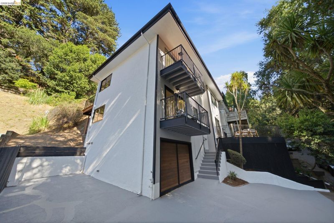
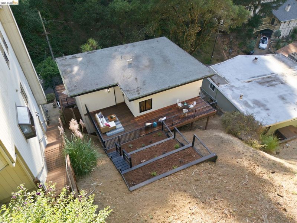
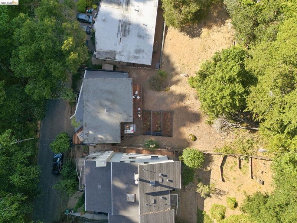
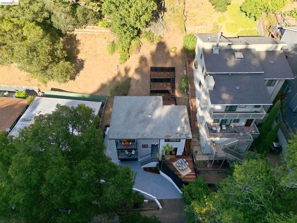
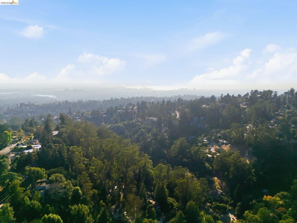
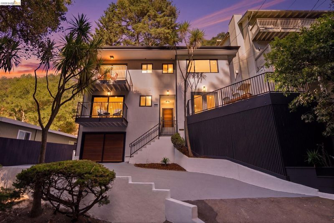
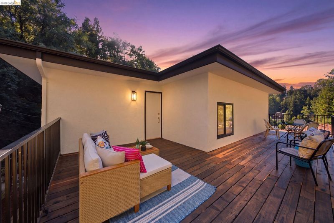
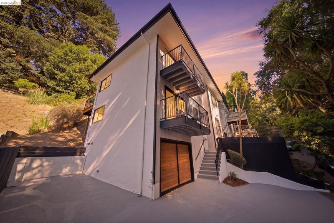
Stunning modern remodel in the heart of Piedmont Pines! This turnkey 3-bedroom, 2.5-bath residence offers more than 1,500 square feet of beautifully designed living space on a nearly 6,500-square-foot lot with a gorgeous terraced yard and multiple decks. The light-filled main level features an open-concept living and dining area with hardwood floors, a welcoming balcony, and convenient guest bath. At the heart of the home is a gorgeous new chef’s kitchen with stainless steel appliances, sleek modern finishes, and seamless indoor-outdoor flow to an expansive entertaining deck—perfect for al fresco dining and gatherings. Upstairs are three spacious bedrooms, including a serene primary suite with an elegant ensuite bath and private balcony. A beautifully remodeled hall bath serves the additional bedrooms, with stylish finishes and thoughtful modern conveniences throughout. Outside, a spectacular wraparound deck overlooks the terraced backyard, offering plenty of space to garden, lounge, play, or simply relax among the trees. An oversized garage provides incredible storage, workshop space, and exciting expansion possibilities. The long driveway offers exceptional off-street parking for multiple vehicles, with additional room for an RV or boat—a rare find in the Oakland hills. An EV charger adds another modern convenience. Thoughtfully updated with stylish, high-end finishes, abundant natural light, and wonderful separation of space, this home is truly move-in ready and ideal for entertaining, working from home, or simply enjoying room to grow. Set in a peaceful wooded setting just minutes from Montclair Village, with easy access to cafés, restaurants, shopping, schools, Highways 13 and 580, and miles of East Bay Regional Park trails and open space. Modern. Turnkey. Spacious. An exceptional Piedmont Pines home that truly checks every box.

- Current Status
- Active - Coming Soon
- Original Price
- $898,000
- List Price
- $898,000
- On Market Date
- Aug 19, 2026
- Property Type
- Detached
- D/N/S
- Piedmont Pines
- Zip Code
- 94611
- MLS ID
- 41145422
- APN
- 48D730624
- Year Built
- 1966
- Stories in Building
- 2
- Possession
- Close Of Escrow
- Data Source
- MAXEBRDI
- Origin MLS System
- Bridge AOR
Montera Middle School
Public 6-8 Middle
Students: 727 Distance: 1.0mi
Joaquin Miller Elementary School
Public K-5 Elementary, Coed
Students: 443 Distance: 1.0mi
Thornhill Elementary School
Public K-5 Elementary, Core Knowledge
Students: 410 Distance: 1.1mi
Montclair Elementary School
Public K-5 Elementary
Students: 640 Distance: 1.1mi
Zion Lutheran School
Private K-8 Elementary, Religious, Core Knowledge
Students: 65 Distance: 1.3mi
Canyon Elementary School
Public K-8 Elementary
Students: 67 Distance: 1.4mi
- Bed
- 3
- Bath
- 2.5 (2/1)
- Parking
- 1
- Attached, Off Street, Workshop in Garage, Boat, RV Possible, Garage Door Opener
- SQ FT
- 1,532
- SQ FT Source
- Public Records
- Lot SQ FT
- 6,448.0
- Lot Acres
- 0.15 Acres
- Pool Info
- None
- Kitchen
- Dishwasher, Microwave, Refrigerator, Dryer, Washer, Breakfast Bar, Stone Counters, Eat-in Kitchen, Updated Kitchen
- Cooling
- None
- Disclosures
- Disclosure Package Avail
- Entry Level
- Exterior Details
- Back Yard, Storage, Terraced Back, Low Maintenance, Storage Area
- Flooring
- Hardwood Flrs Throughout
- Foundation
- Fire Place
- Dining Room, Family Room, Master Bedroom, None
- Heating
- Forced Air
- Laundry
- Laundry Closet, Washer/Dryer Stacked Incl
- Main Level
- 1 Bath, Laundry Facility, Main Entry
- Possession
- Close Of Escrow
- Architectural Style
- Contemporary
- Construction Status
- Existing
- Additional Miscellaneous Features
- Back Yard, Storage, Terraced Back, Low Maintenance, Storage Area
- Location
- Rectangular Lot, Sloped Up
- Roof
- Tar/Gravel
- Water and Sewer
- Public
- Fee
- Unavailable
MLS and other Information regarding properties for sale as shown in Theo have been obtained from various sources such as sellers, public records, agents and other third parties. This information may relate to the condition of the property, permitted or unpermitted uses, zoning, square footage, lot size/acreage or other matters affecting value or desirability. Unless otherwise indicated in writing, neither brokers, agents nor Theo have verified, or will verify, such information. If any such information is important to buyer in determining whether to buy, the price to pay or intended use of the property, buyer is urged to conduct their own investigation with qualified professionals, satisfy themselves with respect to that information, and to rely solely on the results of that investigation.
School data provided by GreatSchools. School service boundaries are intended to be used as reference only. To verify enrollment eligibility for a property, contact the school directly.