

$1,375,000
2,103
SQ FT
$654
SQ/FT
565 Bellevue, #1903
@ Perkins - Adams Point, Oakland

- 3 Bed
- 3 Bath
- 2 Park
- 2,103 sqft
- Oakland
-

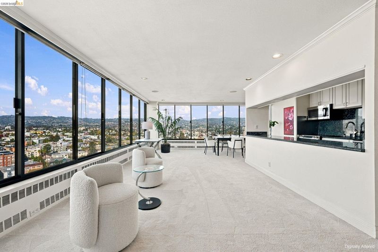
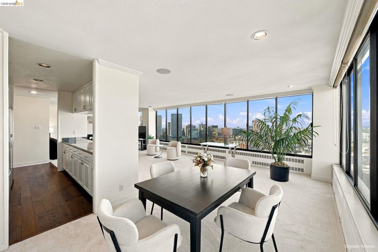
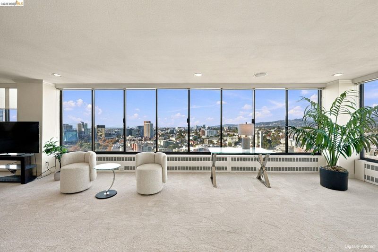
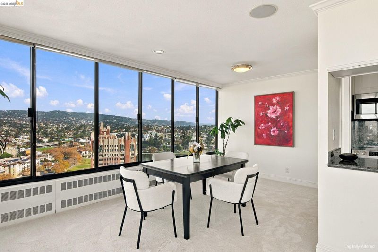
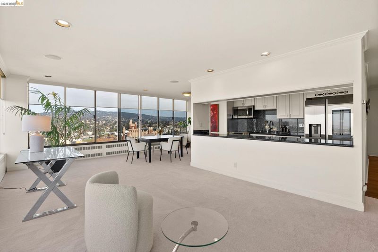
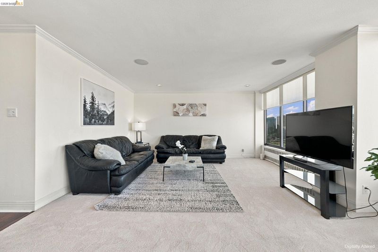
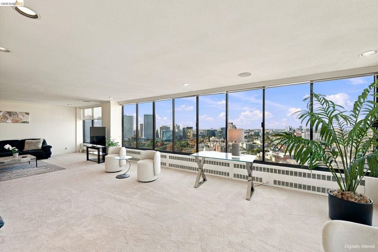
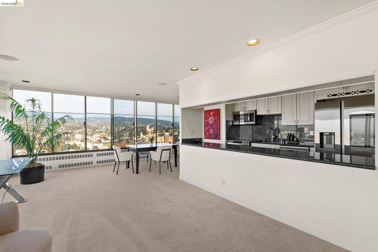
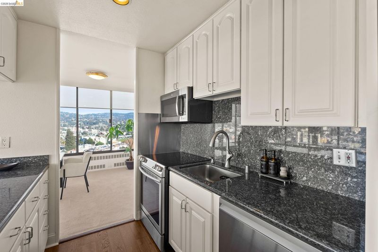
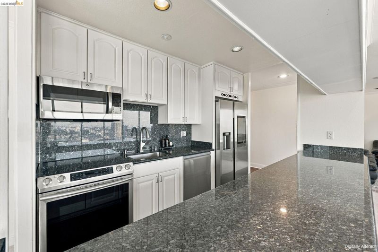
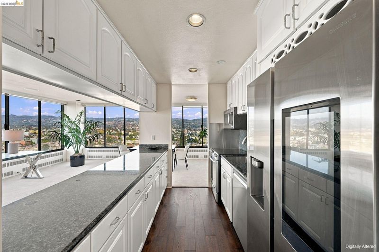
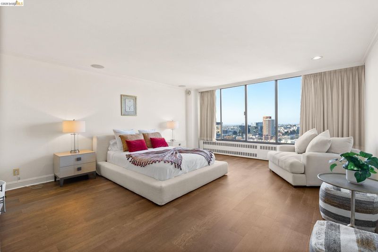
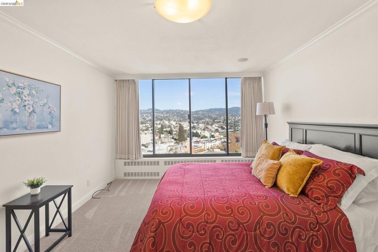
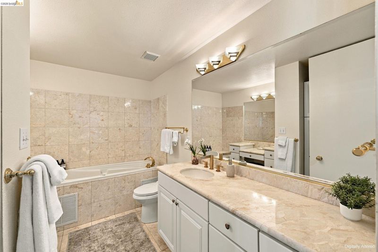
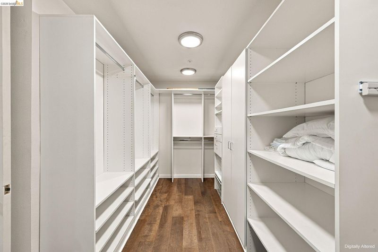
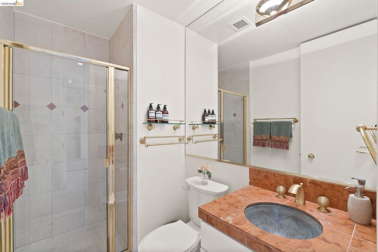
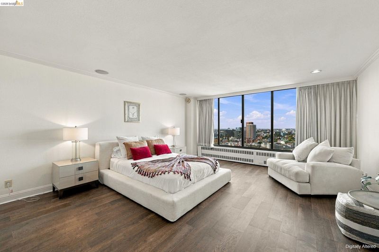
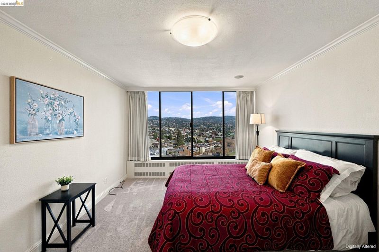
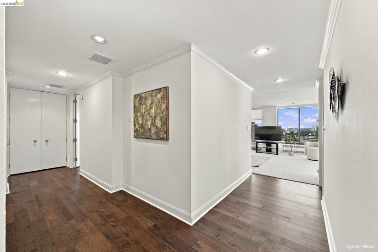
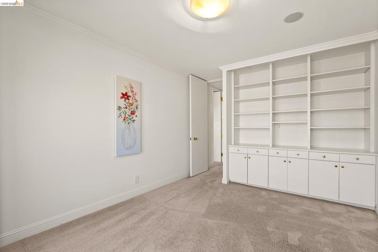
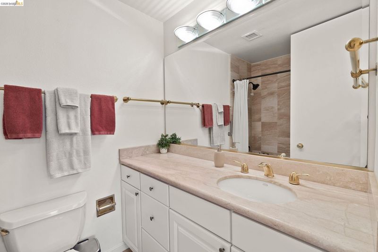
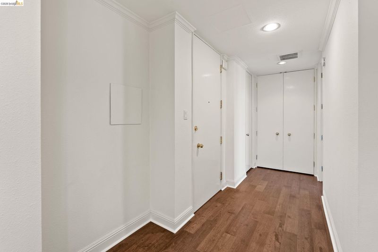
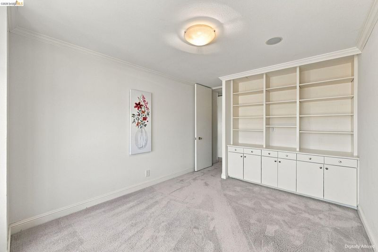
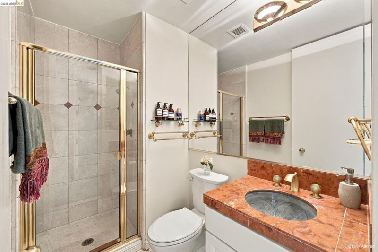
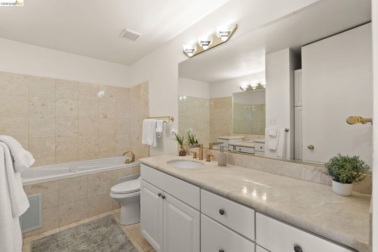
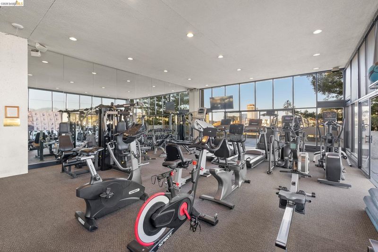
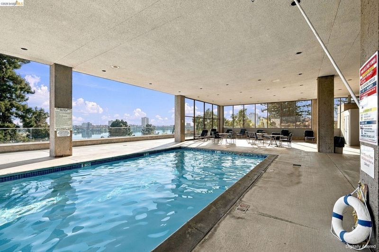
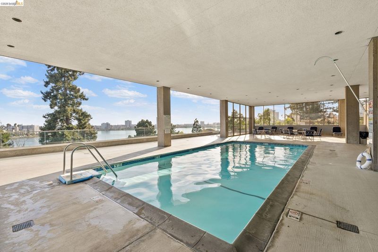
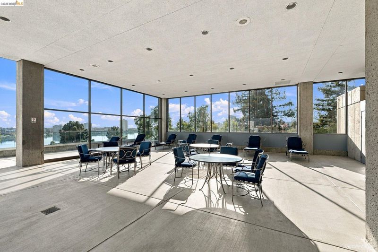
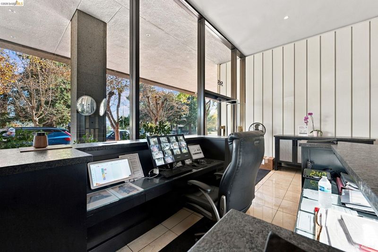
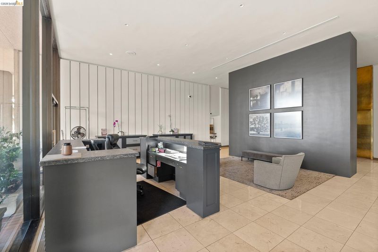
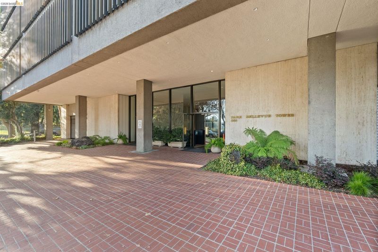
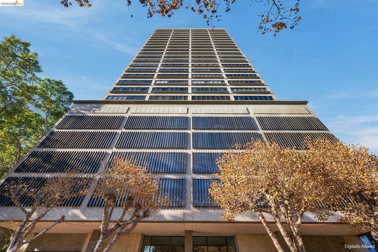
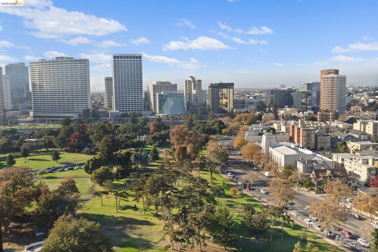
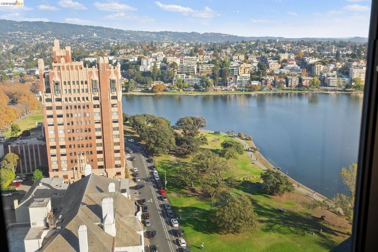
Discover true luxury living at Lake Merritt in this exceptional, approximately 2,150 square foot residence, thoughtfully created by combining two units into one expansive home. The result is a beautifully spacious layout with soaring ceilings, generous storage, and oversized windows on every side, filling the home with natural light and showcasing expansive city and Lake Merritt views. With three bedrooms and three bathrooms, there’s room to live, work, and entertain in comfort. The impressive building amenities include a swimming pool overlooking Lake Merritt, fitness center, club room, sauna, 24-hour security, and an enclosed parking garage. A rare opportunity to enjoy space, views, and resort-style amenities in one of Lake Merritt’s most distinguished luxury buildings.

- Current Status
- New
- Original Price
- $1,375,000
- List Price
- $1,375,000
- On Market Date
- Nov 13, 2026
- Property Type
- Condominium
- D/N/S
- Adams Point
- Zip Code
- 94610
- MLS ID
- 41153781
- APN
- 4197114
- Year Built
- 1969
- Stories in Building
- Unavailable
- Possession
- Close Of Escrow
- Data Source
- MAXEBRDI
- Origin MLS System
- Bridge AOR
St. Paul's Episcopal School
Private K-8 Nonprofit
Students: 350 Distance: 0.3mi
American Indian Public High School
Charter 9-12 Secondary
Students: 411 Distance: 0.3mi
Bayhill High School
Private 9-12 Coed
Students: NA Distance: 0.4mi
Westlake Middle School
Public 6-8 Middle
Students: 307 Distance: 0.5mi
Clickstudy International
Private 9-12 Coed
Students: NA Distance: 0.5mi
Grand Lake Montessori
Private K-1 Montessori, Elementary, Coed
Students: 175 Distance: 0.6mi
- Bed
- 3
- Bath
- 3
- Parking
- 2
- Attached, Covered, Garage, Parking Spaces, Electric Vehicle Charging Station(s), Drive Thru Garage, Garage Door Opener
- SQ FT
- 2,103
- SQ FT Source
- Public Records
- Lot SQ FT
- 18,000.0
- Lot Acres
- 0.43 Acres
- Pool Info
- In Ground
- Kitchen
- Dishwasher, Electric Range, Microwave, Refrigerator, 220 Volt Outlet, Breakfast Bar, Stone Counters, Electric Range/Cooktop, Disposal
- Cooling
- No Air Conditioning
- Disclosures
- Building Restrictions, Nat Hazard Disclosure, Rent Control
- Entry Level
- 19
- Exterior Details
- No Yard
- Flooring
- Tile, Carpet, Engineered Wood
- Foundation
- Fire Place
- None
- Heating
- Radiant
- Laundry
- Laundry Room
- Upper Level
- 3 Bedrooms, 3 Baths, Primary Bedrm Suite - 1
- Main Level
- Main Entry
- Views
- City Lights, Downtown, Lake, San Francisco, Trees/Woods
- Possession
- Close Of Escrow
- Architectural Style
- Contemporary
- Construction Status
- Existing
- Additional Miscellaneous Features
- No Yard
- Location
- Corner Lot
- Pets
- Yes, Call
- Roof
- Unknown
- Water and Sewer
- Public
- Fee
- $2,436
MLS and other Information regarding properties for sale as shown in Theo have been obtained from various sources such as sellers, public records, agents and other third parties. This information may relate to the condition of the property, permitted or unpermitted uses, zoning, square footage, lot size/acreage or other matters affecting value or desirability. Unless otherwise indicated in writing, neither brokers, agents nor Theo have verified, or will verify, such information. If any such information is important to buyer in determining whether to buy, the price to pay or intended use of the property, buyer is urged to conduct their own investigation with qualified professionals, satisfy themselves with respect to that information, and to rely solely on the results of that investigation.
School data provided by GreatSchools. School service boundaries are intended to be used as reference only. To verify enrollment eligibility for a property, contact the school directly.