

$799,000
835
SQ FT
$957
SQ/FT
77 Van Ness Avenue, #801
@ Fell - SF District 8 - Van Ness/Civic Center, San Francisco

- 1 Bed
- 1 Bath
- 1 Park
- 835 sqft
- San Francisco
-

-
Sat Nov 21, 1:00 pm - 3:30 pm
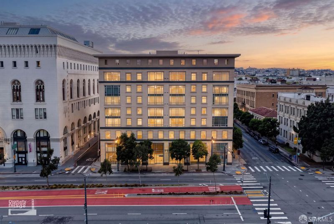
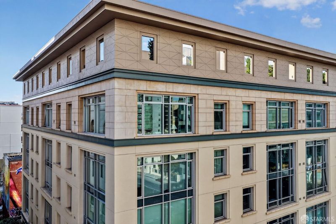
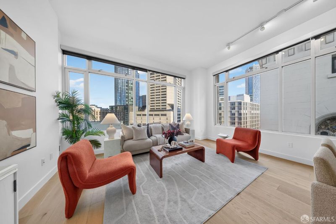
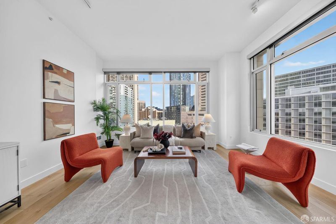
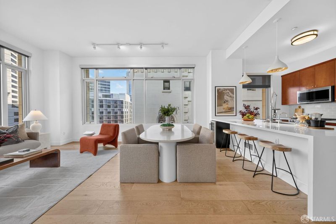
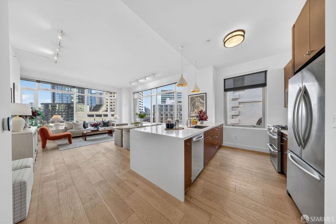
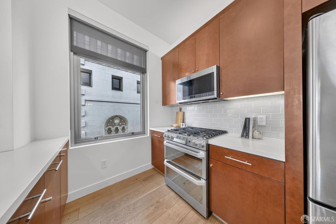
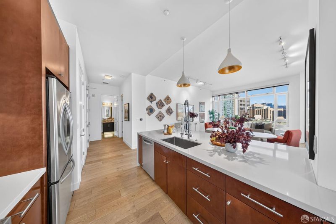
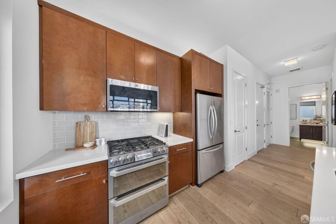
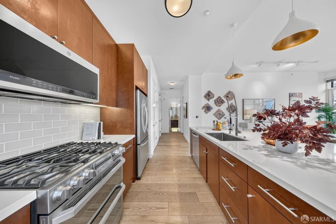
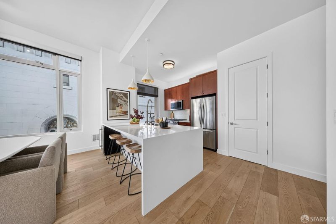
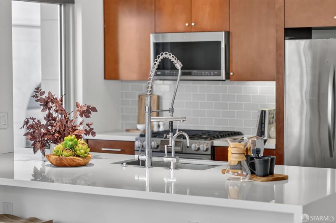
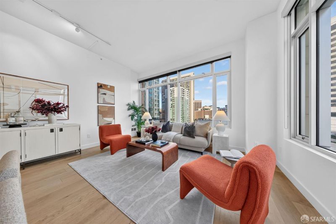
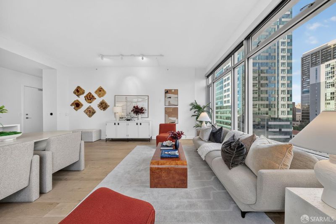
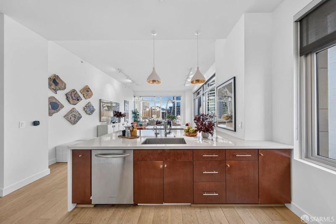
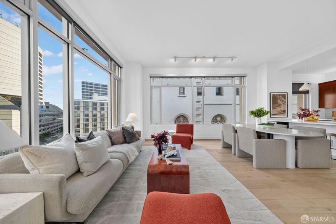
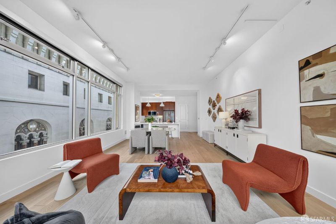
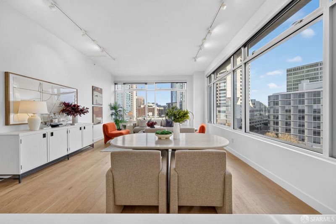
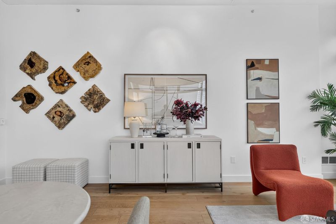
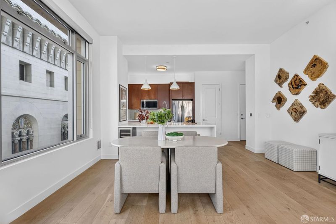
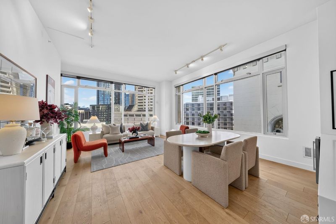
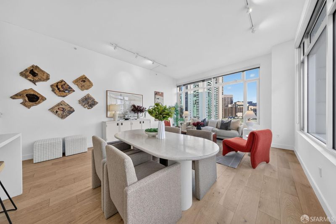
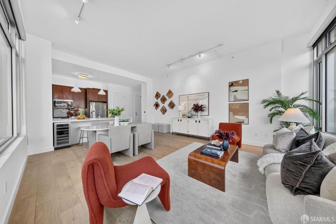
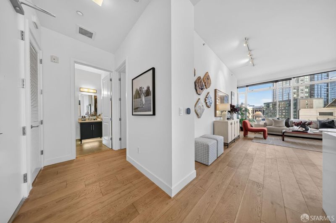
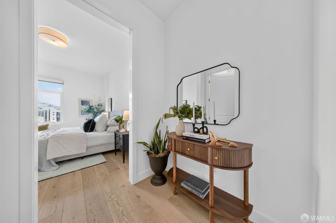
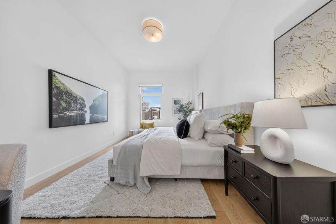
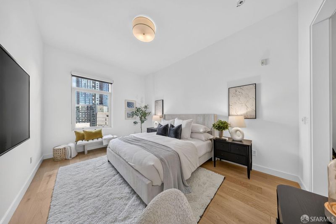
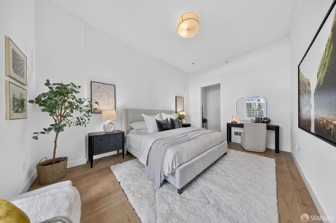
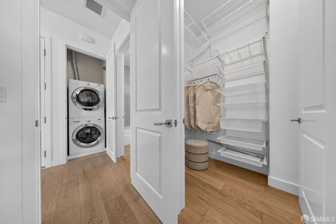
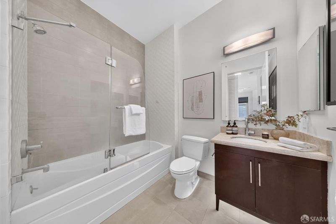
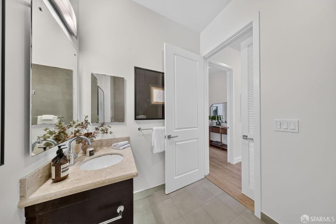
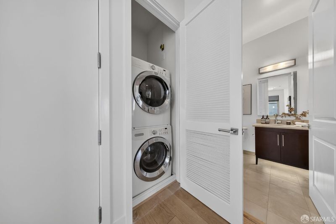
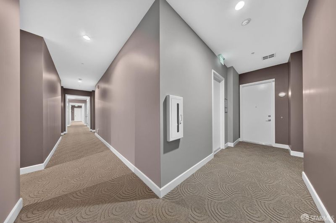
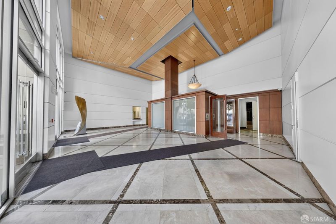
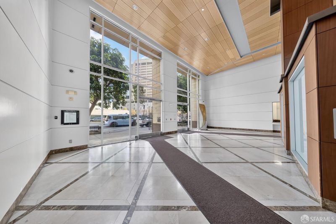
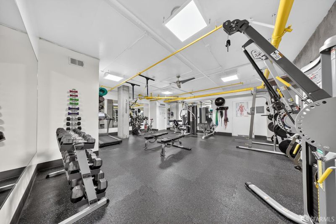
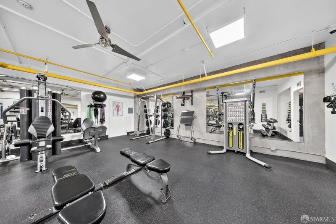
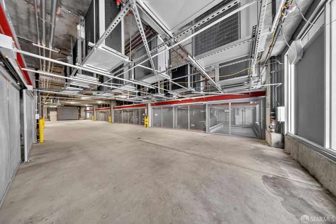
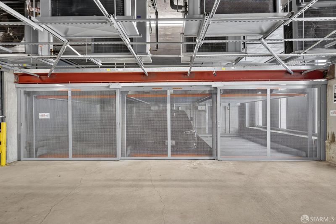
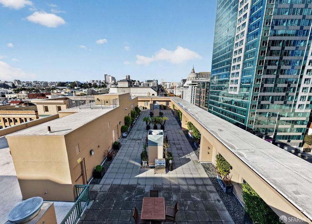
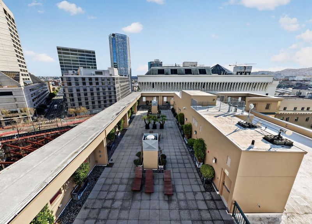
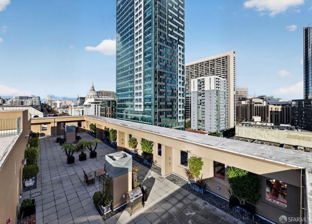
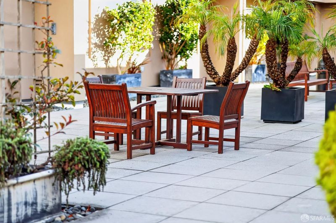
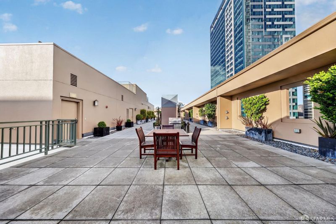
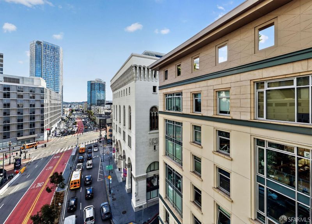
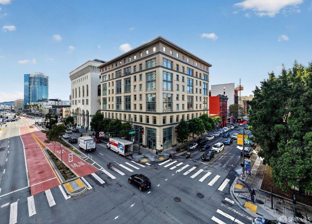
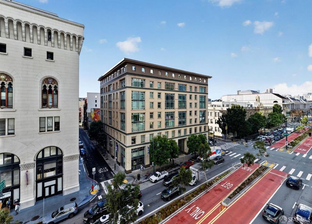
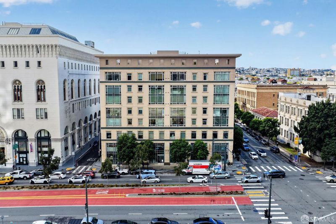
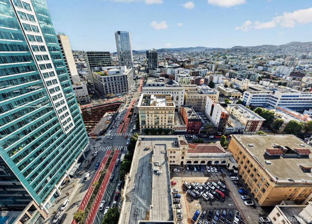
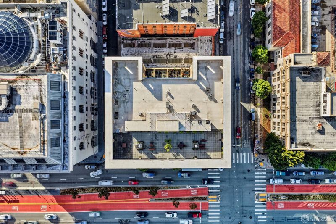
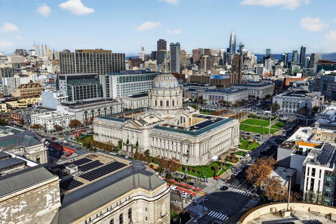
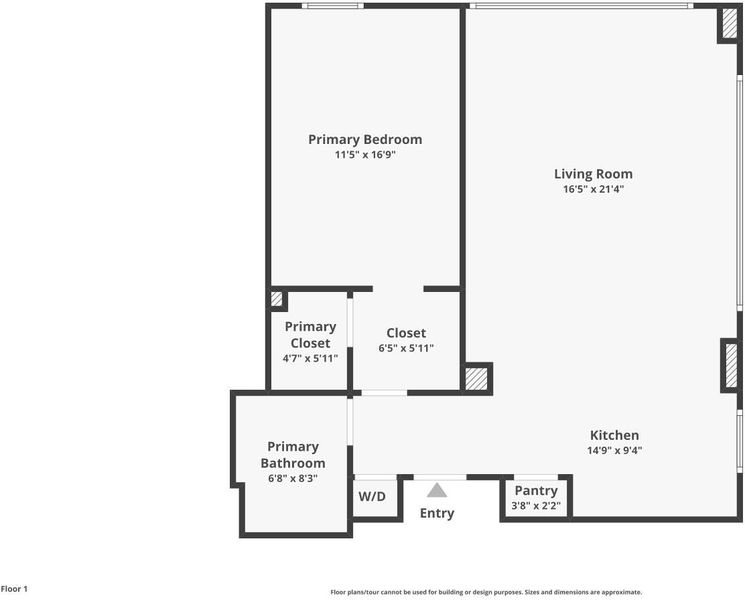
Experience city living at its finest in this penthouse-level condo with skyline views in Hayes Valley. The distinctive corner residence features lofted ceilings with expansive windows, flooding the unit with natural light. The open living/dining combo creates an ideal layout for hosting and entertaining. The penthouse-level condo features engineered oak flooring, fresh paint and in-unit laundry. The updated kitchen includes a gas range, stainless steel appliances, wine fridge and a quartz peninsula with waterfall edge. The large bedroom easily fits a king-sized bed and features an office nook, a walk-in closet with organizers and city views from the window. A modern bathroom completes the upscale living experience, with a soaking tub and tile flooring. 77 Van Ness is a 50 unit, doorman building, with a gym and communal rooftop deck. The sale includes 1 deeded parking space in a stacking system. Located on the border of Hayes Valley and Civic Center, the property is positioned near the city’s vibrant entertainment district, shops, cafes and public transportation.
-
Fri Nov 20, 4:00 pm - 6:00 pm
Twilight tour!
-
Sun Nov 22, 1:00 pm - 3:30 pm
Experience city living at its finest in this penthouse-level condo with skyline views in Hayes Valley. The distinctive corner residence features lofted ceilings with expansive windows, flooding the unit with natural light. The open living/dining combo creates an ideal layout for hosting and entertaining. The penthouse-level condo features engineered oak flooring, fresh paint and in-unit laundry. The updated kitchen includes a gas range, stainless steel appliances, wine fridge and a quartz peninsula with waterfall edge. The large bedroom easily fits a king-sized bed and features an office nook, a walk-in closet with organizers and city views from the window. A modern bathroom completes the upscale living experience, with a soaking tub and tile flooring. 77 Van Ness is a 50 unit, doorman building, with a gym and communal rooftop deck. The sale includes 1 deeded parking space in a stacking system. Located on the border of Hayes Valley and Civic Center, the property is positioned near the city’s vibrant entertainment district, shops, cafes and public transportation.
Experience city living at its finest in this penthouse-level condo with skyline views in Hayes Valley. The distinctive corner residence features lofted ceilings with expansive windows, flooding the unit with natural light. The open living/dining combo creates an ideal layout for hosting and entertaining. The penthouse-level condo features engineered oak flooring, fresh paint and in-unit laundry. The updated kitchen includes a gas range, stainless steel appliances, wine fridge and a quartz peninsula with waterfall edge. The large bedroom easily fits a king-sized bed and features an office nook, a walk-in closet with organizers and city views from the window. A modern bathroom completes the upscale living experience, with a soaking tub and tile flooring. 77 Van Ness is a 50 unit, doorman building, with a gym and communal rooftop deck. The sale includes 1 deeded parking space in a stacking system. Located on the border of Hayes Valley and Civic Center, the property is positioned near the city's vibrant entertainment district, shops, cafes and public transportation.

- Days on Market
- 1 day
- Current Status
- Active
- Original Price
- $799,000
- List Price
- $799,000
- On Market Date
- Nov 17, 2026
- Property Type
- Condominium
- District
- SF District 8 - Van Ness/Civic Center
- Zip Code
- 94102
- MLS ID
- 426176760
- APN
- 0834072
- Year Built
- 2009
- Stories in Building
- 8
- Number of Units
- 50
- Possession
- Close Of Escrow
- Data Source
- SFAR
- Origin MLS System
Chinese American International School
Private K-8 Preschool Early Childhood Center, Elementary, Middle, Nonprofit
Students: 523 Distance: 0.1mi
French American International School
Private K-12 Combined Elementary And Secondary, Nonprofit
Students: 958 Distance: 0.1mi
Spectrum Center, Inc
Private 7-12 Coed
Students: 54 Distance: 0.2mi
S.F. County Civic Center Secondary
Public 6-12 Opportunity Community
Students: 73 Distance: 0.4mi
Presidio Knolls School
Private PK-5
Students: 380 Distance: 0.4mi
Walden Academy
Private 8-12 Special Education Program, Secondary, Boarding And Day, Nonprofit
Students: NA Distance: 0.4mi
- Bed
- 1
- Bath
- 1
- Tile, Tub w/Shower Over
- Parking
- 1
- Enclosed, Garage Door Opener, Mechanical Lift, Independent, On Site
- SQ FT
- 835
- SQ FT Source
- Assessor Auto-Fill
- Lot SQ FT
- 13,041.86
- Lot Acres
- 0.2994 Acres
- Kitchen
- Kitchen/Family Combo, Pantry Cabinet, Quartz Counter
- Dining Room
- Bar, Dining/Living Combo
- Entry Level
- 0
- Living Room
- Cathedral/Vaulted, View
- Flooring
- Wood
- Laundry
- Laundry Closet
- Views
- City, City Lights
- Possession
- Close Of Escrow
- Architectural Style
- Modern/High Tech
- * Fee
- $697
- Name
- 77 Van Ness Avenue Homeowners Association
- Phone
- 415-416-4323
- *Fee includes
- Door Person, Gas, Insurance on Structure, Maintenance Structure, Management, Trash, and Water
MLS and other Information regarding properties for sale as shown in Theo have been obtained from various sources such as sellers, public records, agents and other third parties. This information may relate to the condition of the property, permitted or unpermitted uses, zoning, square footage, lot size/acreage or other matters affecting value or desirability. Unless otherwise indicated in writing, neither brokers, agents nor Theo have verified, or will verify, such information. If any such information is important to buyer in determining whether to buy, the price to pay or intended use of the property, buyer is urged to conduct their own investigation with qualified professionals, satisfy themselves with respect to that information, and to rely solely on the results of that investigation.
School data provided by GreatSchools. School service boundaries are intended to be used as reference only. To verify enrollment eligibility for a property, contact the school directly.