


$1,595,000
1,504
SQ FT
$1,061
SQ/FT
111 Woodside Avenue
@ Hollywood - 43 - West Santa Cruz, Santa Cruz

- 2 Bed
- 2 Bath
- 4 Park
- 1,504 sqft
- Santa Cruz
-

-
Sun Aug 23, 1:00 pm - 4:00 pm
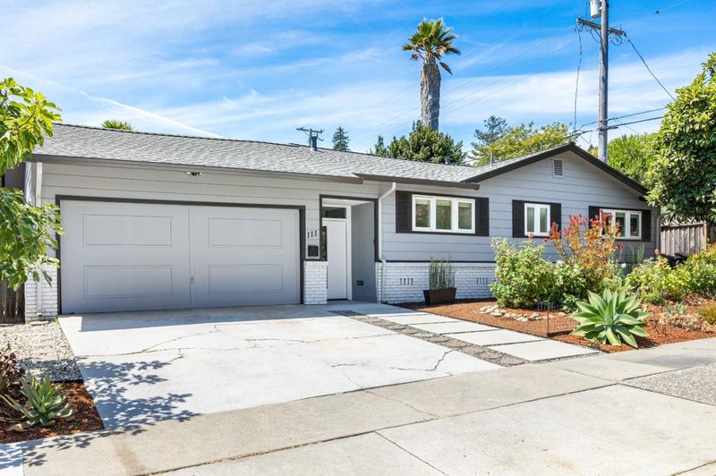
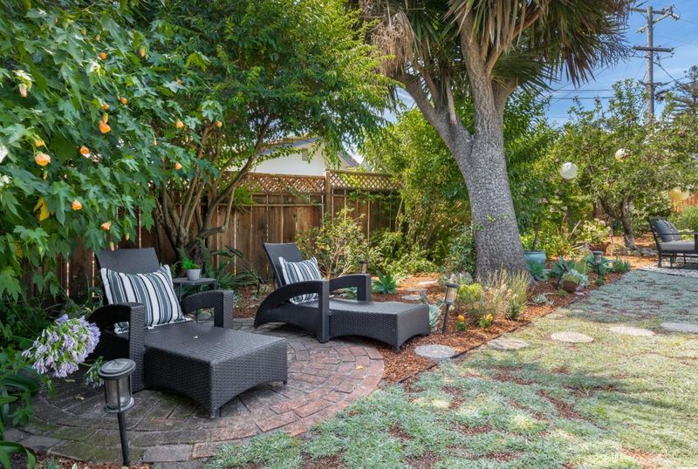
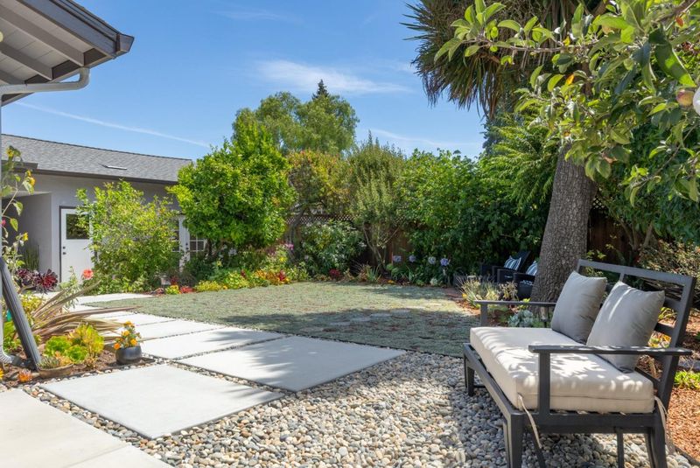
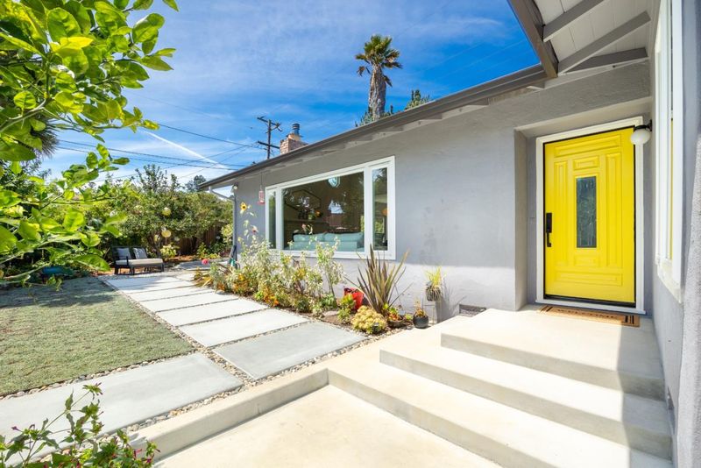
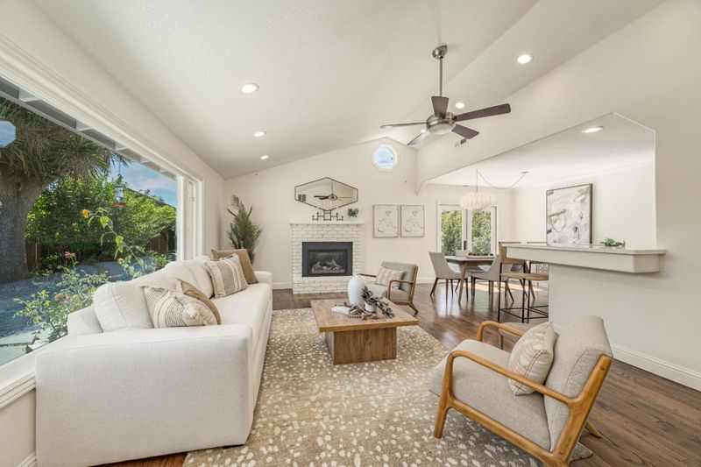
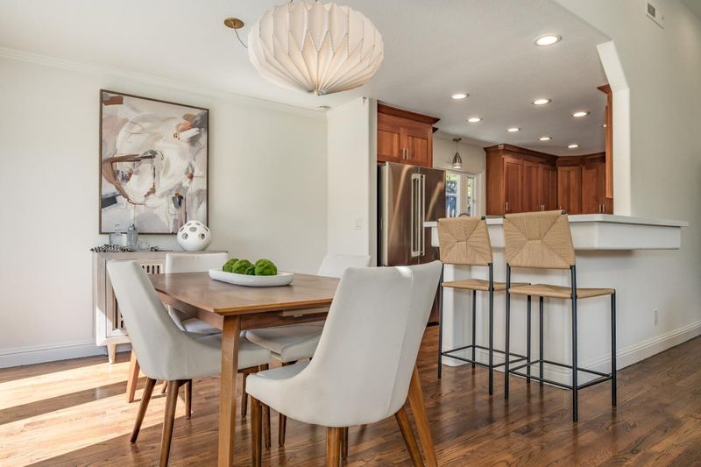
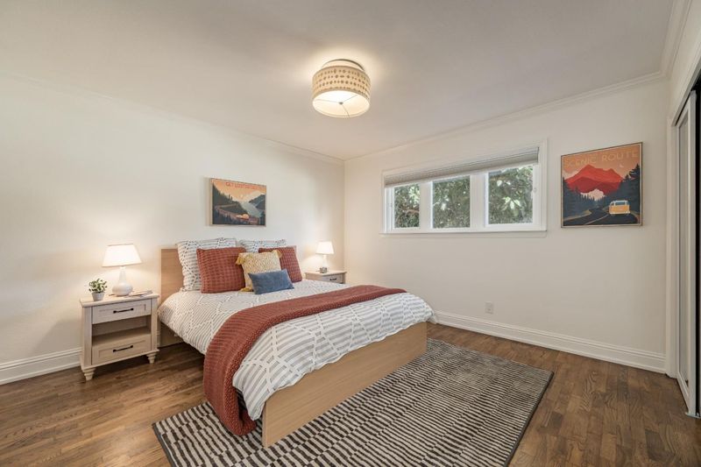
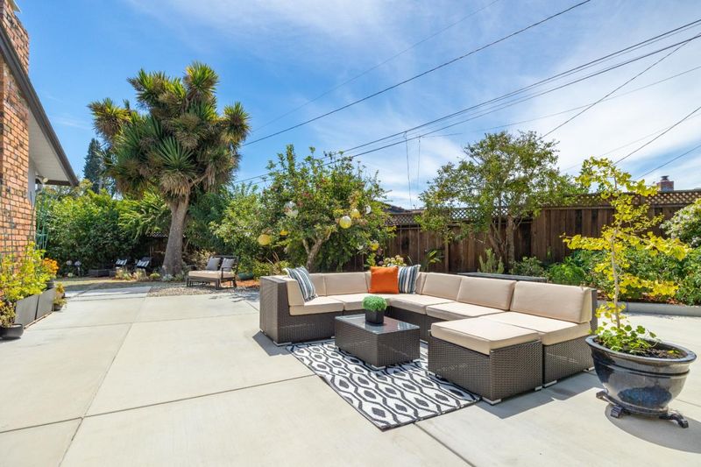
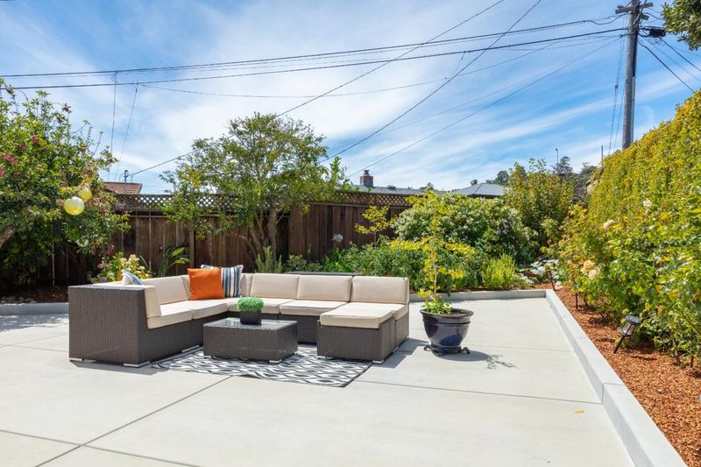
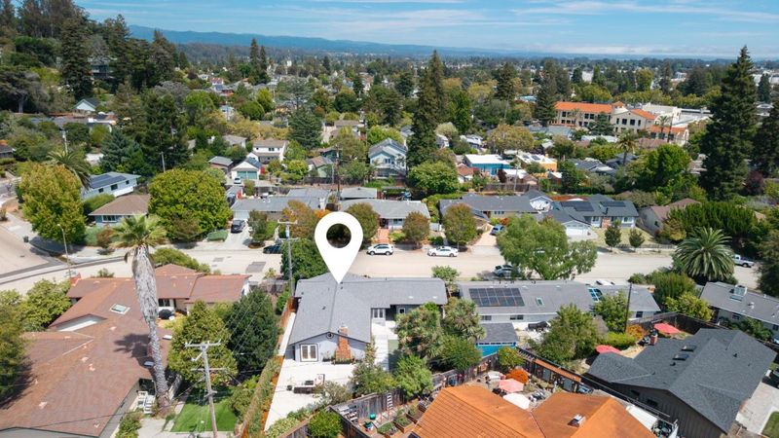
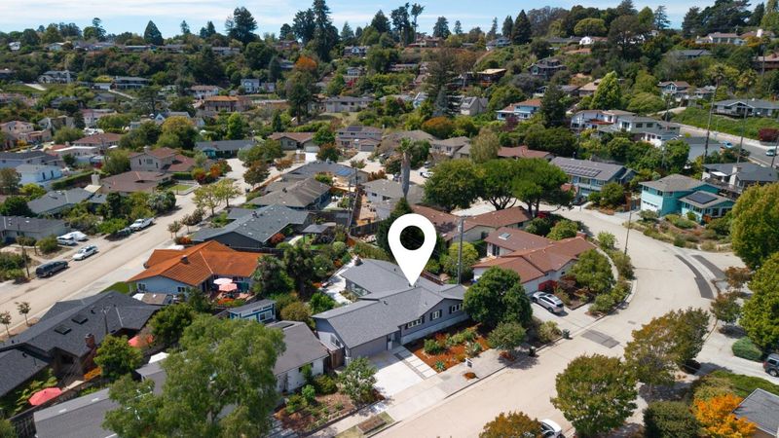
Stunning Single Level 2BD 2BA, with a Mid Century Modern Flair. Private lush back yard with a large Patio for entertainment. Updated throughout, in an incredible neighborhood. Close to SC Beaches,amenities, eateries, and bike trails. A Rare Jewel!
-
Sun Aug 23, 1:00 pm - 4:00 pm
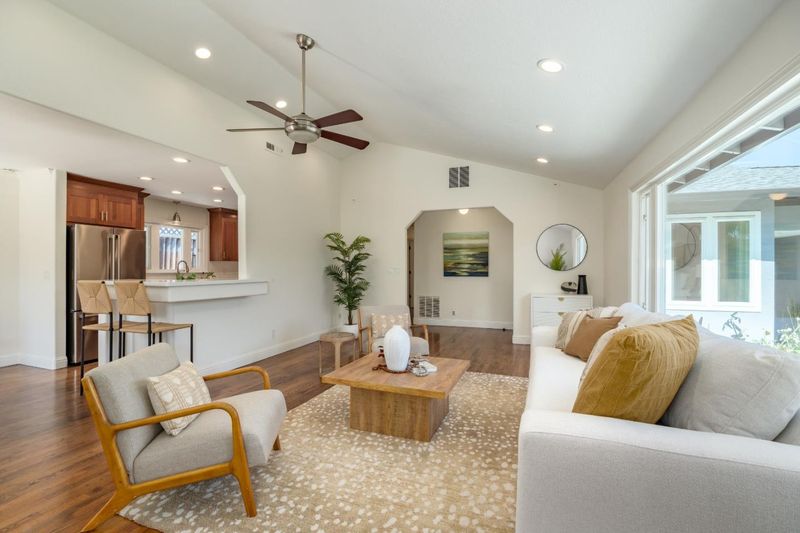
Stunning Single Level 2BD 2BA, with a Mid Century Modern Flair. Private lush back yard with a large Patio for entertainment. Updated throughout, in an incredible neighborhood. Close to SC Beaches,amenities, eateries, and bike trails. A Rare Jewel!
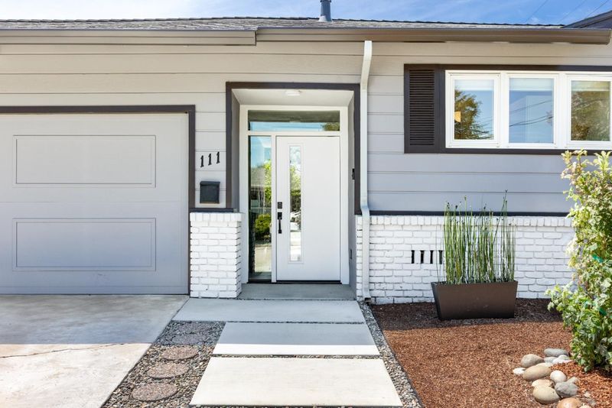
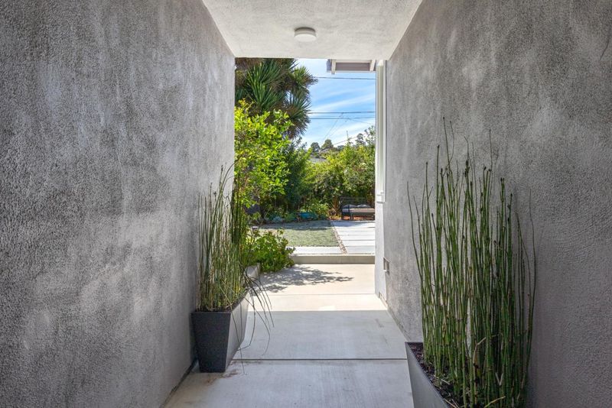
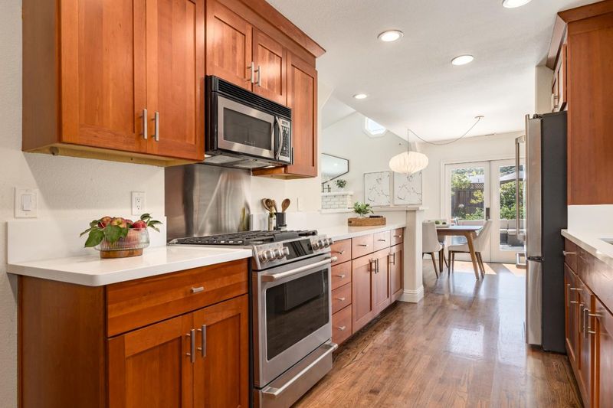
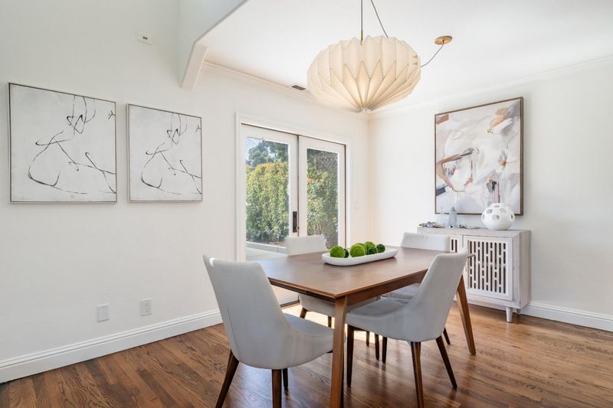
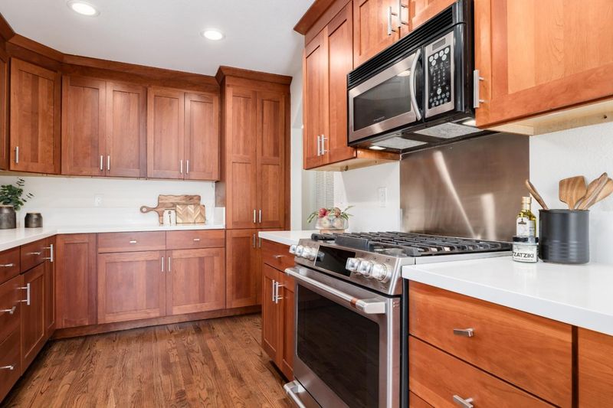
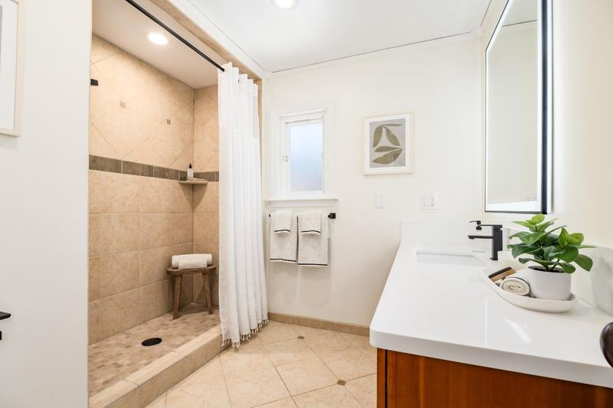
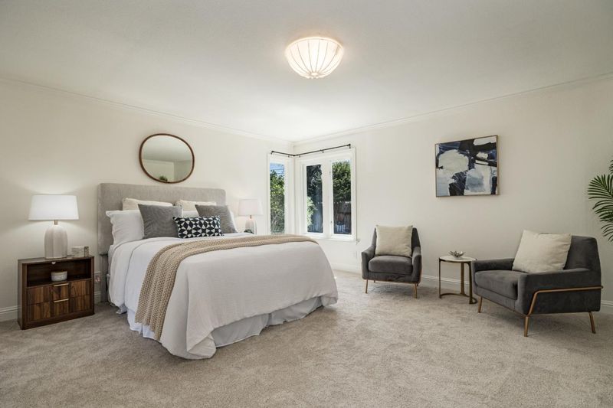

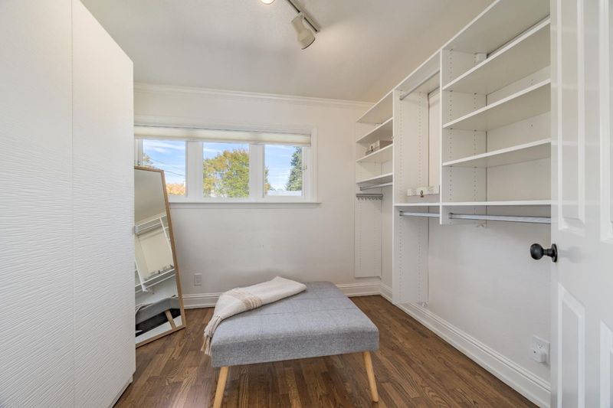
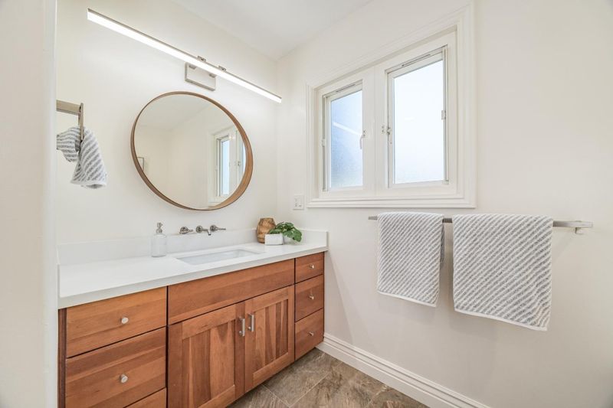
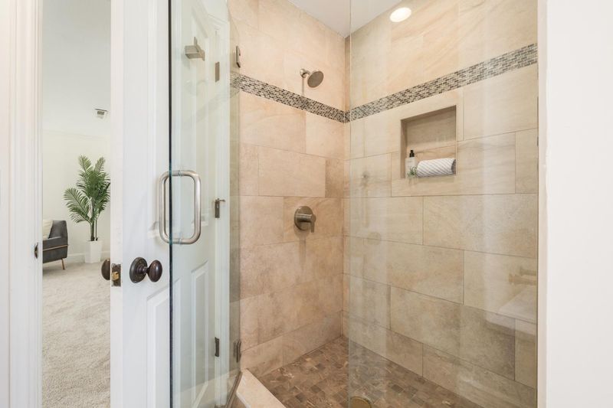
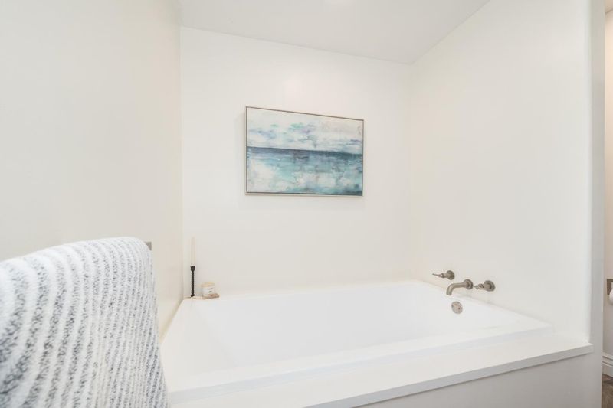
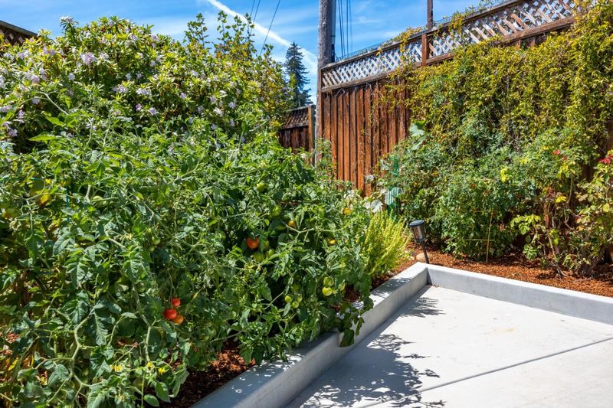
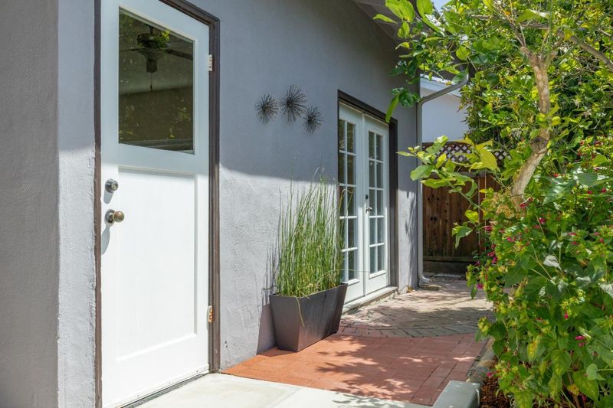
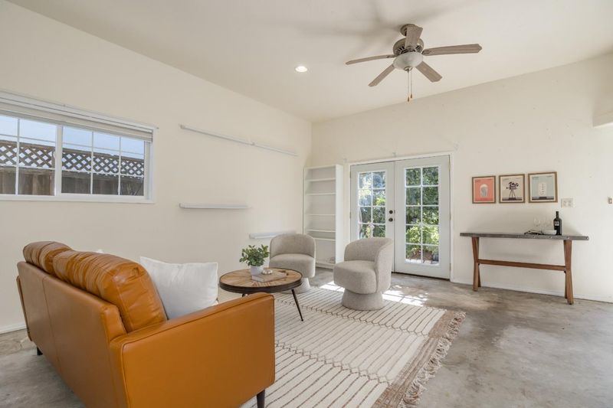
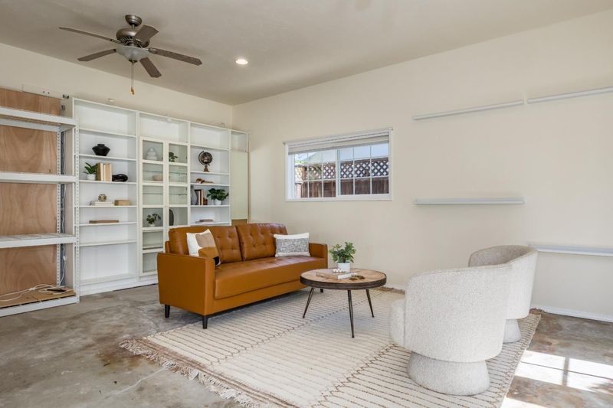
Welcome to a private oasis where this single level home offers a light, open design and updated mid-century modern feel in an incredible location! You enter thru a covered breezeway and pause at the lush landscape with fruit trees, veggies, and patio areas for entertaining. As you enter the front door, the open design with vaulted ceilings in the LR. and gas fireplace draw your eyes to the dining area and open bar kitchen. The kitchen has incredible storage, quartz countertops, and rich wood cabinetry. The primary suite offers an updated bathroom, walk- in closet, and extra space for a relaxed seating area or office ensuite. The 2 car garage has been used as a yoga work out space and fun play room or you can park there too! This is a rare jewel, on the west side close to beaches, eateries, and amenities,nestled in a sought after special neighborhood.

- Days on Market
- 1 day
- Current Status
- Active
- Original Price
- $1,595,000
- List Price
- $1,595,000
- On Market Date
- Aug 18, 2026
- Property Type
- Single Family Home
- Area
- 43 - West Santa Cruz
- Zip Code
- 95060
- MLS ID
- ML82057633
- APN
- 006-144-03-000
- Year Built
- 1961
- Stories in Building
- 1
- Possession
- COE
- Data Source
- MLSL
- Origin MLS System
- MLSListings, Inc.
Mission Hill Middle School
Public 6-8 Middle
Students: 607 Distance: 0.2mi
Santa Cruz High School
Public 9-12 Secondary
Students: 1142 Distance: 0.4mi
Creekside School
Private 1-12
Students: 6 Distance: 0.5mi
Holy Cross
Private K-8 Elementary, Religious, Coed
Students: 162 Distance: 0.6mi
Westlake Elementary School
Public K-5 Elementary
Students: 529 Distance: 0.6mi
Bay View Elementary School
Public K-5 Elementary
Students: 442 Distance: 0.6mi
- Bed
- 2
- Bath
- 2
- Full on Ground Floor, Primary - Oversized Tub, Primary - Stall Shower(s)
- Parking
- 4
- Detached Garage
- SQ FT
- 1,504
- SQ FT Source
- Unavailable
- Lot SQ FT
- 7,100.0
- Lot Acres
- 0.162994 Acres
- Kitchen
- Oven Range - Gas, Refrigerator
- Cooling
- None
- Dining Room
- Dining "L", Dining Bar, No Formal Dining Room
- Disclosures
- NHDS Report
- Family Room
- No Family Room
- Flooring
- Carpet, Wood
- Foundation
- Concrete Perimeter and Slab
- Fire Place
- Living Room
- Heating
- Forced Air
- Laundry
- Inside
- Views
- Neighborhood
- Possession
- COE
- Architectural Style
- Other
- Fee
- Unavailable
MLS and other Information regarding properties for sale as shown in Theo have been obtained from various sources such as sellers, public records, agents and other third parties. This information may relate to the condition of the property, permitted or unpermitted uses, zoning, square footage, lot size/acreage or other matters affecting value or desirability. Unless otherwise indicated in writing, neither brokers, agents nor Theo have verified, or will verify, such information. If any such information is important to buyer in determining whether to buy, the price to pay or intended use of the property, buyer is urged to conduct their own investigation with qualified professionals, satisfy themselves with respect to that information, and to rely solely on the results of that investigation.
School data provided by GreatSchools. School service boundaries are intended to be used as reference only. To verify enrollment eligibility for a property, contact the school directly.