

$788,000
784
SQ FT
$1,005
SQ/FT
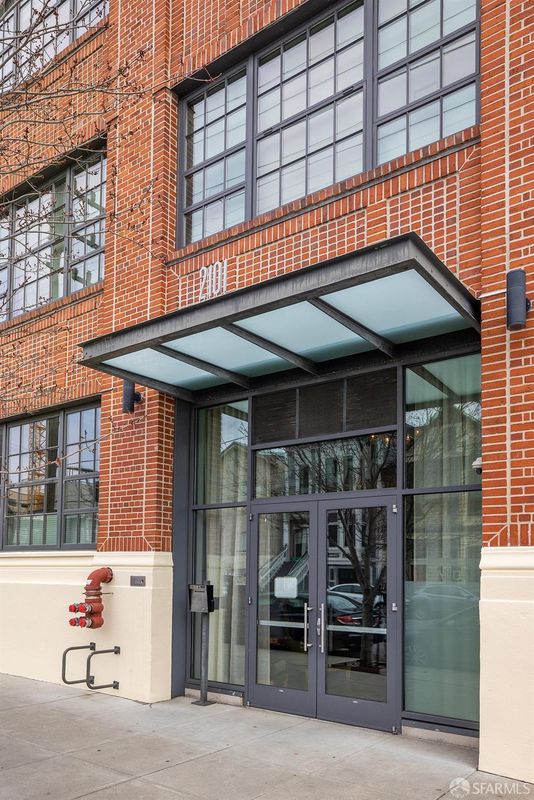
2101 Bryant Street, #202
@ 19th Street - SF District 9 - Inner Mission, San Francisco

- 1 Bed
- 1 Bath
- 1 Park
- 784 sqft
- San Francisco
-

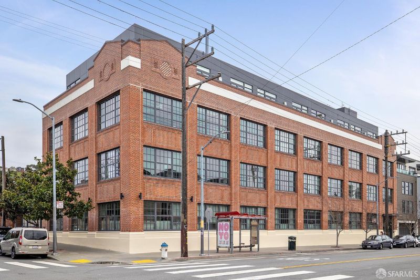
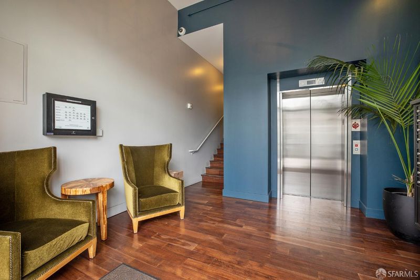
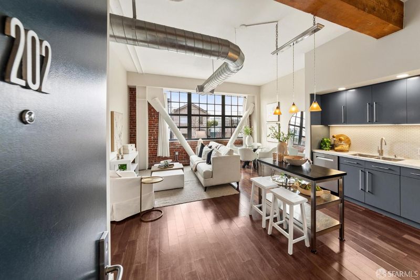
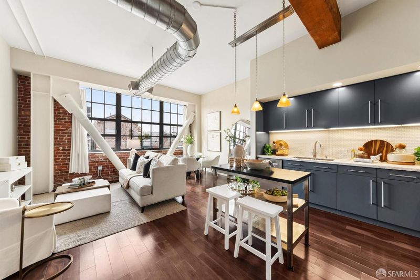
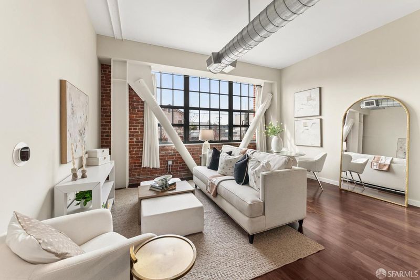
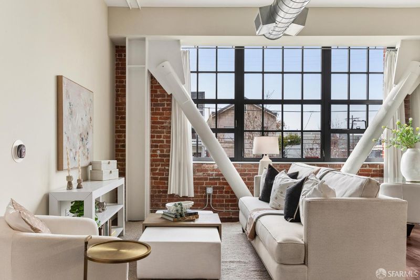
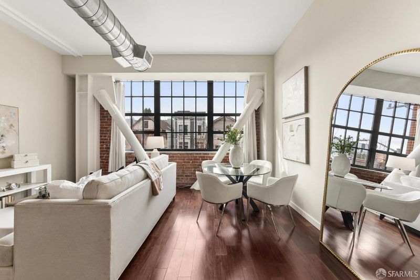
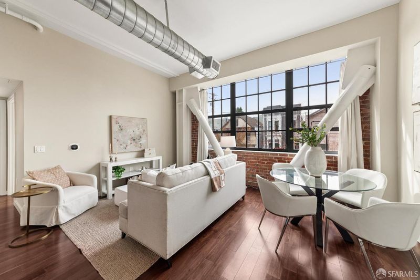
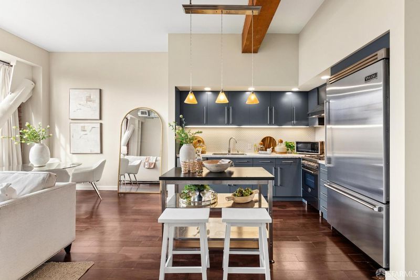
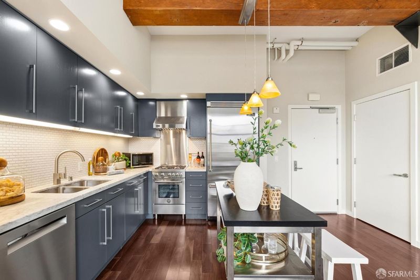
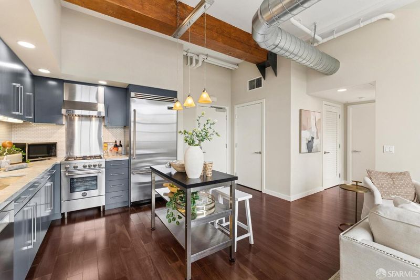
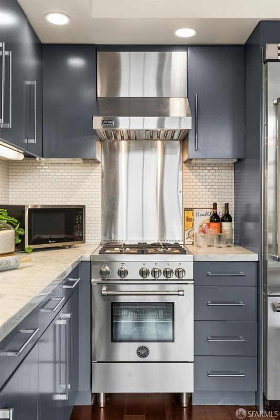
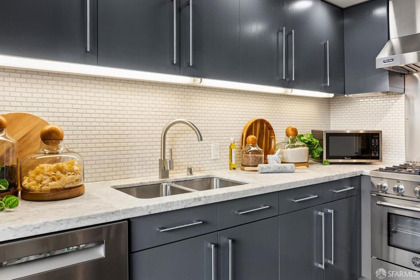
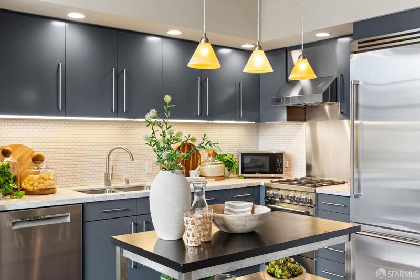
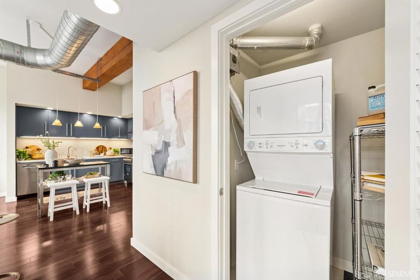
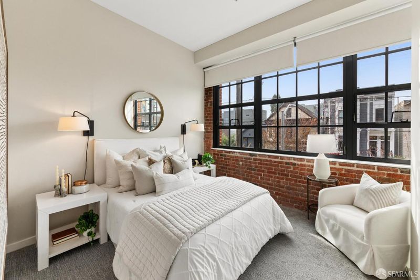
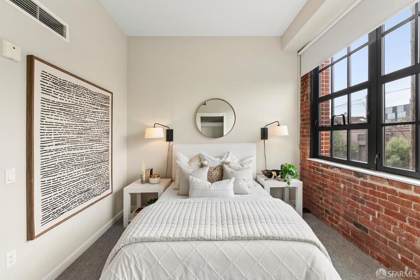
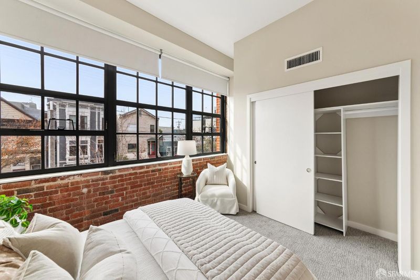
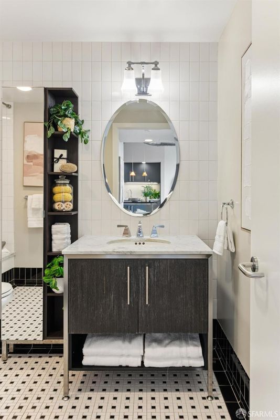
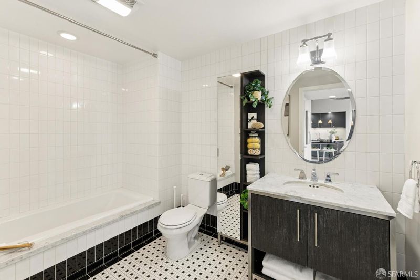
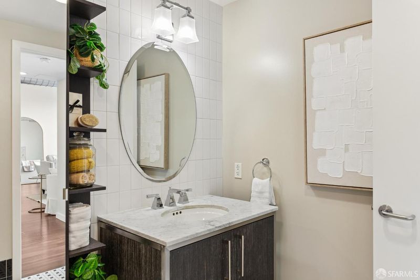
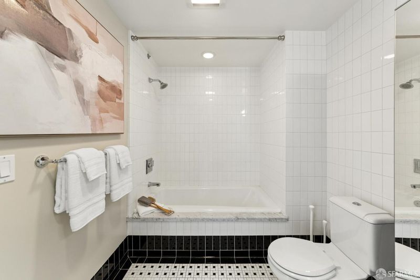
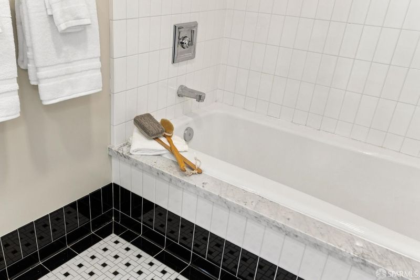
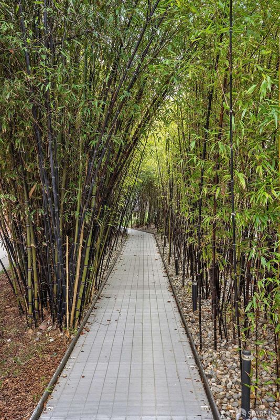
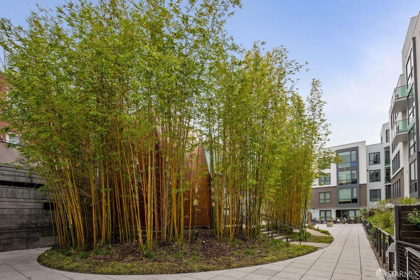
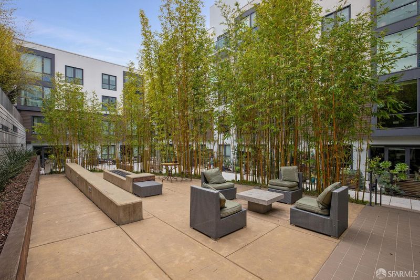
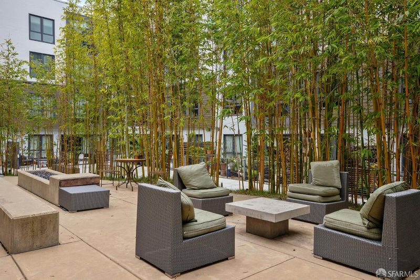
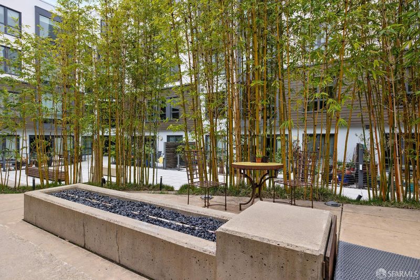
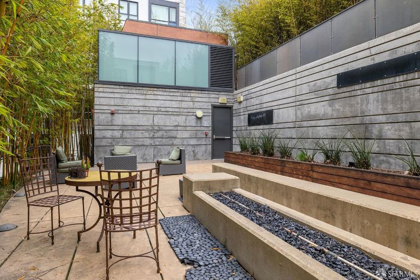
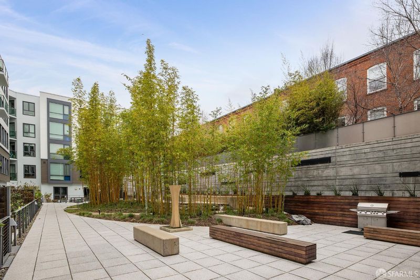
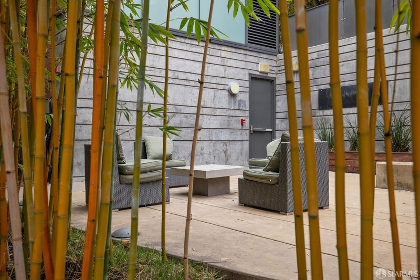
Oversized black-framed warehouse windows bring natural light into the open living, dining and kitchen areas of this one-bedroom, one-bath condo in Union SF's original 1919 warehouse. High ceilings, exposed red brick, a timber beam, steel bracing and exposed ductwork highlight the building's industrial character. The kitchen features Carrara marble countertops, European cabinetry, a tile backsplash with under-cabinet lighting and a brand-new Bertazzoni range. The bath has a full-size tub with an overhead shower and marble surround, a stone-topped vanity and black-and-white basketweave tile flooring. A spacious bedroom, dark hardwood floors, stacked in-unit washer and dryer, air conditioning and one independent, side-by-side garage parking space round out the home. The landscaped common courtyard has a fire pit and BBQ. Heath Ceramics, Tartine Manufactory, Trick Dog, True Laurel, side a., Mission Cliffs and Gus's Community Market are all nearby.

- Days on Market
- 2 days
- Current Status
- Active
- Original Price
- $788,000
- List Price
- $788,000
- On Market Date
- Nov 16, 2026
- Property Type
- Condominium
- District
- SF District 9 - Inner Mission
- Zip Code
- 94110
- MLS ID
- 426176818
- APN
- 4080128
- Year Built
- 0
- Stories in Building
- 0
- Number of Units
- 77
- Possession
- Close Of Escrow
- Data Source
- SFAR
- Origin MLS System
San Francisco Brightworks
Private K-12 Elementary, Middle, Coed
Students: 88 Distance: 0.2mi
Seneca Center
Private 5-12 Special Education, Secondary, Coed
Students: 19 Distance: 0.2mi
O'connell (John) High School
Public 9-12 Secondary
Students: 480 Distance: 0.3mi
Moscone (George R.) Elementary School
Public K-5 Elementary, Coed
Students: 381 Distance: 0.3mi
Mission Preparatory School
Charter K-8
Students: 426 Distance: 0.3mi
Downtown High School
Public 9-12 Continuation
Students: 171 Distance: 0.3mi
- Bed
- 1
- Bath
- 1
- Parking
- 1
- Driveway, Shared Driveway, Attached, Enclosed, Electric Vehicle Charging Station(s), Garage Door Opener, Underground, Side by Side, On Site
- SQ FT
- 784
- SQ FT Source
- Assessor Auto-Fill
- Lot SQ FT
- 47,098.0
- Lot Acres
- 1.0812 Acres
- Kitchen
- Kitchen/Family Combo, Marble Counter
- Cooling
- Central Air
- Entry Level
- 0
- Exterior Details
- Fire Pit, Uncovered Courtyard
- Flooring
- Carpet, Marble, Wood
- Heating
- Central
- Laundry
- Laundry Closet
- Possession
- Close Of Escrow
- Architectural Style
- Contemporary, Conversion
- * Fee
- $797
- Name
- Union Homeowners Association
- Phone
- 925-332-2200
- *Fee includes
- Common Areas, Electricity, Elevator, Gas, Homeowners Insurance, Maintenance Structure, Maintenance Grounds, Management, Roof, Sewer, Trash, Water, and See Remarks
MLS and other Information regarding properties for sale as shown in Theo have been obtained from various sources such as sellers, public records, agents and other third parties. This information may relate to the condition of the property, permitted or unpermitted uses, zoning, square footage, lot size/acreage or other matters affecting value or desirability. Unless otherwise indicated in writing, neither brokers, agents nor Theo have verified, or will verify, such information. If any such information is important to buyer in determining whether to buy, the price to pay or intended use of the property, buyer is urged to conduct their own investigation with qualified professionals, satisfy themselves with respect to that information, and to rely solely on the results of that investigation.
School data provided by GreatSchools. School service boundaries are intended to be used as reference only. To verify enrollment eligibility for a property, contact the school directly.