


$559,980
1,104
SQ FT
$507
SQ/FT
6400 Christie Ave, #2221
@ 64th Street - Emeryville

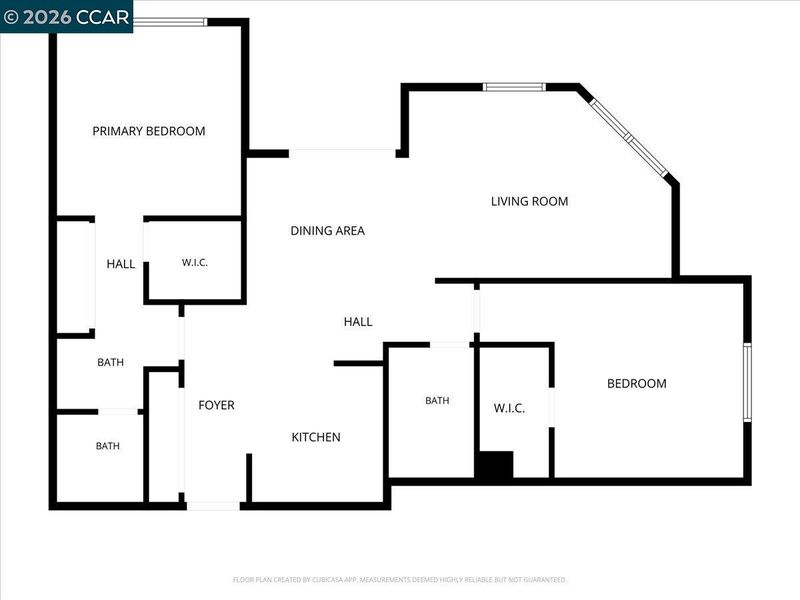
- 2 Bed
- 2 Bath
- 2 Park
- 1,104 sqft
- Emeryville
-

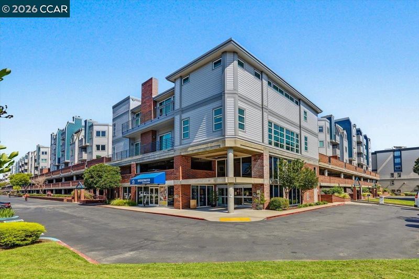
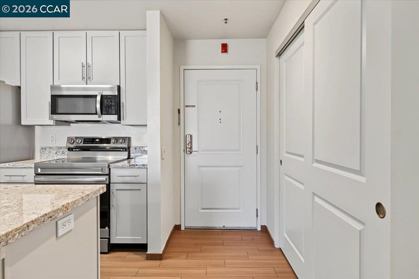
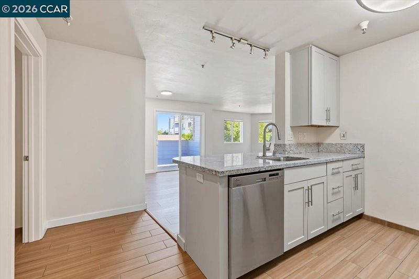
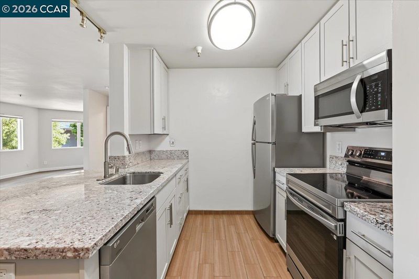
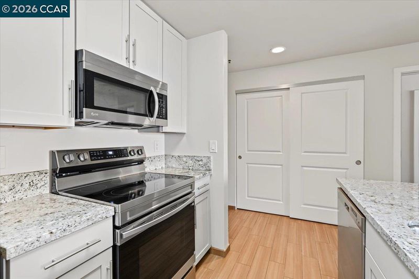
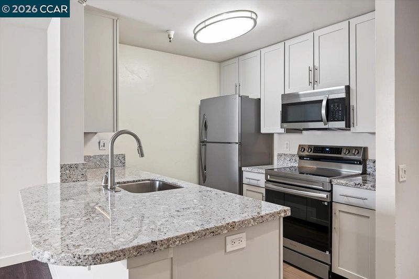
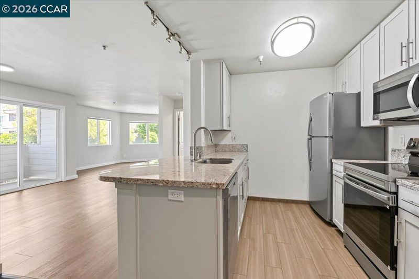
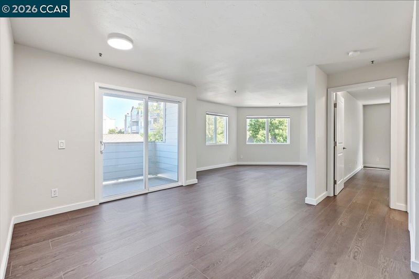
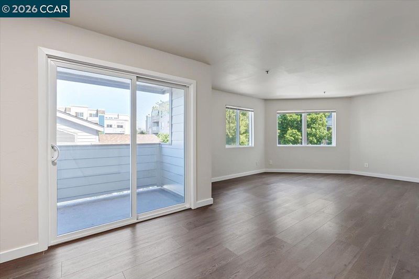
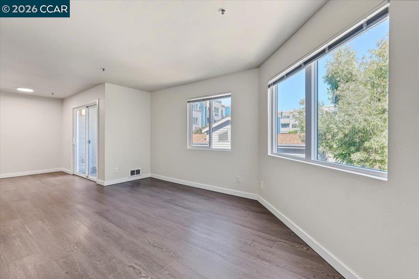
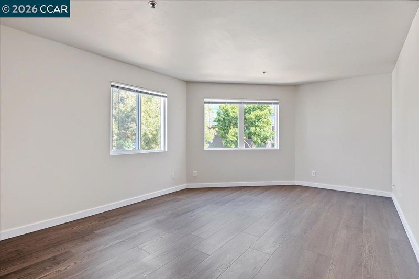
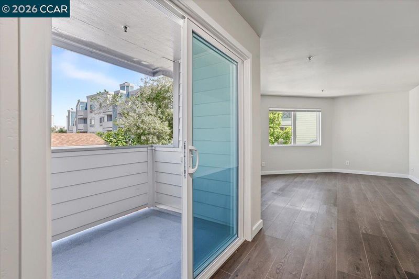
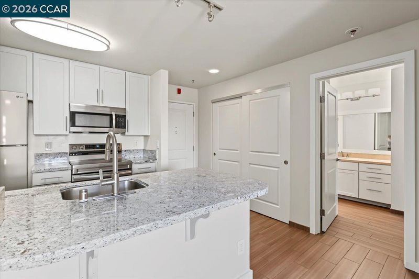
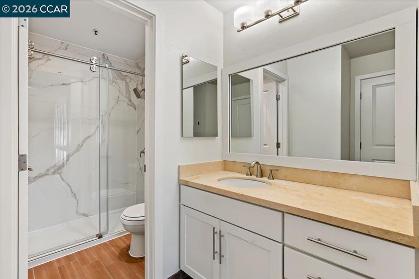
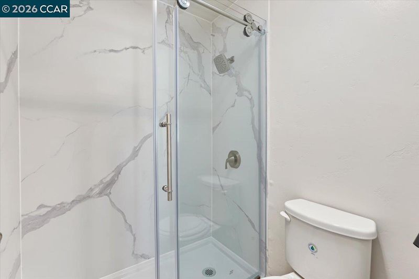
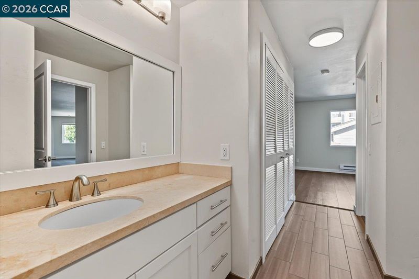
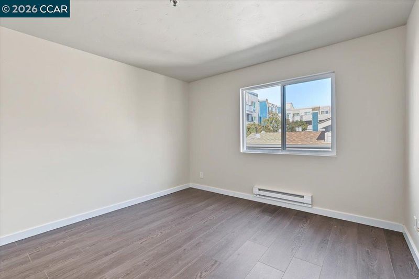
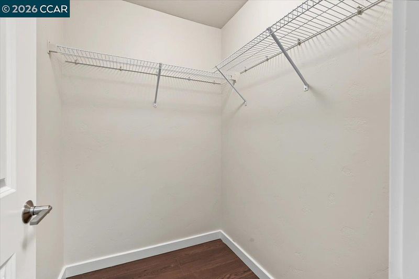
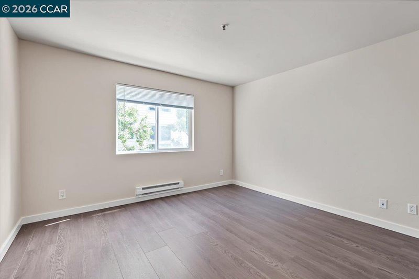
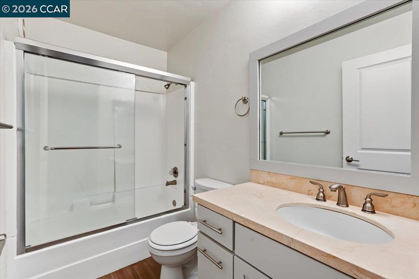
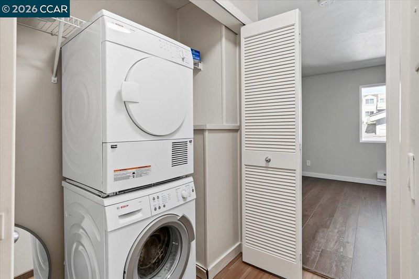
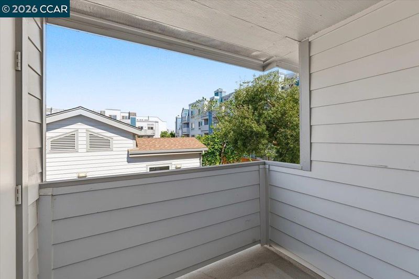
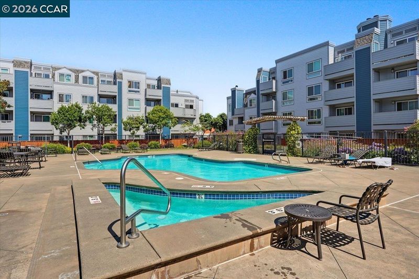
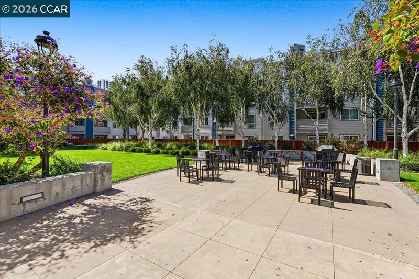
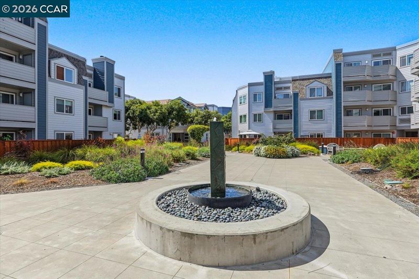
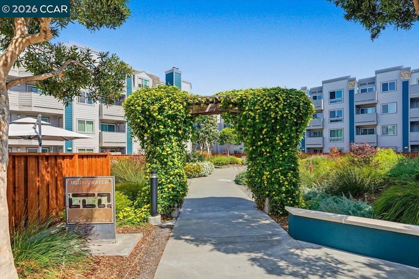
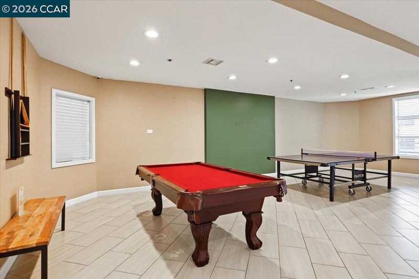
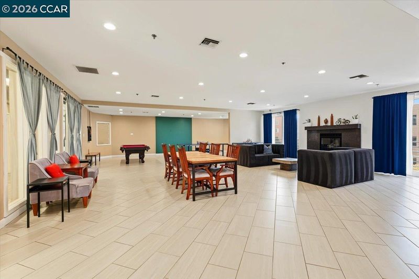
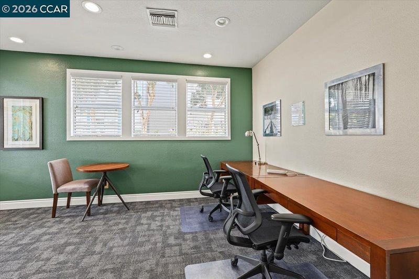
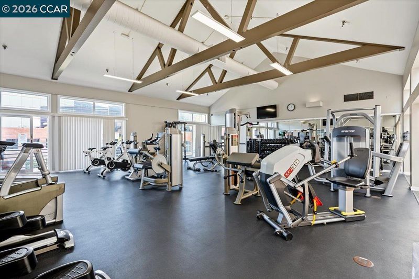
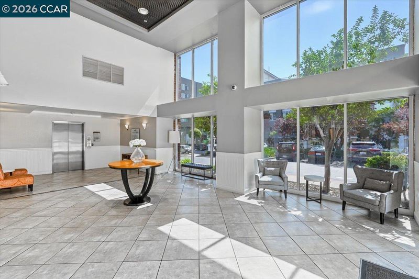
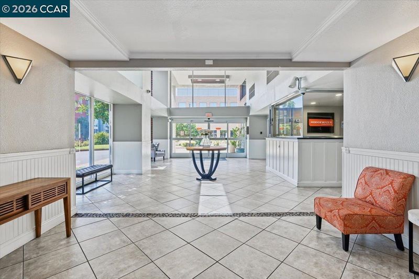
Experience resort-inspired living at Bridgewater in Emeryville. This desirable two-bedroom, two bath corner residence is among the community's more generously sized unit. Freshly painted and complemented by a private balcony accessed by the dinning room. The well-appointed kitchen features granite countertops, a breakfast bar for casual dining and a new stove. The primary bath includes a brand-new walk-in shower, and the in-unit laundry closet adds effortless convenience. Two garage parking spaces and 24-Hour security further enhance the lifestyle. Residents enjoy an impressive suite of resort-style amenities, including a well-equipped fitness center, massage rooms, swimming poll, jacuzzi, barbeque area, business workspace and a spacious clubhouse for gathering and relaxing. All this in a prime Emeryville location close to cafes, restaurants, and Emeryville Public Market. Convenient Public Transportation: Emery Go-Round a free bus shuttle, Emery Express, AC Transit, BART & Amtrak. Convenient Freeway access to Hwy 80.

- Current Status
- Active - Coming Soon
- Original Price
- $559,980
- List Price
- $559,980
- On Market Date
- Sep 26, 2026
- Property Type
- Condominium
- D/N/S
- Emeryville
- Zip Code
- 94608
- MLS ID
- 41149563
- APN
- 49153625
- Year Built
- 1988
- Stories in Building
- 1
- Possession
- Close Of Escrow
- Data Source
- MAXEBRDI
- Origin MLS System
- CONTRA COSTA
Aspire Berkley Maynard Academy
Charter K-8 Elementary
Students: 587 Distance: 0.6mi
Pacific Rim International
Private K-6 Elementary, Coed
Students: 74 Distance: 0.6mi
Yu Ming Charter School
Charter K-8
Students: 445 Distance: 0.7mi
Global Montessori International School
Private K-2
Students: 6 Distance: 0.8mi
Ecole Bilingue de Berkeley
Private PK-8 Elementary, Nonprofit
Students: 500 Distance: 0.8mi
Anna Yates Elementary School
Public K-8 Elementary
Students: 534 Distance: 0.8mi
- Bed
- 2
- Bath
- 2
- Parking
- 2
- Covered, Garage, Space Per Unit - 2
- SQ FT
- 1,104
- SQ FT Source
- Public Records
- Lot SQ FT
- 286,590.0
- Lot Acres
- 6.58 Acres
- Pool Info
- In Ground, Community
- Kitchen
- Dishwasher, Electric Range, Microwave, Stone Counters, Electric Range/Cooktop, Disposal
- Cooling
- None
- Disclosures
- Building Restrictions
- Entry Level
- 2
- Exterior Details
- Unit Faces Common Area
- Flooring
- Laminate, Tile
- Foundation
- Fire Place
- None
- Heating
- Baseboard
- Laundry
- Laundry Closet
- Main Level
- 2 Bedrooms, 2 Baths
- Possession
- Close Of Escrow
- Architectural Style
- Contemporary
- Non-Master Bathroom Includes
- Shower Over Tub, Split Bath, Updated Baths
- Construction Status
- Existing
- Additional Miscellaneous Features
- Unit Faces Common Area
- Location
- Other
- Roof
- Unknown
- Water and Sewer
- Public
- Fee
- $882
MLS and other Information regarding properties for sale as shown in Theo have been obtained from various sources such as sellers, public records, agents and other third parties. This information may relate to the condition of the property, permitted or unpermitted uses, zoning, square footage, lot size/acreage or other matters affecting value or desirability. Unless otherwise indicated in writing, neither brokers, agents nor Theo have verified, or will verify, such information. If any such information is important to buyer in determining whether to buy, the price to pay or intended use of the property, buyer is urged to conduct their own investigation with qualified professionals, satisfy themselves with respect to that information, and to rely solely on the results of that investigation.
School data provided by GreatSchools. School service boundaries are intended to be used as reference only. To verify enrollment eligibility for a property, contact the school directly.