

$1,795,000
2,107
SQ FT
$852
SQ/FT
3364 Walnut Ln
@ Sweet - None, Lafayette

- 3 Bed
- 2.5 (2/1) Bath
- 2 Park
- 2,107 sqft
- Lafayette
-

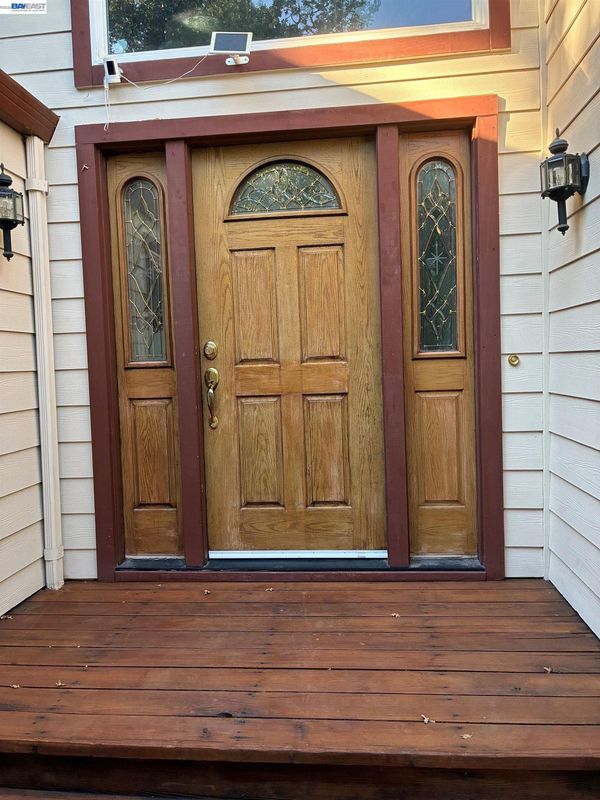
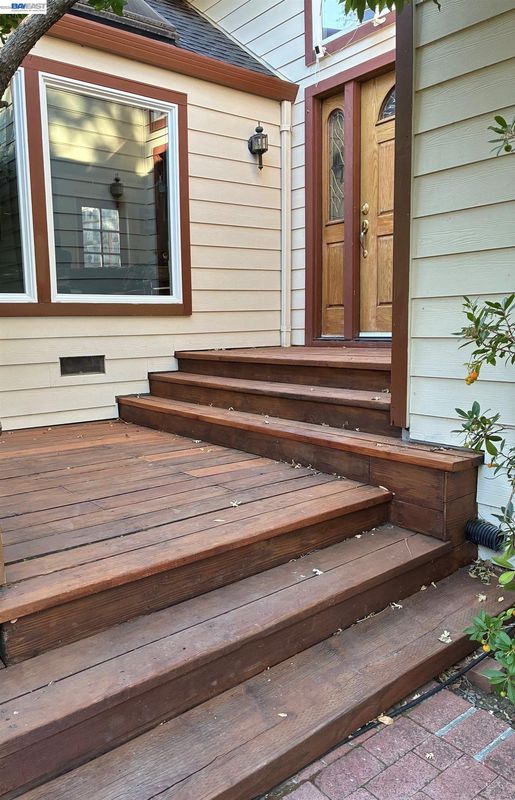
Timeless Charm, Privacy & Scenic Hillside Views Offered for the first time in over 40 years, this beautifully refreshed residence blends timeless character with comfort, privacy, and a peaceful connection to the outdoors. Tucked away near the end of a quiet lane on approximately 0.59 acres, this inviting 3-bedroom, 2.5-bathroom updated home offers 2,107± square feet of thoughtfully designed living space with a 2-car garage and additional parking spaces. There's even more massive storage , accessible from the garage Filled with natural light, the bright and welcoming updated kitchen provides an ideal space for everyday living and gathering. Fresh new carpeting, and paint make this home move-in ready and feel new throughout. The formal dining room flows seamlessly into the spacious living room, where soaring vaulted ceilings add architectural character creating a dramatic first impression. The enormous family room upstairs opens directly onto a massive deck complete with extra seating. Step outside to unwind in the relaxing in ground spa and enjoy the tranquility of the property's scenic hillside views and expansive outdoor setting. Whether you envision gardening, entertaining, creating play areas, or simply relaxing in the privacy of your own backyard, the possibilities are endless. Owned Tesla solar and back up adds energy efficiency and long-term value to this exceptional property. This is rare opportunity to own a home that combines privacy, flexibility, elegance, and an idyllic setting, to enjoy a lifestyle while making it your own. Warning…your friends may never want to leave!

- Current Status
- Active - Coming Soon
- Original Price
- $1,795,000
- List Price
- $1,795,000
- On Market Date
- Aug 9, 2026
- Property Type
- Detached
- D/N/S
- None
- Zip Code
- 94549
- MLS ID
- 41144415
- APN
- 2361800259
- Year Built
- 1978
- Stories in Building
- 2
- Possession
- Close Of Escrow, Immediate
- Data Source
- MAXEBRDI
- Origin MLS System
- BAY EAST
St. Perpetua
Private K-8 Elementary, Religious, Coed
Students: 240 Distance: 0.6mi
M. H. Stanley Middle School
Public 6-8 Middle
Students: 1227 Distance: 0.9mi
Mount Eagle Academy
Private 1-12
Students: 65 Distance: 1.1mi
Burton Valley Elementary School
Public K-5 Elementary
Students: 798 Distance: 1.1mi
Lafayette Elementary School
Public K-5 Elementary
Students: 538 Distance: 1.1mi
Springstone Community High School
Private 9-12
Students: NA Distance: 1.2mi
- Bed
- 3
- Bath
- 2.5 (2/1)
- Parking
- 2
- Attached, Guest, Electric Vehicle Charging Station(s), Garage Faces Front, Garage Door Opener
- SQ FT
- 2,107
- SQ FT Source
- Public Records
- Lot SQ FT
- 25,600.0
- Lot Acres
- 0.59 Acres
- Pool Info
- See Remarks
- Kitchen
- Dishwasher, Electric Range, Plumbed For Ice Maker, Microwave, Oven, Refrigerator, 220 Volt Outlet, Counter - Solid Surface, Eat-in Kitchen, Electric Range/Cooktop, Disposal, Ice Maker Hookup, Kitchen Island, Oven Built-in, Pantry, Updated Kitchen, Other
- Cooling
- Ceiling Fan(s), Central Air
- Disclosures
- Nat Hazard Disclosure, None, Disclosure Package Avail
- Entry Level
- Exterior Details
- Back Yard, Side Yard, Garden, Landscape Back, Landscape Front, Low Maintenance, Yard Space
- Flooring
- Hardwood, Tile, Carpet
- Foundation
- Fire Place
- Gas Starter, Living Room, Wood Burning, See Remarks
- Heating
- Forced Air
- Laundry
- 220 Volt Outlet, Hookups Only, Laundry Room
- Upper Level
- 3 Bedrooms, 2 Baths, Primary Bedrm Suite - 1
- Main Level
- 0.5 Bath, Main Entry
- Views
- Hills
- Possession
- Close Of Escrow, Immediate
- Basement
- Crawl Space, Partial
- Architectural Style
- Contemporary
- Non-Master Bathroom Includes
- Shower Over Tub, Updated Baths
- Construction Status
- Existing
- Additional Miscellaneous Features
- Back Yard, Side Yard, Garden, Landscape Back, Landscape Front, Low Maintenance, Yard Space
- Location
- Premium Lot, Sloped Up, Back Yard, Front Yard, Landscaped, Private, See Remarks
- Roof
- Composition Shingles, See Remarks
- Water and Sewer
- Public
- Fee
- Unavailable
MLS and other Information regarding properties for sale as shown in Theo have been obtained from various sources such as sellers, public records, agents and other third parties. This information may relate to the condition of the property, permitted or unpermitted uses, zoning, square footage, lot size/acreage or other matters affecting value or desirability. Unless otherwise indicated in writing, neither brokers, agents nor Theo have verified, or will verify, such information. If any such information is important to buyer in determining whether to buy, the price to pay or intended use of the property, buyer is urged to conduct their own investigation with qualified professionals, satisfy themselves with respect to that information, and to rely solely on the results of that investigation.
School data provided by GreatSchools. School service boundaries are intended to be used as reference only. To verify enrollment eligibility for a property, contact the school directly.