



$1,095,000
1,650
SQ FT
$664
SQ/FT
275 Verano Drive
@ Midvale Dr - 685 - St. Francis Heights, Daly City

- 3 Bed
- 2 Bath
- 3 Park
- 1,650 sqft
- DALY CITY
-

-
Thu Nov 19, 5:00 pm - 6:00 pm
-
Sat Nov 21, 2:00 pm - 4:00 pm
-
Sun Nov 22, 2:00 pm - 4:00 pm
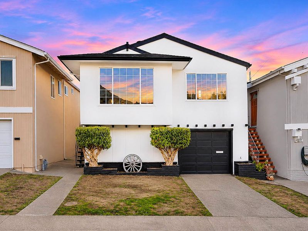
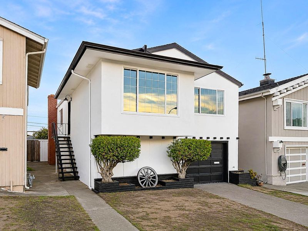
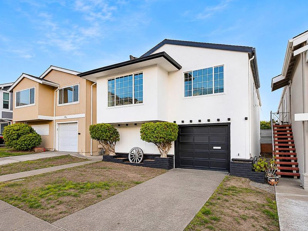
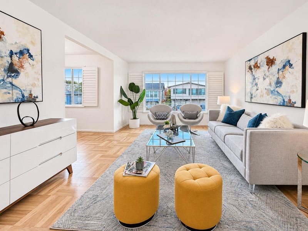
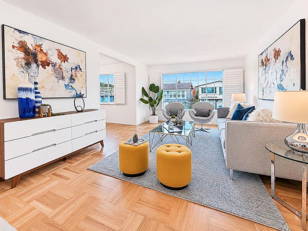
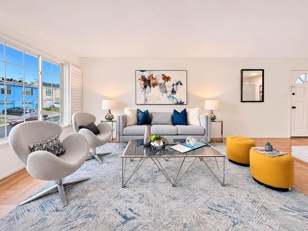
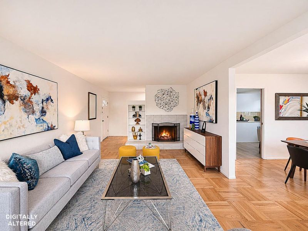
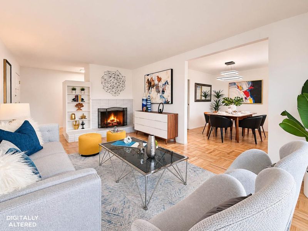
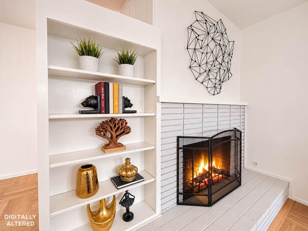
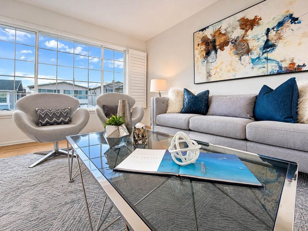
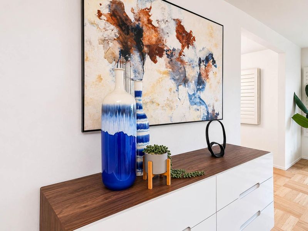
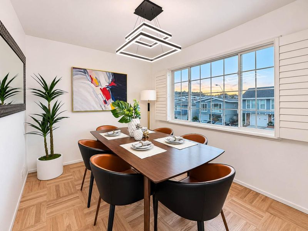
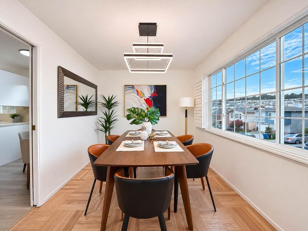
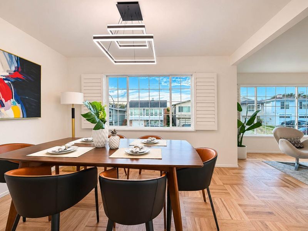
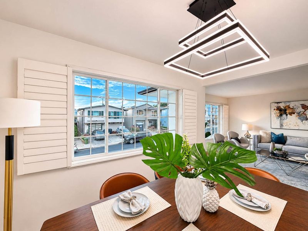
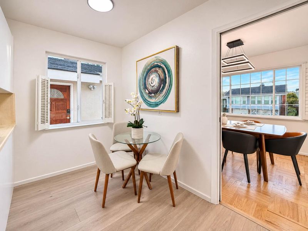
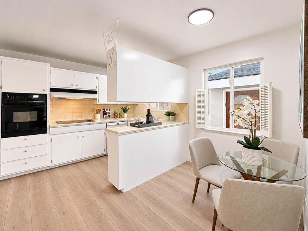
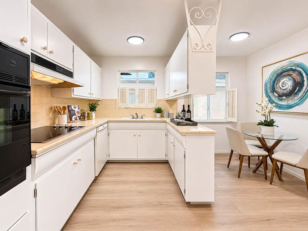
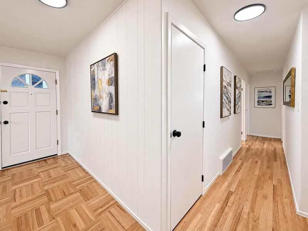
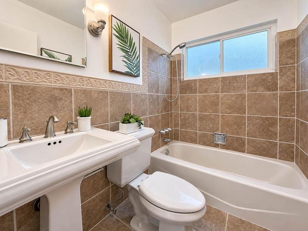
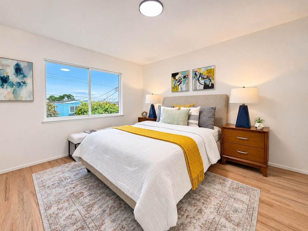
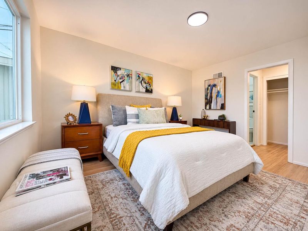
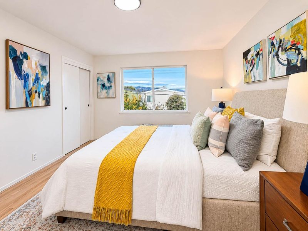
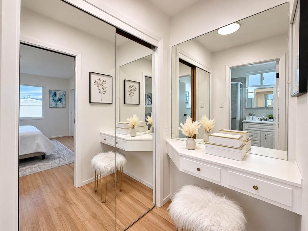
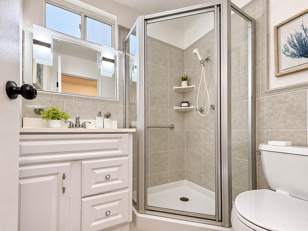
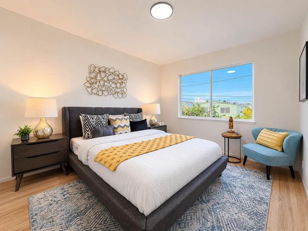
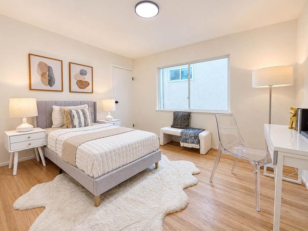
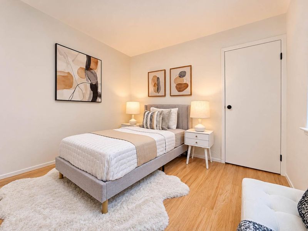
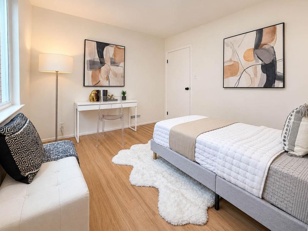
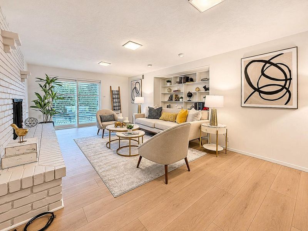
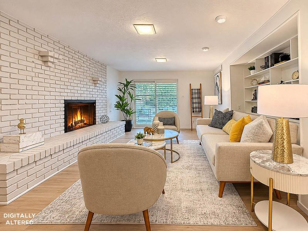
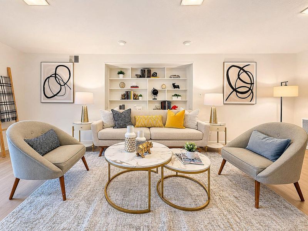
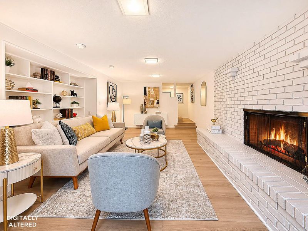
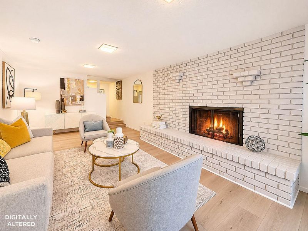
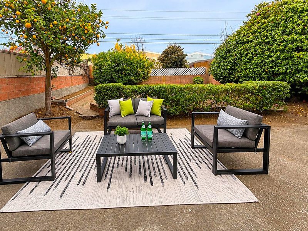
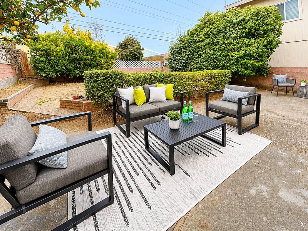
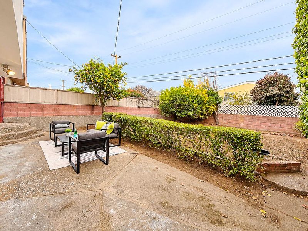
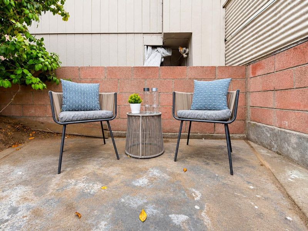
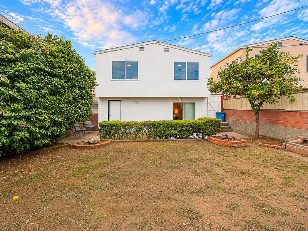
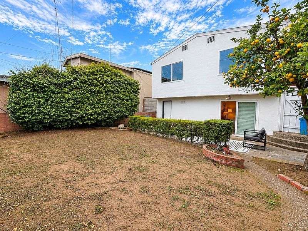
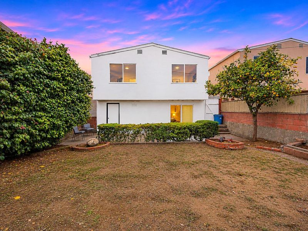
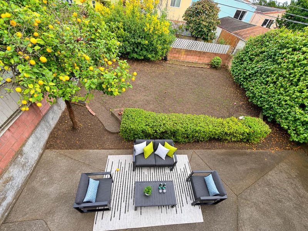
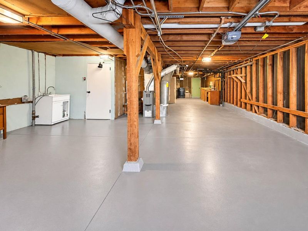
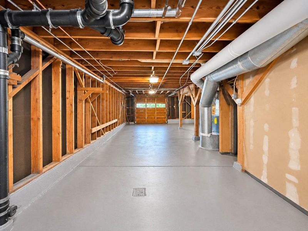
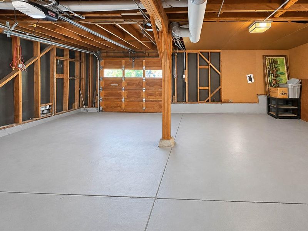
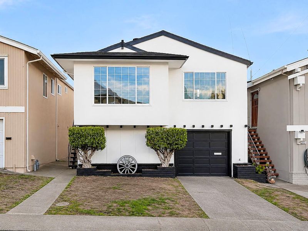
Beautifully updated and fully detached, this contemporary two-story home in St. Francis Heights offers 3 bedrooms, 2 bathrooms, and approximately 1,650 sq. ft. of living space on a 3,300 sq. ft. lot. The main level features a bright, open living room with a gas fireplace, a formal dining area, and a kitchen with a peninsula breakfast bar and a cozy breakfast nook. All three bedrooms are on this level, including the primary suite. Downstairs, a spacious family room with a gas burning fireplace, a separate entrance, and easy access to the backyard offers flexible space for relaxing and entertaining. Fresh interior and exterior paint, newly refinished hardwood floors, luxury vinyl flooring in the kitchen and family room, energy saving LED light fixtures and dual-pane windows add to the homes appeal. The two-car tandem garage provides ample storage and laundry hookups, with additional parking in the driveway. The spacious backyard has plenty of room for outdoor dining and gatherings. Conveniently located near St. Francis Square, 99 Ranch Market, Serramonte Center, Westlake Shopping Center, Seton Medical Center, and coastal trails and beaches, with easy access to Highways 101 and 280, San Francisco, and the Peninsula. A must see!

- Days on Market
- 5 days
- Current Status
- Active
- Original Price
- $1,095,000
- List Price
- $1,095,000
- On Market Date
- Nov 13, 2026
- Property Type
- Single Family Home
- Area
- 685 - St. Francis Heights
- Zip Code
- 94015
- MLS ID
- ML82067356
- APN
- 008-302-390
- Year Built
- 1959
- Stories in Building
- 2
- Possession
- Unavailable
- Data Source
- MLSL
- Origin MLS System
- MLSListings, Inc.
Daniel Webster Elementary School
Public K-6 Elementary
Students: 370 Distance: 0.1mi
Thomas Edison Elementary School
Public K-6 Elementary
Students: 389 Distance: 0.3mi
Fernando Rivera Intermediate School
Public 6-8 Middle
Students: 513 Distance: 0.3mi
Westmoor High School
Public 9-12 Secondary
Students: 1526 Distance: 0.5mi
Hope Lutheran Elementary School
Private K-3 Religious, Nonprofit
Students: NA Distance: 0.5mi
Margaret Pauline Brown Elementary School
Public K-5 Elementary
Students: 314 Distance: 0.5mi
- Bed
- 3
- Bath
- 2
- Primary - Stall Shower(s), Shower and Tub
- Parking
- 3
- Attached Garage, Carport, Tandem Parking
- SQ FT
- 1,650
- SQ FT Source
- Unavailable
- Lot SQ FT
- 3,300.0
- Lot Acres
- 0.075758 Acres
- Kitchen
- Cooktop - Electric, Countertop - Tile, Dishwasher, Oven - Built-In
- Cooling
- None
- Dining Room
- Formal Dining Room
- Disclosures
- Natural Hazard Disclosure
- Family Room
- Separate Family Room
- Flooring
- Hardwood, Tile, Vinyl / Linoleum
- Foundation
- Other
- Fire Place
- Family Room, Living Room, Wood Burning
- Heating
- Central Forced Air - Gas
- Laundry
- Electricity Hookup (110V), In Garage
- Architectural Style
- Contemporary
- Fee
- Unavailable
MLS and other Information regarding properties for sale as shown in Theo have been obtained from various sources such as sellers, public records, agents and other third parties. This information may relate to the condition of the property, permitted or unpermitted uses, zoning, square footage, lot size/acreage or other matters affecting value or desirability. Unless otherwise indicated in writing, neither brokers, agents nor Theo have verified, or will verify, such information. If any such information is important to buyer in determining whether to buy, the price to pay or intended use of the property, buyer is urged to conduct their own investigation with qualified professionals, satisfy themselves with respect to that information, and to rely solely on the results of that investigation.
School data provided by GreatSchools. School service boundaries are intended to be used as reference only. To verify enrollment eligibility for a property, contact the school directly.