

$550,000
1,136
SQ FT
$484
SQ/FT
2400 Mcbryde Ave
@ 24th - North And East, Richmond

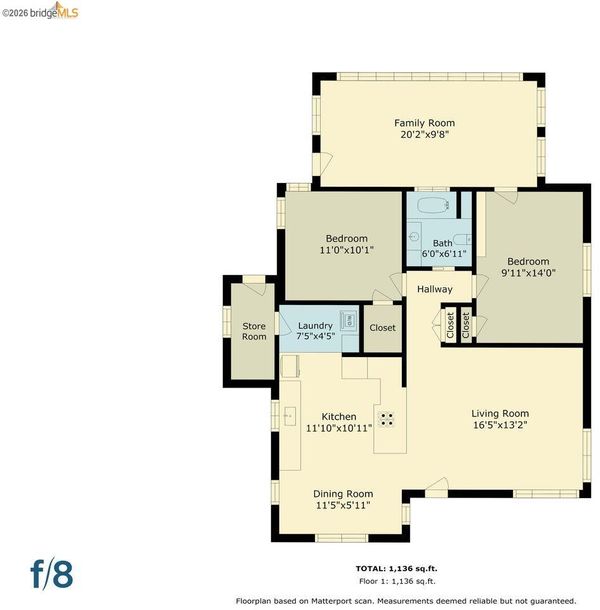
- 2 Bed
- 1 Bath
- 1 Park
- 1,136 sqft
- Richmond
-

-
Sun Aug 23, 2:00 pm - 4:00 pm
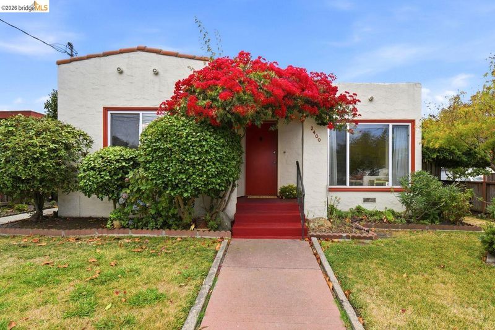
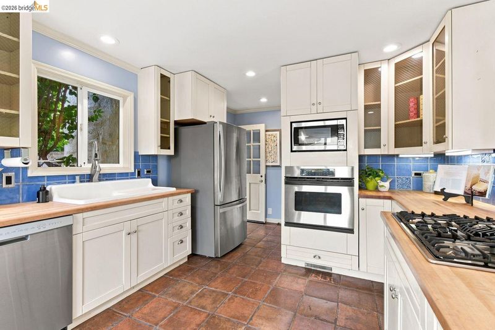
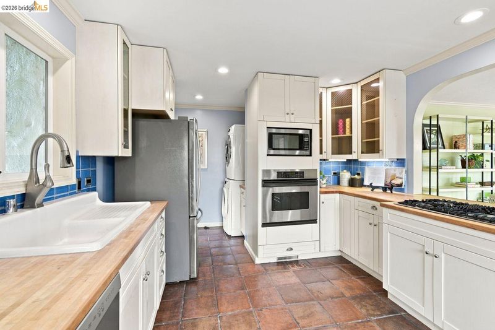
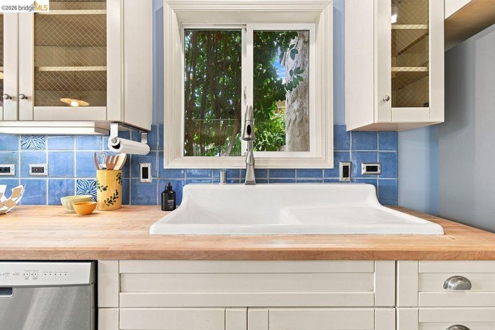
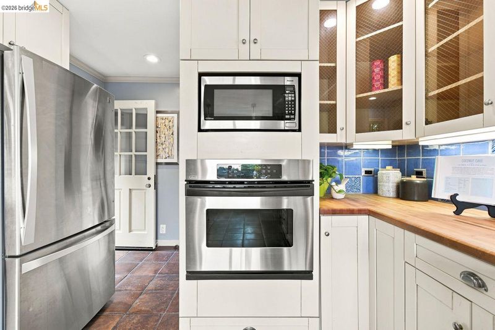
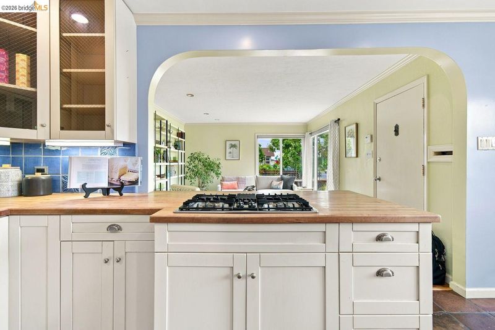
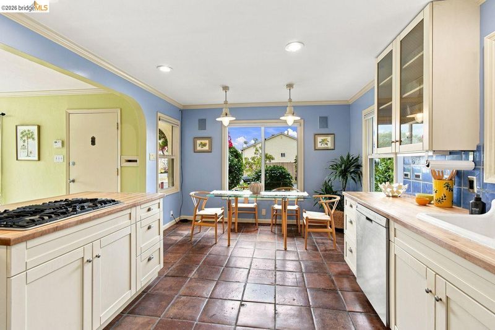
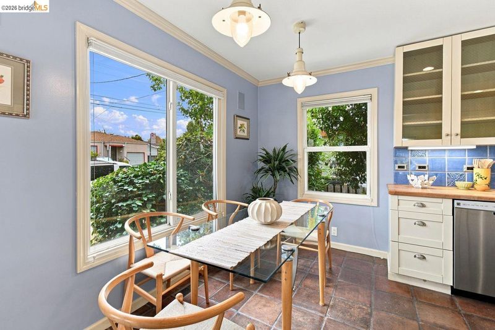
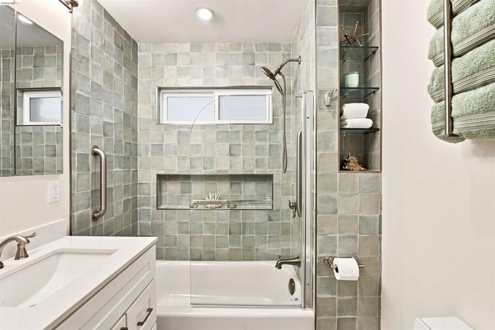
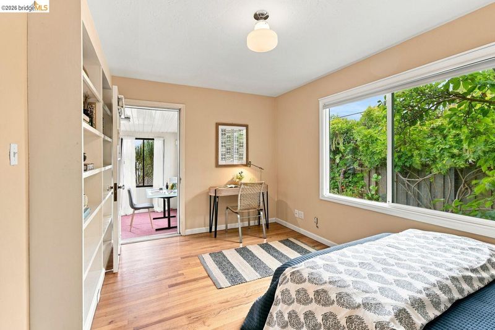
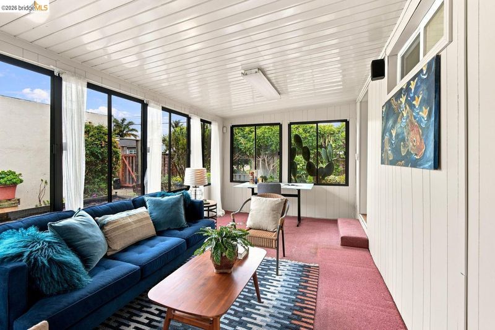

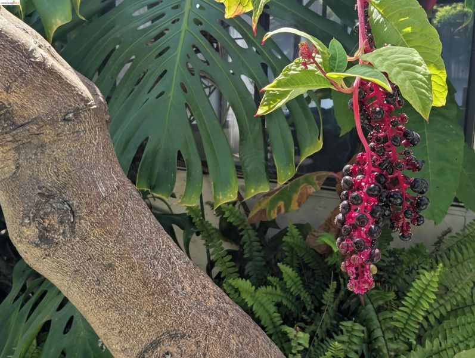
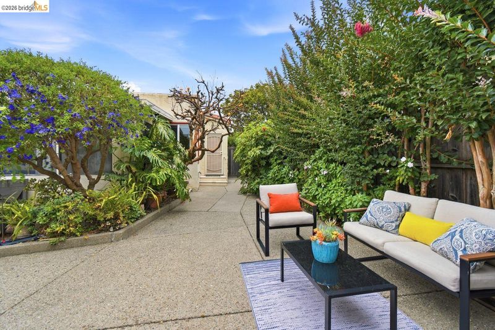
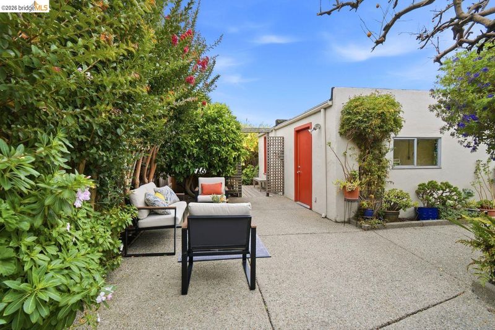
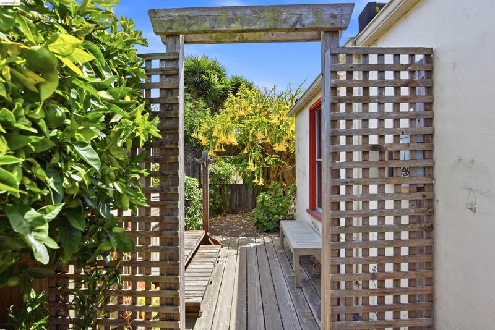
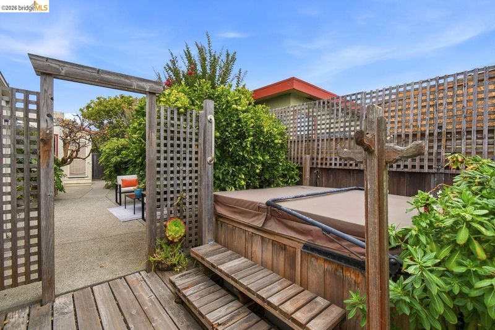
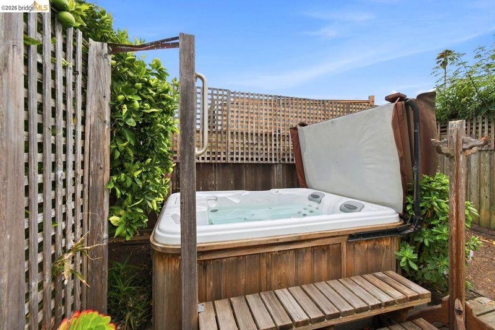
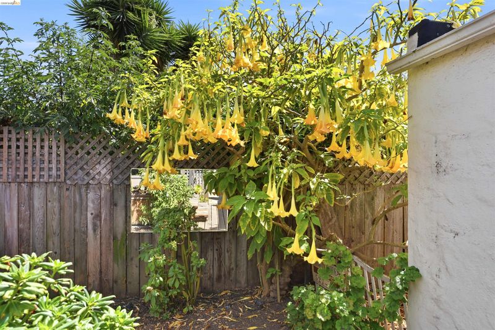
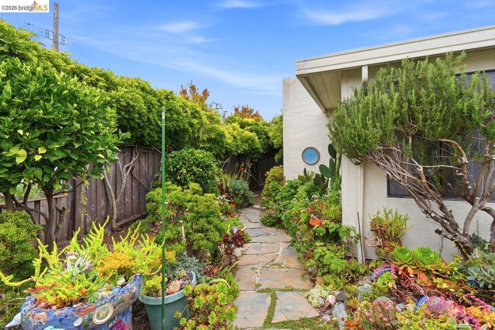
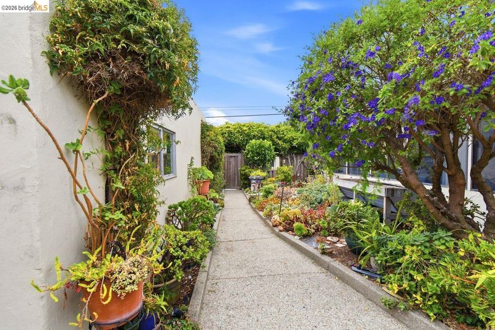
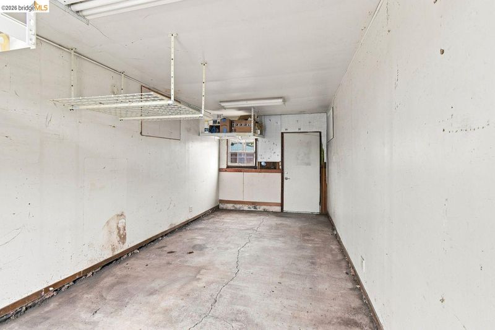
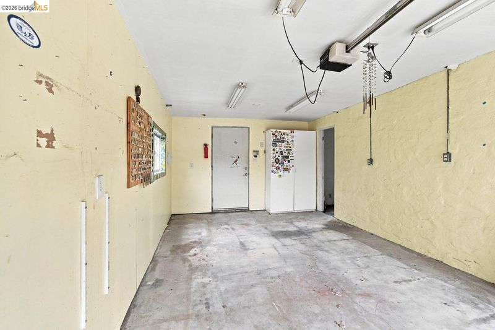
This Richmond North and East home was lovingly tended for years by an artist with an eye for functional design, and features easy care drought tolerant landscaping in the rear garden. With an updated kitchen, open floor plan, and updated bath the home is charming and comfortable. Along with the two bedrooms, there is a generous sun room addition providing ample space as a family room, office, backyard entertaining room; dream your vision. The rear garden of this extensive south-facing corner lot is a private haven with a hot tub nook and paths around the mature succulent garden and patio. Wander through and discover your favorite spot! Inside the detached garage is a work space which the owner used as a potter's studio, and represents so much potential for a future workshop and endless projects. Off-street parking with electric gate, storage, *and* a workshop? Yes!
-
Sun Aug 30, 2:00 pm - 4:00 pm
This Richmond North and East home was lovingly tended for years by an artist with an eye for functional design, and features easy care drought tolerant landscaping in the rear garden. With an updated kitchen, open floor plan, and updated bath the home is charming and comfortable. Along with the two bedrooms, there is a generous sun room addition providing ample space as a family room, office, backyard entertaining room; dream your vision. The rear garden of this extensive south-facing corner lot is a private haven with a hot tub nook and paths around the mature succulent garden and patio. Wander through and discover your favorite spot! Inside the detached garage is a work space which the owner used as a potter's studio, and represents so much potential for a future workshop and endless projects. Off-street parking with electric gate, storage, *and* a workshop? Yes!
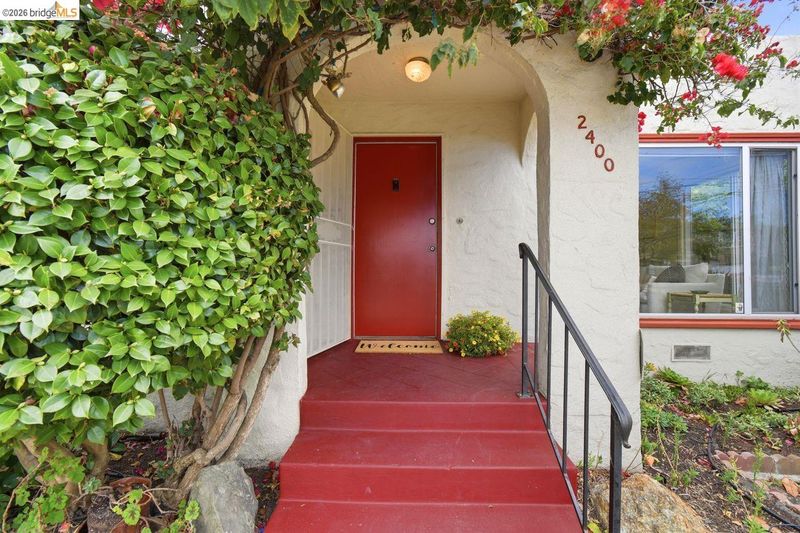
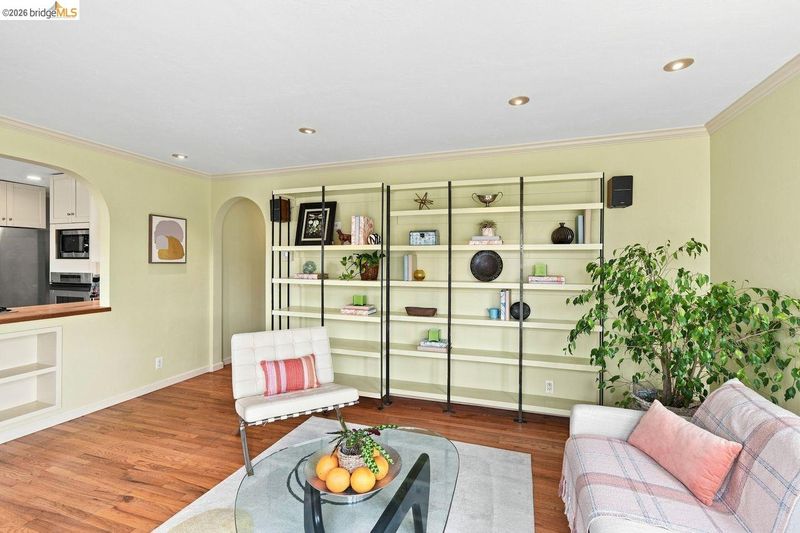
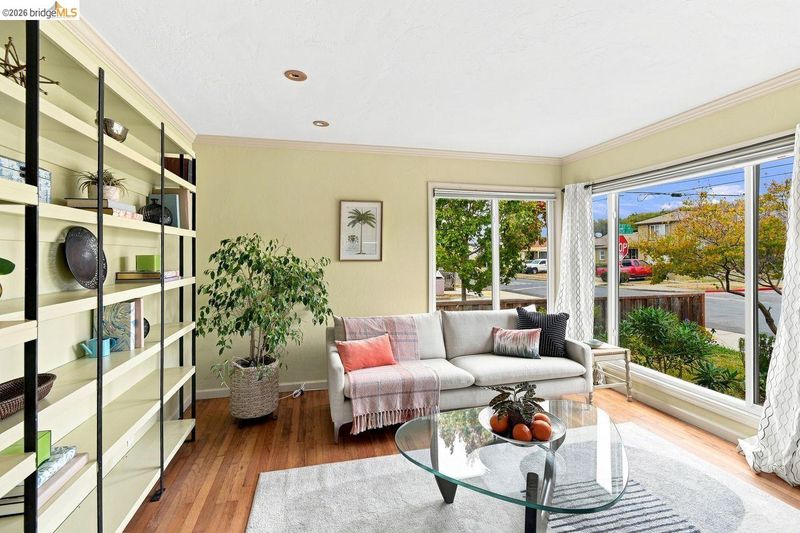
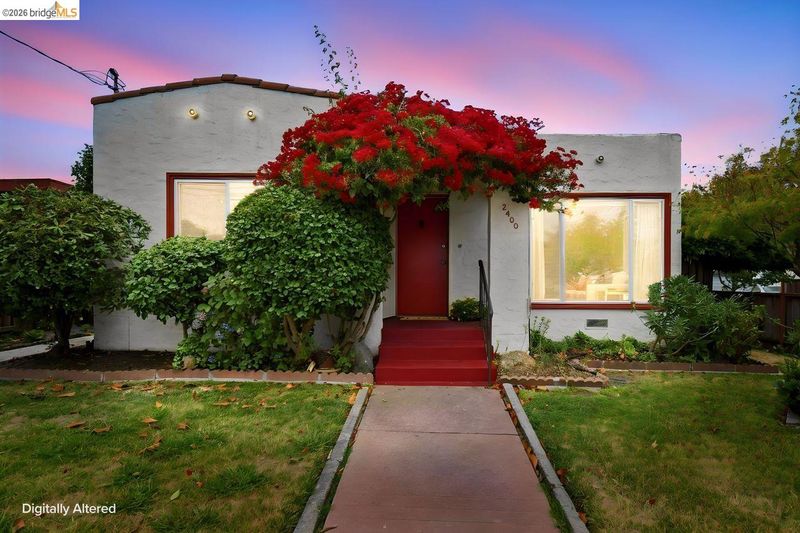
Welcome home to your own private retreat! This Richmond North and East home was lovingly tended for years by an artist with an eye for functional design, and features easy care drought tolerant landscaping in the rear garden. With an updated kitchen, open floor plan, and updated bath the home is charming and comfortable. Along with the two bedrooms, there is a generous sun room addition providing ample space as a family room, office, backyard entertaining room; dream your vision. The rear garden of this extensive south-facing corner lot is a private haven with a hot tub nook and paths around the mature succulent garden and patio, with in ground irrigation and landscape lighting. Wander through and discover your favorite spot! Inside the detached garage is a work space which the owner used as a potter's studio, and represents so much potential for a future workshop and endless projects. Secure, off-street parking with electric gate, storage, *and* a 220/240v workshop? Yes! Sq ft is approximate and not verified by agent or seller.

- Current Status
- New
- Original Price
- $550,000
- List Price
- $550,000
- On Market Date
- Aug 18, 2026
- Property Type
- Detached
- D/N/S
- North And East
- Zip Code
- 94804
- MLS ID
- 41145372
- APN
- 5281000017
- Year Built
- 1949
- Stories in Building
- 1
- Possession
- Close Of Escrow
- Data Source
- MAXEBRDI
- Origin MLS System
- Bridge AOR
Vista Christian School
Private K-8 Elementary, Religious, Coed
Students: 45 Distance: 0.1mi
Williams-Brown Academy
Private K-5 Elementary, Coed
Students: 5 Distance: 0.2mi
Grant Elementary School
Public K-6 Elementary
Students: 524 Distance: 0.3mi
Ford Elementary School
Public K-6 Elementary
Students: 446 Distance: 0.3mi
Richmond High School
Public 9-12 Secondary
Students: 1567 Distance: 0.4mi
Salesian College Preparatory
Private 9-12 Secondary, Religious, Coed
Students: 430 Distance: 0.4mi
- Bed
- 2
- Bath
- 1
- Parking
- 1
- Garage Faces Side
- SQ FT
- 1,136
- SQ FT Source
- Public Records
- Lot SQ FT
- 5,000.0
- Lot Acres
- 0.12 Acres
- Kitchen
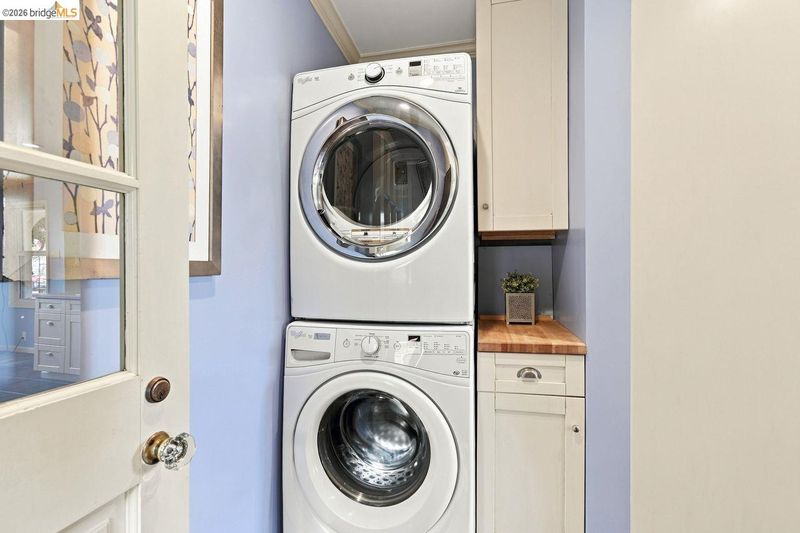
- Dishwasher, Gas Range, Microwave, Oven, Range, Refrigerator, Dryer, Washer, Breakfast Bar, Eat-in Kitchen, Disposal, Gas Range/Cooktop, Oven Built-in, Pantry, Range/Oven Built-in, Updated Kitchen, Other
- Cooling
- None
- Disclosures
- Other - Call/See Agent
- Entry Level
- Exterior Details
- Back Yard, Front Yard, Side Yard
- Flooring
- Tile, Carpet, Wood, Other
- Foundation
- Fire Place
- None
- Heating
- Natural Gas
- Laundry
- Dryer, Washer, In Unit
- Main Level
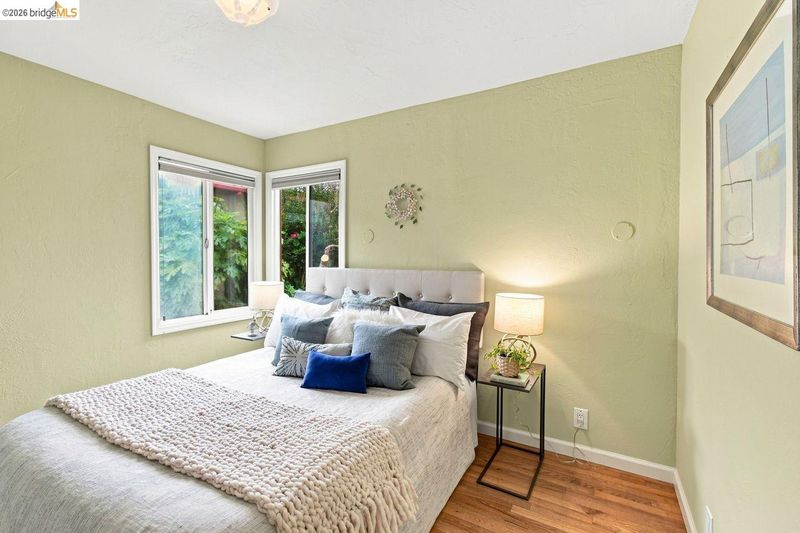
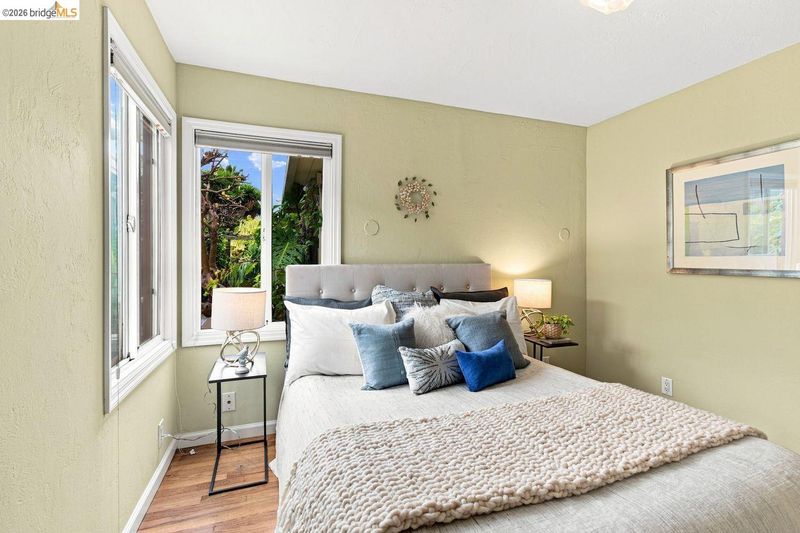
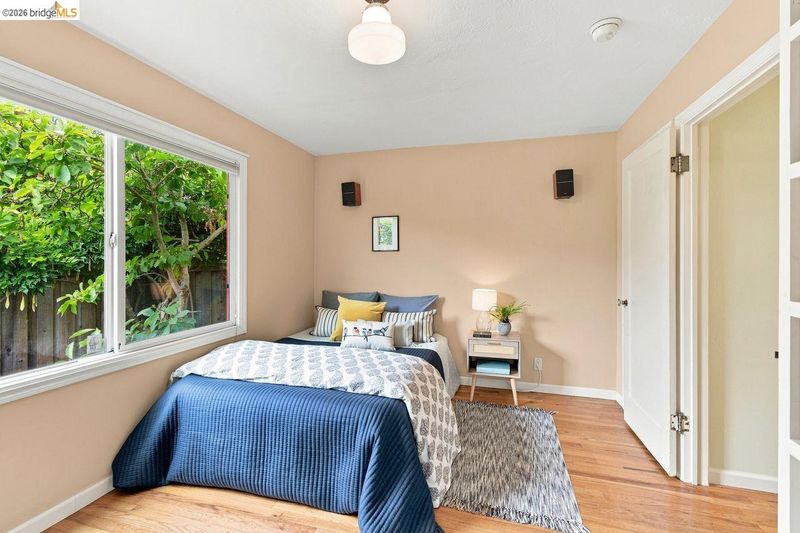
- 2 Bedrooms, 1 Bath, Laundry Facility, Other
- Possession
- Close Of Escrow
- Architectural Style
- Mediterranean
- Construction Status
- Existing
- Additional Miscellaneous Features
- Back Yard, Front Yard, Side Yard
- Location
- Corner Lot, Back Yard, Front Yard
- Roof
- Bitumen
- Water and Sewer
- Public
- Fee
- Unavailable
MLS and other Information regarding properties for sale as shown in Theo have been obtained from various sources such as sellers, public records, agents and other third parties. This information may relate to the condition of the property, permitted or unpermitted uses, zoning, square footage, lot size/acreage or other matters affecting value or desirability. Unless otherwise indicated in writing, neither brokers, agents nor Theo have verified, or will verify, such information. If any such information is important to buyer in determining whether to buy, the price to pay or intended use of the property, buyer is urged to conduct their own investigation with qualified professionals, satisfy themselves with respect to that information, and to rely solely on the results of that investigation.
School data provided by GreatSchools. School service boundaries are intended to be used as reference only. To verify enrollment eligibility for a property, contact the school directly.