
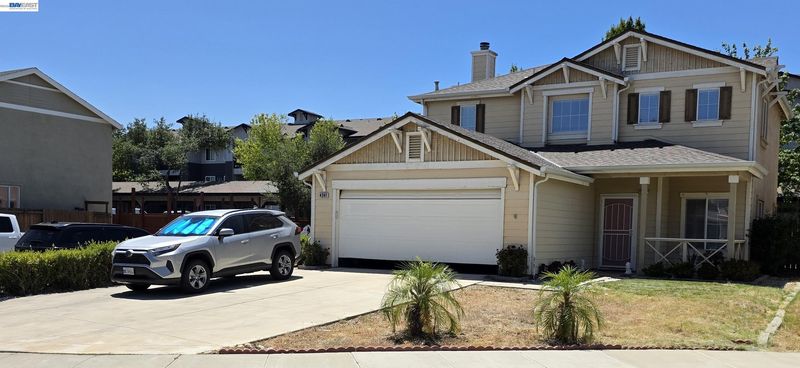

$624,999
1,808
SQ FT
$346
SQ/FT
4341 Burr Ct
@ Roxbury Dr. - Edgewood, Tracy

- 3 Bed
- 2.5 (2/1) Bath
- 2 Park
- 1,808 sqft
- Tracy
-

Nestled in a coveted cul-de-sac, this beautiful 2-story, 3-bedroom, 2.5-bath home offers 1,808 square feet of living space on a 4,158 square feet lot. The extra-long driveway leads to an attached 2-car garage. The main floor has wood flooring throughout the living room, already with a sofa, loveseat, and coffee table — all included in the sale. The formal dining room has a chandelier. The family room with a ceiling fan, gas fireplace, and an entertainment equipment hutch. The family room has an access door to a covered pergola patio. The kitchen has ample cabinetry and generous counter space, a breakfast counter, a refrigerator (included in the sale), a gas oven-range cooktop, and water filter system. The indoor laundry room has both gas and electric hookups. The carpeted staircase to the second level, leads to all the carpeted bedrooms. The primary suite with a large closet has its own ceiling fan and an en-suite bathroom with his-and-hers sinks, a separate soaking tub, and a private shower stall. The two additional bedrooms, each with ceiling fans share a conveniently located full hallway bathroom with double vanity.

- Current Status
- New
- Original Price
- $624,999
- List Price
- $624,999
- On Market Date
- Oct 2, 2026
- Property Type
- Detached
- D/N/S
- Edgewood
- Zip Code
- 95377
- MLS ID
- 41150094
- APN
- 244330580000
- Year Built
- 2003
- Stories in Building
- 2
- Possession
- Close Of Escrow
- Data Source
- MAXEBRDI
- Origin MLS System
- BAY EAST
Anthony C. Traina Elementary School
Public K-8 Elementary
Students: 764 Distance: 0.4mi
New Horizon Academy
Private 1-12 Religious, Coed
Students: NA Distance: 0.9mi
Monticello Elementary School
Public K-4 Elementary
Students: 460 Distance: 0.9mi
Wanda Hirsch Elementary School
Public PK-5 Elementary, Yr Round
Students: 510 Distance: 1.2mi
Tom Hawkins Elementary School
Public K-8 Elementary
Students: 734 Distance: 1.7mi
Jecoi Adventure Academy
Private PK-7 Coed
Students: 7 Distance: 1.7mi
- Bed
- 3
- Bath
- 2.5 (2/1)
- Parking
- 2
- Attached, Garage Faces Front, Garage Door Opener
- SQ FT
- 1,808
- SQ FT Source
- Assessor Auto-Fill
- Lot SQ FT
- 4,158.0
- Lot Acres
- 0.1 Acres
- Pool Info
- None
- Kitchen
- Dishwasher, Range, Refrigerator, Water Filter System, Gas Water Heater, Breakfast Bar, Tile Counters, Range/Oven Built-in
- Cooling
- Ceiling Fan(s), Central Air
- Disclosures
- Nat Hazard Disclosure
- Entry Level
- Exterior Details
- Back Yard, Front Yard
- Flooring
- Laminate, Carpet
- Foundation
- Fire Place
- Family Room, Gas Starter
- Heating
- Forced Air, Natural Gas, Central
- Laundry
- 220 Volt Outlet, Gas Dryer Hookup, Laundry Room, Electric
- Main Level
- 0.5 Bath, Laundry Facility, Main Entry
- Possession
- Close Of Escrow
- Architectural Style
- Contemporary
- Non-Master Bathroom Includes
- Shower Over Tub, Tile, Double Vanity, Window
- Construction Status
- Existing
- Additional Miscellaneous Features
- Back Yard, Front Yard
- Location
- Court, Level
- Roof
- Composition Shingles
- Water and Sewer
- Public, Meter on Site
- Fee
- Unavailable
MLS and other Information regarding properties for sale as shown in Theo have been obtained from various sources such as sellers, public records, agents and other third parties. This information may relate to the condition of the property, permitted or unpermitted uses, zoning, square footage, lot size/acreage or other matters affecting value or desirability. Unless otherwise indicated in writing, neither brokers, agents nor Theo have verified, or will verify, such information. If any such information is important to buyer in determining whether to buy, the price to pay or intended use of the property, buyer is urged to conduct their own investigation with qualified professionals, satisfy themselves with respect to that information, and to rely solely on the results of that investigation.
School data provided by GreatSchools. School service boundaries are intended to be used as reference only. To verify enrollment eligibility for a property, contact the school directly.