

$3,495,000
3,100
SQ FT
$1,127
SQ/FT
1278 Delmas
@ Dorothy Ave - Willow Glen, San Jose

- 5 Bed
- 4.5 (4/1) Bath
- 2 Park
- 3,100 sqft
- San Jose
-

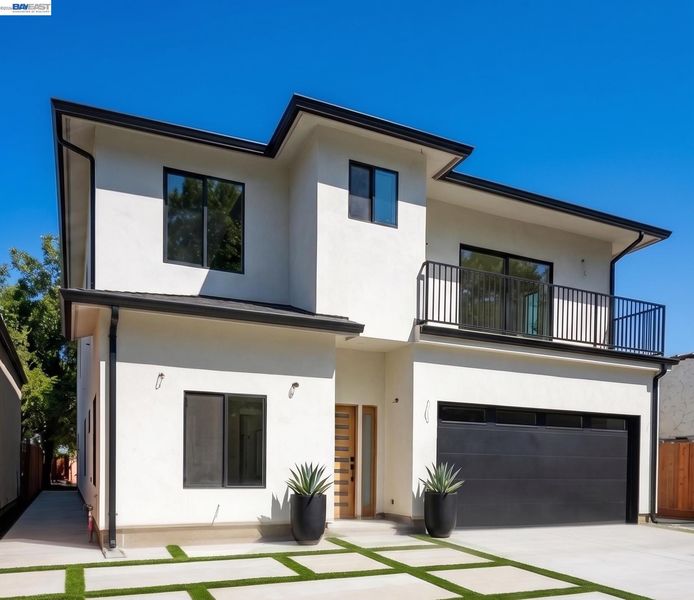
Luxury Meets Modern Efficiency: Brand-New Masterpiece with Multi-Gen Layout! Step into luxury with this stunning, brand-new construction home designed for modern living, effortless entertainment, and maximum comfort. From the moment you enter, dramatic 20-foot soaring ceilings create a light-filled, airy ambiance that instantly wows. At the heart of the home is a chef-inspired kitchen featuring high-end European-style cabinetry and premium finishes. Perfect for the modern buyer, the layout offers incredible flexibility: * Ultimate Layout Versatility: Features 3 primary suites upstairs, plus a private main-floor bedroom with a full bath—ideal for guests, multi-generational living, or those who prefer zero stairs. * Work From Home in Style: A dedicated main-floor office sits near the entrance, allowing you to meet clients or take calls without disturbing the rest of the household. * Architectural Flair: Walk up the grand circular staircase to a massive upstairs loft, perfect for a game room, media center, or lounge. Smart, Tech-Forward, and Eco-Friendly This home was engineered for the future. Fully setup for all-electric living and equipped with dual-zone AC and heating for year-round climate control and energy efficiency. Tech enthusiasts will love the hardwired internet in every room and pre-wiring for security cameras. Extra Upgrades You'll Love: * Convenient upstairs laundry room near the main bedrooms. * Fully finished 2-car garage. * Low-maintenance, beautifully hardscaped exterior—spend your weekends relaxing, not doing yard work! Brand new, turn-key, and packed with high-end features. Schedule your tour today before it’s gone!

- Current Status
- Active - Coming Soon
- Original Price
- $3,495,000
- List Price
- $3,495,000
- On Market Date
- Aug 14, 2026
- Property Type
- Detached
- D/N/S
- Willow Glen
- Zip Code
- 95125
- MLS ID
- 41144995
- APN
- Year Built
- 2026
- Stories in Building
- 2
- Possession
- Close Of Escrow, See Remarks
- Data Source
- MAXEBRDI
- Origin MLS System
- BAY EAST
River Glen School
Public K-8 Elementary
Students: 520 Distance: 0.5mi
Hammer Montessori At Galarza Elementary School
Public K-5 Elementary
Students: 326 Distance: 0.5mi
Ernesto Galarza Elementary School
Public K-5 Elementary
Students: 397 Distance: 0.5mi
Willow Glen Elementary School
Public K-5 Elementary
Students: 756 Distance: 0.5mi
Private Educational Network School
Private K-12 Coed
Students: NA Distance: 0.6mi
Our Lady Of Grace
Private 6-8 Religious, All Female, Nonprofit
Students: 64 Distance: 0.7mi
- Bed
- 5
- Bath
- 4.5 (4/1)
- Parking
- 2
- Attached, Garage, Electric Vehicle Charging Station(s), Garage Faces Front, Garage Door Opener
- SQ FT
- 3,100
- SQ FT Source
- Builder
- Lot SQ FT
- 6,534.0
- Lot Acres
- 0.15 Acres
- Pool Info
- None
- Kitchen
- Dishwasher, Microwave, Refrigerator, Tankless Water Heater, 220 Volt Outlet, Breakfast Bar, Stone Counters, Eat-in Kitchen, Disposal, Kitchen Island, Pantry, Updated Kitchen
- Cooling
- Central Air, Heat Pump
- Disclosures
- Home Warranty Plan, Nat Hazard Disclosure, Owner is Lic Real Est Agt
- Entry Level
- Exterior Details
- Back Yard, Front Yard, Side Yard
- Flooring
- Concrete, Tile
- Foundation
- Fire Place
- None
- Heating
- Electric, Heat Pump, Central, Heat Pump-Air
- Laundry
- 220 Volt Outlet, Hookups Only, Laundry Closet, Laundry Room, Electric, Upper Level
- Upper Level
- 3 Bedrooms, 3 Baths, Primary Bedrm Suite - 1, Primary Bedrm Suites - 2, Primary Bedrm Retreat, Laundry Facility, Loft
- Main Level
- 2 Bedrooms, 1.5 Baths
- Possession
- Close Of Escrow, See Remarks
- Architectural Style
- Bungalow, Contemporary, Mid Century Modern
- Additional Miscellaneous Features
- Back Yard, Front Yard, Side Yard
- Location
- 2 Houses / 1 Lot, Level, Rectangular Lot, Back Yard, Front Yard, Landscaped
- Roof
- Composition Shingles
- Water and Sewer
- Public
- Fee
- Unavailable
MLS and other Information regarding properties for sale as shown in Theo have been obtained from various sources such as sellers, public records, agents and other third parties. This information may relate to the condition of the property, permitted or unpermitted uses, zoning, square footage, lot size/acreage or other matters affecting value or desirability. Unless otherwise indicated in writing, neither brokers, agents nor Theo have verified, or will verify, such information. If any such information is important to buyer in determining whether to buy, the price to pay or intended use of the property, buyer is urged to conduct their own investigation with qualified professionals, satisfy themselves with respect to that information, and to rely solely on the results of that investigation.
School data provided by GreatSchools. School service boundaries are intended to be used as reference only. To verify enrollment eligibility for a property, contact the school directly.