


$1,399,000
1,243
SQ FT
$1,126
SQ/FT
1195 Adler Ct
@ Ridley Dr - Parkmont Area, Fremont

- 3 Bed
- 2 Bath
- 2 Park
- 1,243 sqft
- Fremont
-

-
Sat Nov 21, 1:00 pm - 4:00 pm
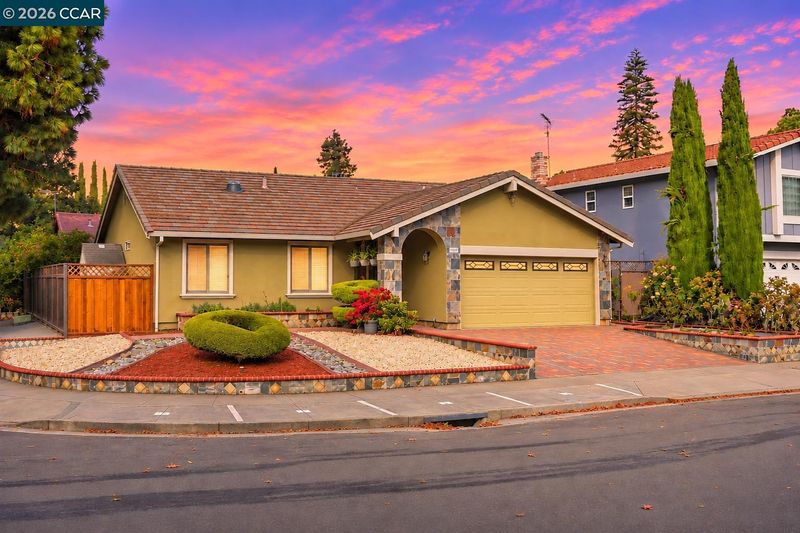
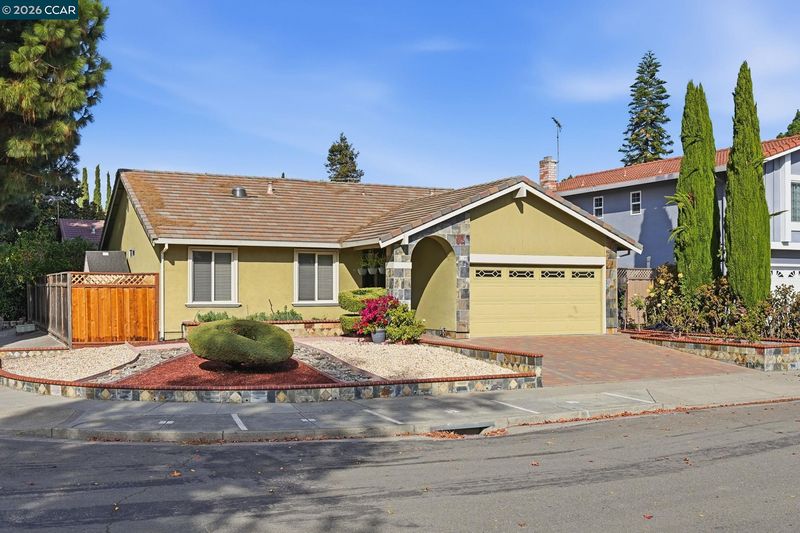
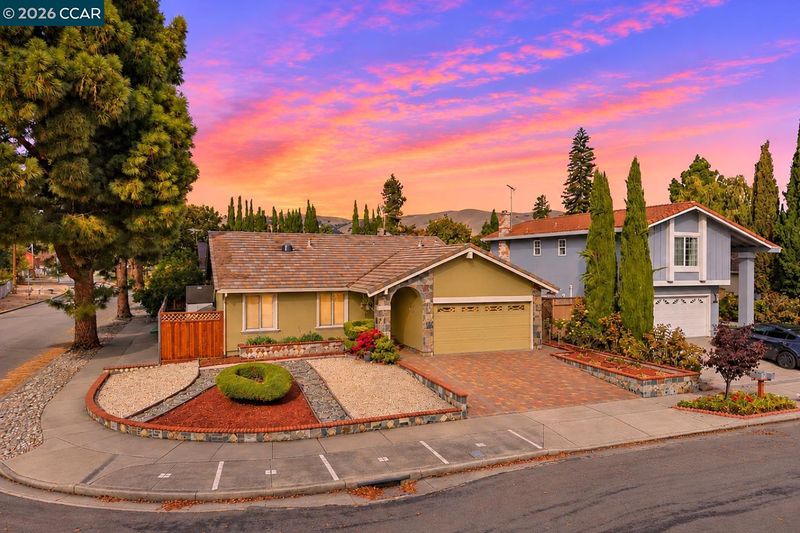
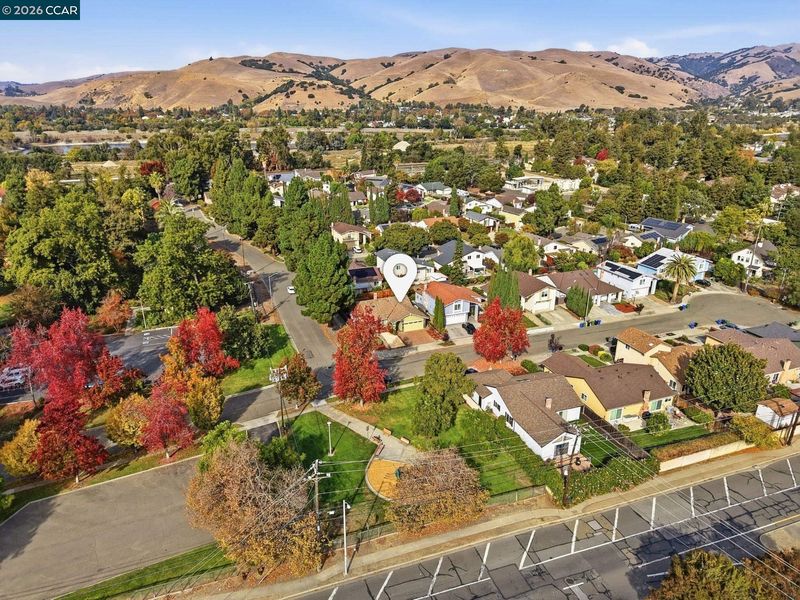
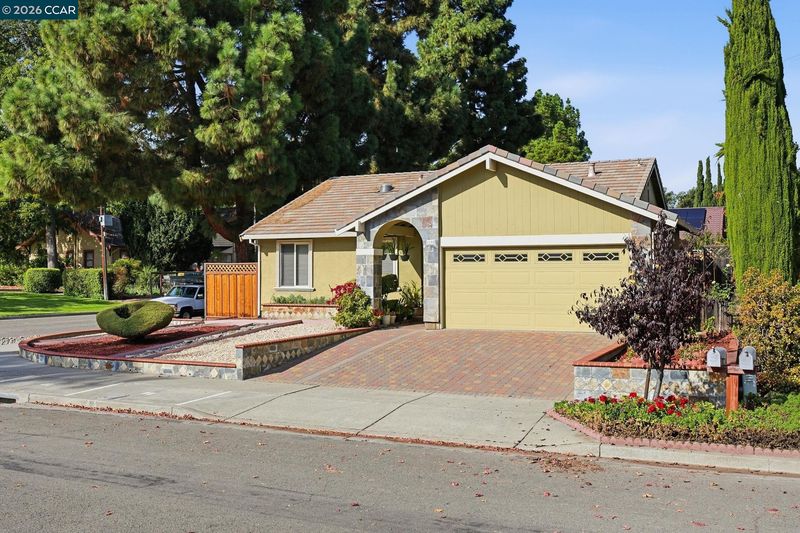
New to Market in sought after Parkmont. 3/2 1243sqft corner lot!
-
Sun Nov 22, 1:00 pm - 4:00 pm
New to Market in sought after Parkmont. 3/2 1243sqft corner lot!
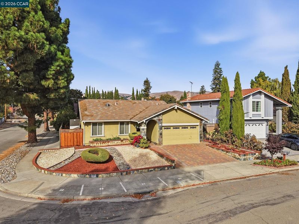
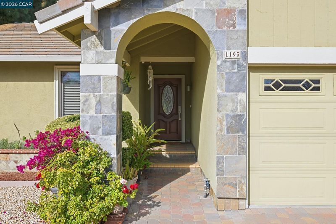
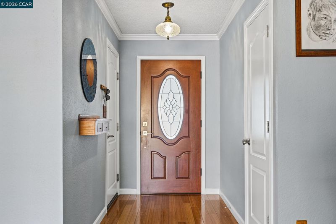
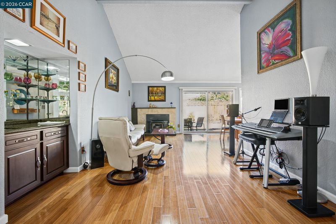
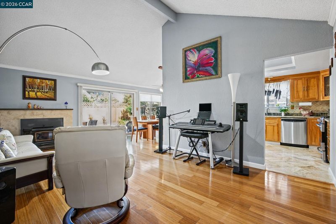
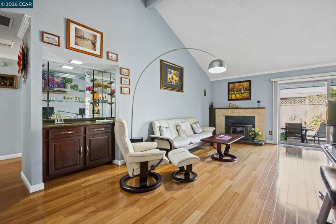
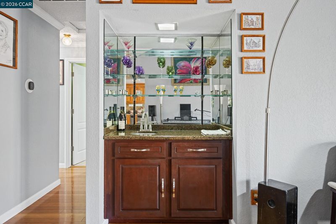
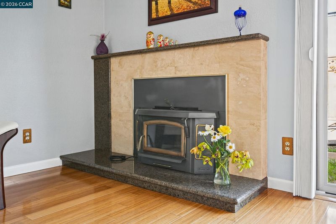
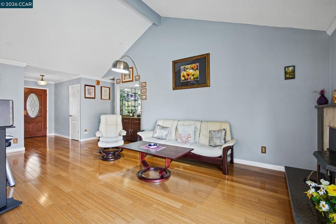
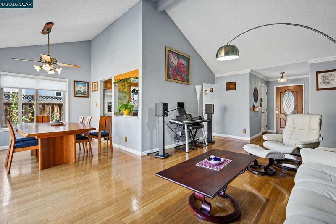
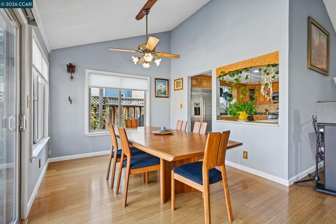
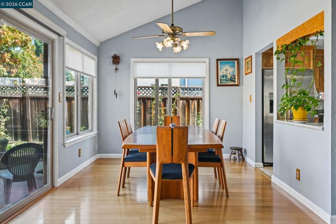
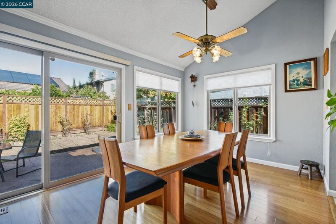
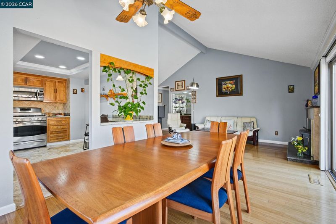
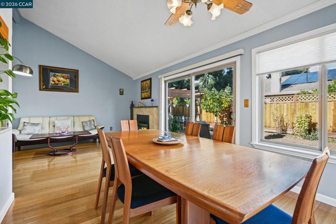
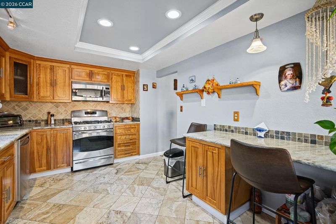
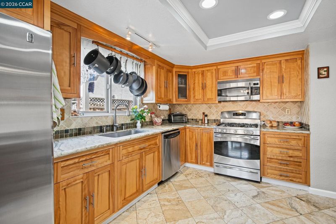
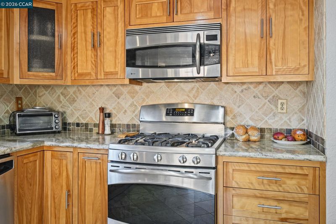
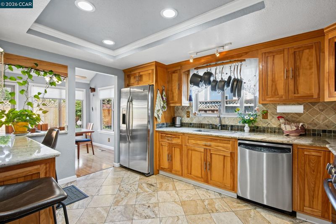
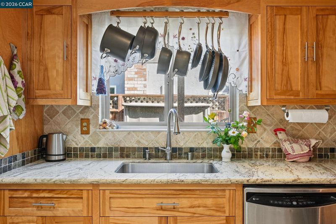
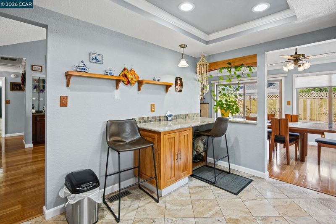
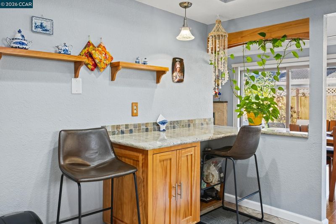
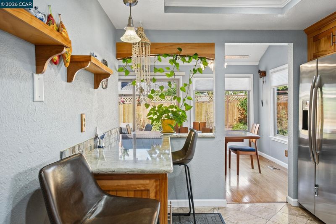
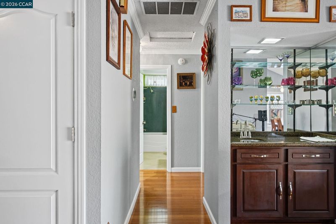
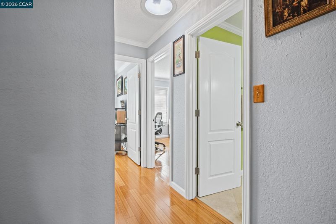
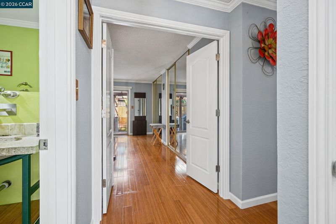
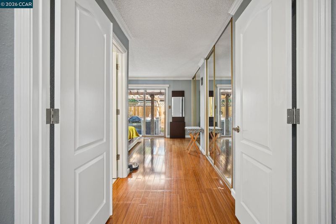
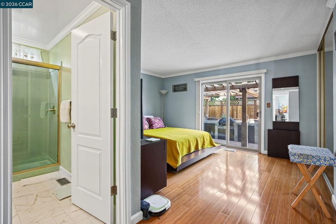
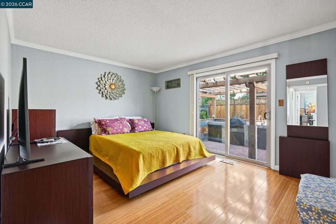
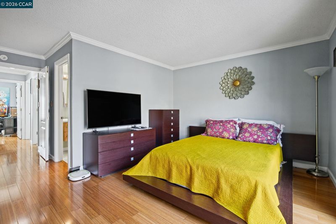
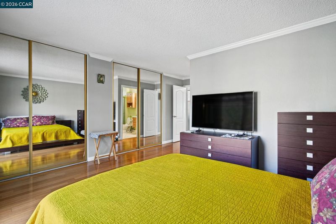
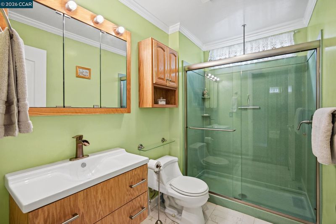
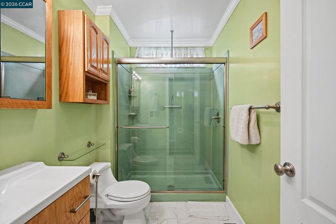
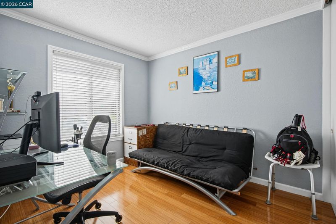
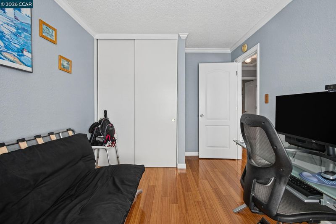
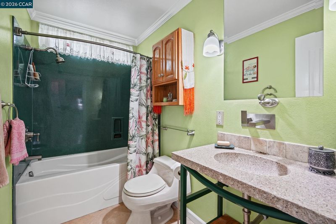
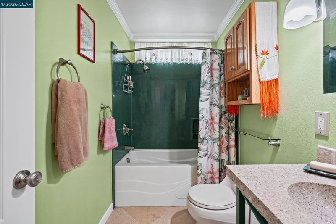
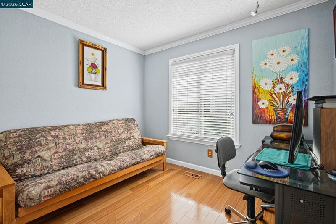
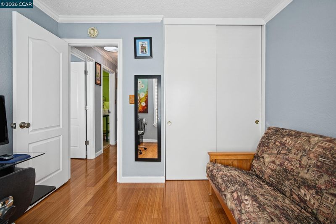
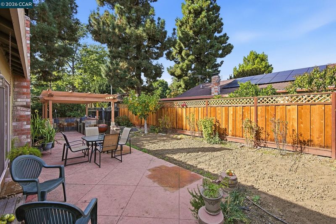
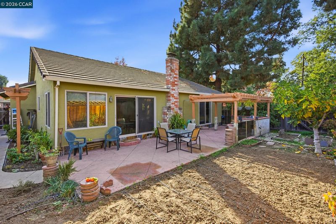
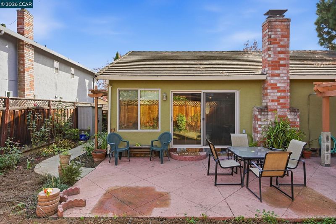
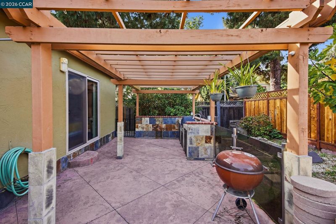
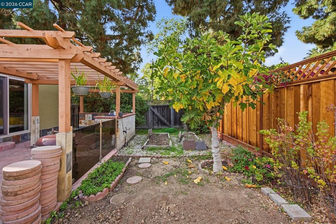
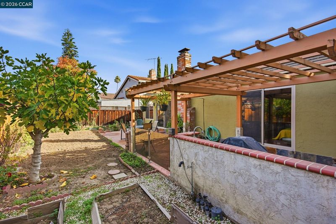
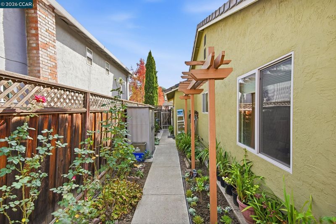
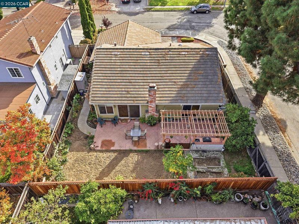
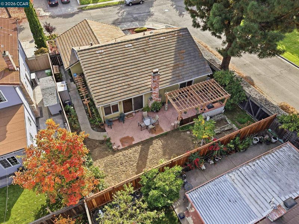
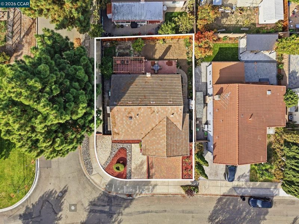
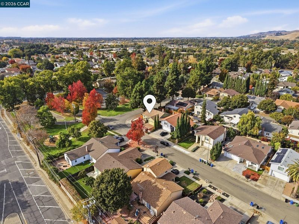
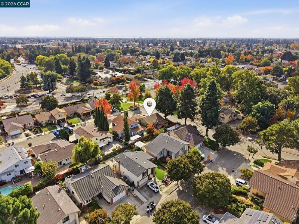
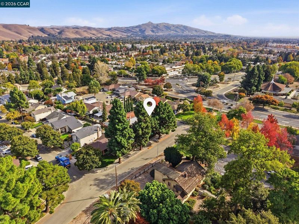
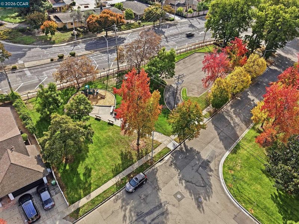
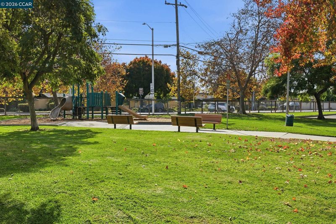
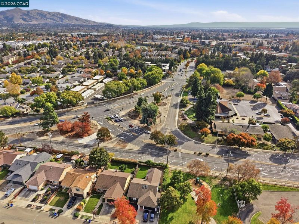
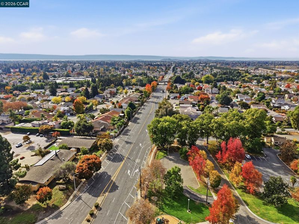
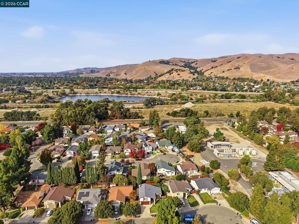
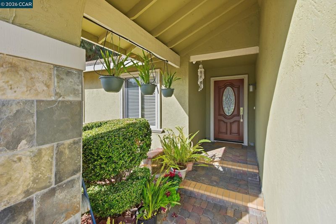
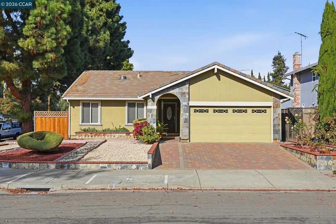
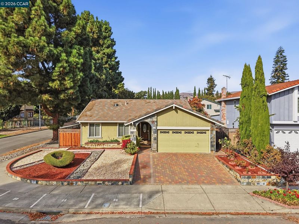
Discover the perfect blend of comfort, style, and functionality with this beautifully updated 3-bedroom, 2-bathroom single-level home in Fremont's sought-after Parkmont neighborhood! Situated on a desirable corner lot directly across from Shinn Historical Park & Arboretum, this home offers 1,243sqft of inviting living space. Step inside to a spacious living room featuring vaulted ceilings, a cozy wood-burning fireplace, and a built-in wet bar, flowing seamlessly into a light-filled formal dining area. The kitchen boasts stone countertops, tile flooring and backsplash, stainless steel appliances, and a convenient built-in workspace. Hardwood flooring extends throughout the living areas and bedrooms, while the spacious primary suite features dual closets, an updated ensuite bathroom, and direct backyard access. Step outside to a beautifully landscaped backyard designed for entertaining, complete with a pergola-covered patio and outdoor kitchen featuring a built-in sink, countertops, and storage. Enjoy nearby parks, easy access to I-880 and I-238, and all that the East Bay has to offer. Don't miss this Parkmont gem!

- Current Status
- New
- Original Price
- $1,399,000
- List Price
- $1,399,000
- On Market Date
- Nov 17, 2026
- Property Type
- Detached
- D/N/S
- Parkmont Area
- Zip Code
- 94536
- MLS ID
- 41153944
- APN
- 50778244
- Year Built
- 1977
- Stories in Building
- 1
- Possession
- See Remarks, Seller Rent Back
- Data Source
- MAXEBRDI
- Origin MLS System
- CONTRA COSTA
Parkmont Elementary School
Public K-6 Elementary
Students: 885 Distance: 0.4mi
New Horizons School
Private K-8 Elementary, Coed
Students: 223 Distance: 0.8mi
California School For The Blind
Public K-12
Students: 66 Distance: 0.8mi
Niles Elementary School
Public K-6 Elementary
Students: 588 Distance: 0.9mi
California School For The Deaf-Fremont
Public PK-12
Students: 372 Distance: 0.9mi
Scribbles Montessori School
Private K-3 Montessori, Elementary, Coed
Students: 39 Distance: 1.1mi
- Bed
- 3
- Bath
- 2
- Parking
- 2
- Attached, Int Access From Garage, Garage Faces Front
- SQ FT
- 1,243
- SQ FT Source
- Public Records
- Lot SQ FT
- 6,005.0
- Lot Acres
- 0.14 Acres
- Pool Info
- None
- Kitchen
- Dishwasher, Gas Range, Microwave, Free-Standing Range, Refrigerator, Breakfast Nook, Stone Counters, Disposal, Gas Range/Cooktop, Range/Oven Free Standing, Updated Kitchen
- Cooling
- Ceiling Fan(s)
- Disclosures
- Disclosure Package Avail
- Entry Level
- Exterior Details
- Back Yard, Front Yard, Sprinklers Front, Landscape Back, Landscape Front, Low Maintenance, See Remarks
- Flooring
- Hardwood, Tile
- Foundation
- Fire Place
- Living Room, Stone, Wood Burning
- Heating
- Central
- Laundry
- In Garage
- Main Level
- 3 Bedrooms, 2 Baths, Laundry Facility, Main Entry
- Possession
- See Remarks, Seller Rent Back
- Architectural Style
- Contemporary
- Non-Master Bathroom Includes
- Shower Over Tub, Tile, Updated Baths
- Construction Status
- Existing
- Additional Miscellaneous Features
- Back Yard, Front Yard, Sprinklers Front, Landscape Back, Landscape Front, Low Maintenance, See Remarks
- Location
- Corner Lot, Court, Level, Back Yard, Curb(s), Landscaped
- Roof
- Tile
- Water and Sewer
- Public
- Fee
- Unavailable
MLS and other Information regarding properties for sale as shown in Theo have been obtained from various sources such as sellers, public records, agents and other third parties. This information may relate to the condition of the property, permitted or unpermitted uses, zoning, square footage, lot size/acreage or other matters affecting value or desirability. Unless otherwise indicated in writing, neither brokers, agents nor Theo have verified, or will verify, such information. If any such information is important to buyer in determining whether to buy, the price to pay or intended use of the property, buyer is urged to conduct their own investigation with qualified professionals, satisfy themselves with respect to that information, and to rely solely on the results of that investigation.
School data provided by GreatSchools. School service boundaries are intended to be used as reference only. To verify enrollment eligibility for a property, contact the school directly.