

$1,550,000
2,141
SQ FT
$724
SQ/FT
5210 Rooster Drive
@ War Wagon Drive - 12 - Blossom Valley, San Jose

- 4 Bed
- 3 (2/1) Bath
- 2 Park
- 2,141 sqft
- SAN JOSE
-

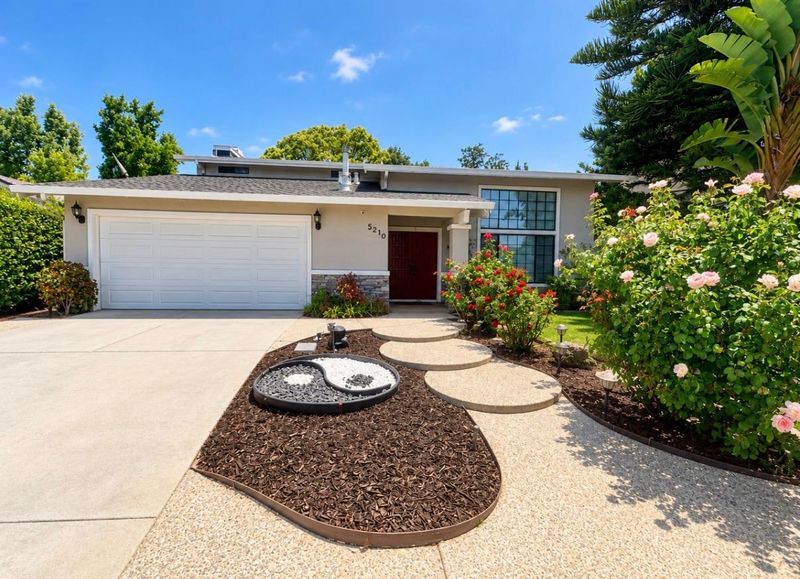
Step inside to a well-designed floor plan featuring Mohawk laminate flooring throughout the main living areas and bedrooms.The main level opens to a spacious formal living room with vaulted ceilings & expansive dual-pane windows that fill the space with natural light.The adjacent formal dining room flows into a well-appointed kitchen featuring granite countertops with full backsplash,a large center island, 5-burner gas cooktop, & double oven.A dedicated indoor laundry room and convenient powder room complete the main level.All four bedrooms are located upstairs for optimal privacy. The spacious primary suite offers generous closet space and an updated ensuite bath, featuring dual vanities, quartz countertops, and tile flooring.The secondary full bath has also been updated and features a quartz countertop and tile flooring.Additional features include dual-pane windows,central heating and air conditioning with a Nest thermostat, a whole-house water softener, and an attached two-car garage equipped with a Tesla EV charger.The spacious, established backyard offers a beautiful setting surrounded by mature fruit trees.Conveniently situated near local parks, schools, and shopping centers,with easy access to Highways 85, 87, and 101 for a seamless Silicon Valley commute.

- Days on Market
- 2 days
- Current Status
- Active
- Original Price
- $1,550,000
- List Price
- $1,550,000
- On Market Date
- Oct 2, 2026
- Property Type
- Single Family Home
- Area
- 12 - Blossom Valley
- Zip Code
- 95136
- MLS ID
- ML82063480
- APN
- 685-07-064
- Year Built
- 1984
- Stories in Building
- 2
- Possession
- Unavailable
- Data Source
- MLSL
- Origin MLS System
- MLSListings, Inc.
Hayes Elementary School
Public K-6 Elementary
Students: 592 Distance: 0.1mi
Summit Public School: Tahoma
Charter 9-12 Coed
Students: 379 Distance: 0.7mi
Davis (Caroline) Intermediate School
Public 7-8 Middle
Students: 596 Distance: 0.7mi
Del Roble Elementary School
Public K-6 Elementary
Students: 556 Distance: 0.7mi
Oak Grove High School
Public 9-12 Secondary
Students: 1766 Distance: 0.8mi
The Academy
Public 5-8 Opportunity Community
Students: 6 Distance: 0.8mi
- Bed
- 4
- Bath
- 3 (2/1)
- Double Sinks
- Parking
- 2
- Attached Garage
- SQ FT
- 2,141
- SQ FT Source
- Unavailable
- Lot SQ FT
- 6,180.0
- Lot Acres
- 0.141873 Acres
- Kitchen
- Island
- Cooling
- Central AC
- Dining Room
- Formal Dining Room
- Disclosures
- Natural Hazard Disclosure
- Family Room
- Separate Family Room
- Flooring
- Laminate, Tile
- Foundation
- Other
- Fire Place
- Family Room
- Heating
- Central Forced Air
- Laundry
- Inside
- Fee
- Unavailable
MLS and other Information regarding properties for sale as shown in Theo have been obtained from various sources such as sellers, public records, agents and other third parties. This information may relate to the condition of the property, permitted or unpermitted uses, zoning, square footage, lot size/acreage or other matters affecting value or desirability. Unless otherwise indicated in writing, neither brokers, agents nor Theo have verified, or will verify, such information. If any such information is important to buyer in determining whether to buy, the price to pay or intended use of the property, buyer is urged to conduct their own investigation with qualified professionals, satisfy themselves with respect to that information, and to rely solely on the results of that investigation.
School data provided by GreatSchools. School service boundaries are intended to be used as reference only. To verify enrollment eligibility for a property, contact the school directly.