

$569,000
1,802
SQ FT
$316
SQ/FT
21410 Valley Oak Drive
@ central park - Lake County, Middletown

- 3 Bed
- 2 Bath
- 5 Park
- 1,802 sqft
- Middletown
-

-
Sat Aug 22, 11:30 am - 1:30 pm
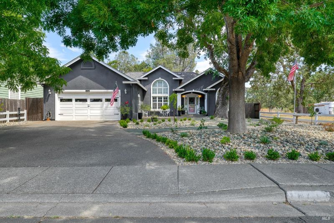
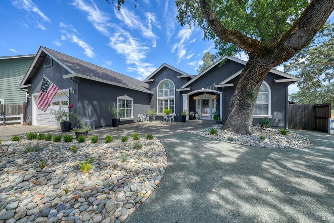
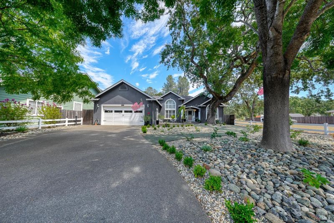
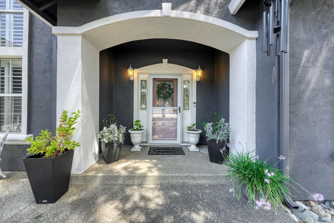
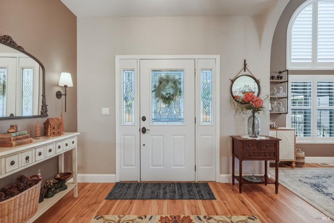
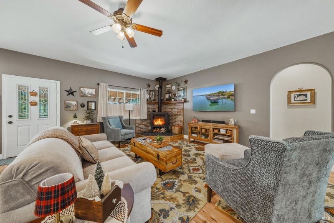
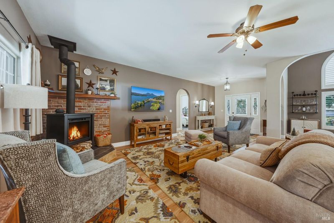
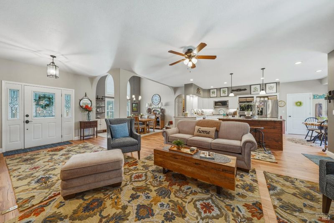
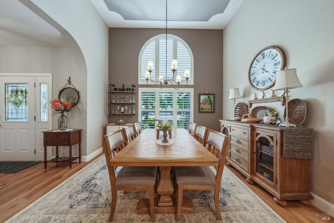
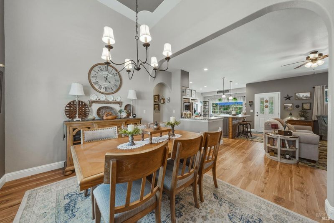
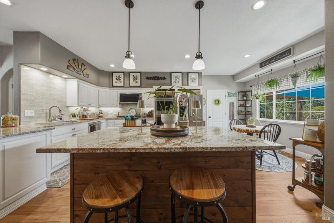
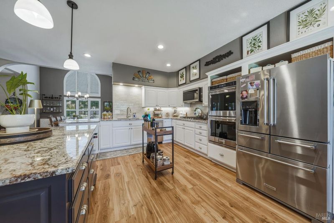
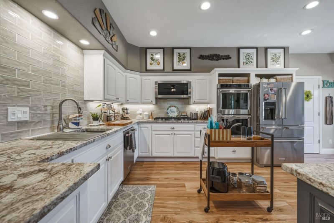
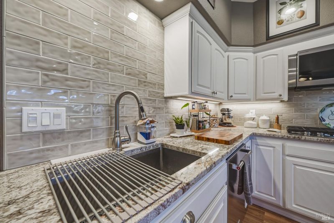
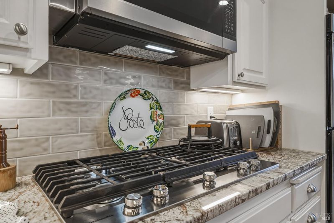
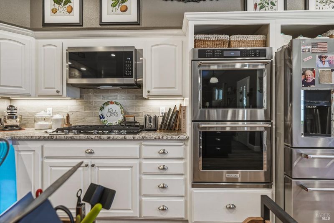
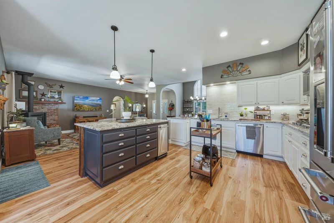
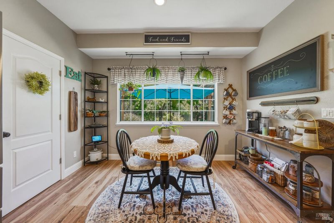
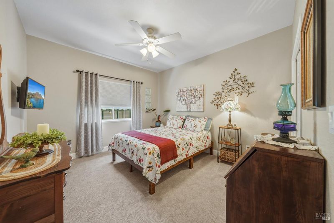
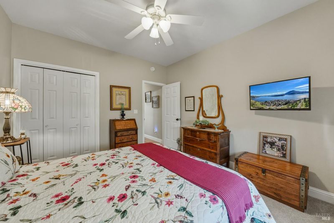
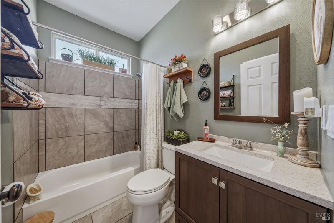
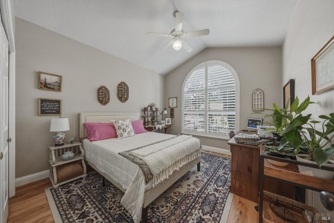
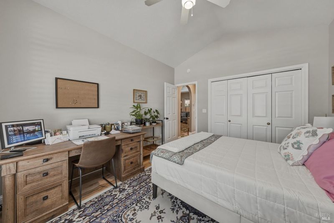
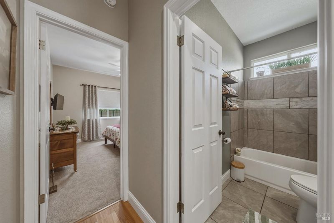
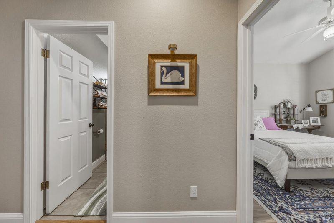
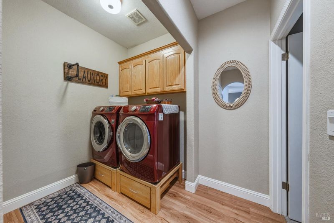
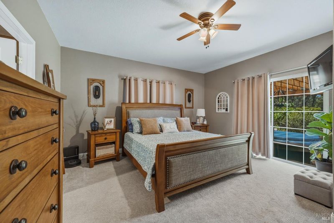
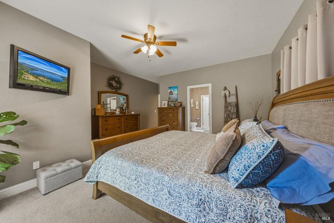
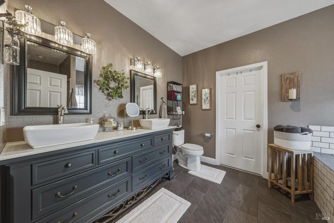
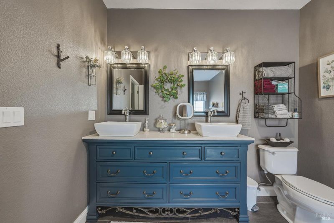
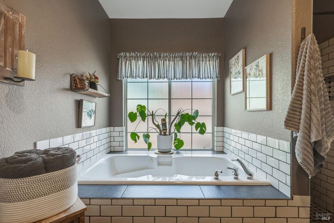
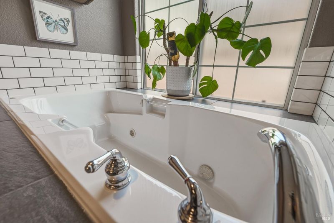
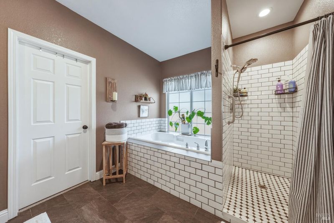
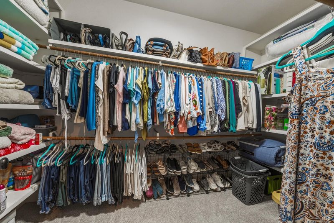

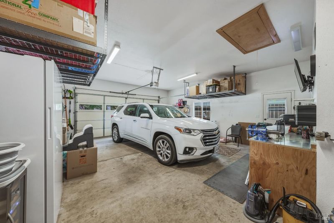
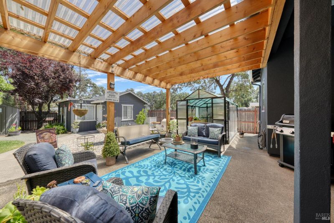
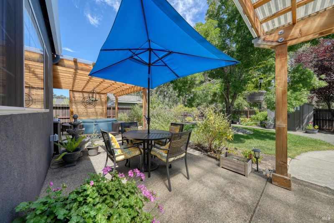
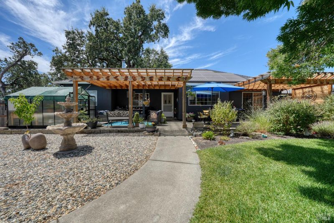
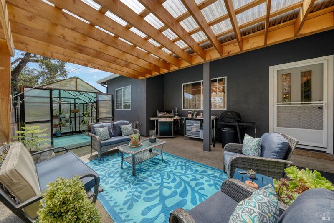
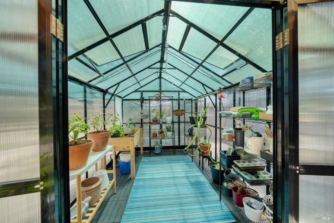
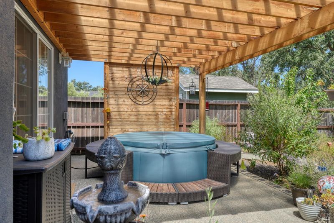
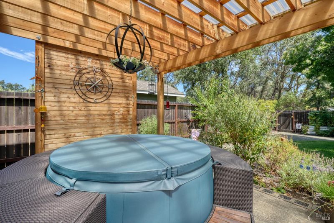
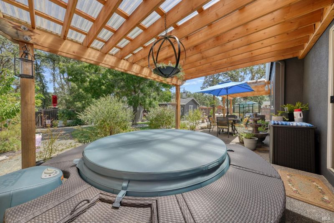
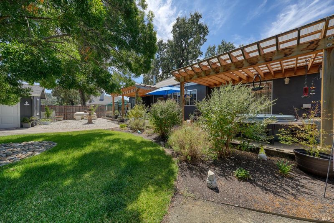
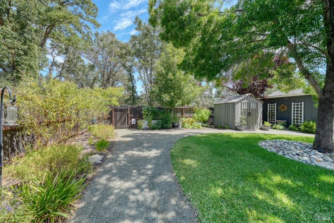
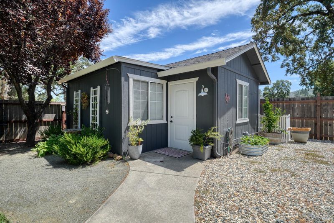
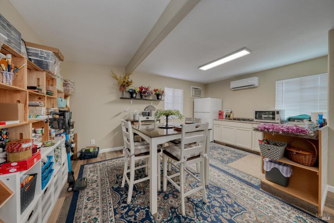
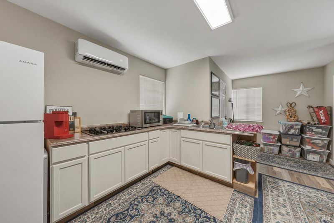
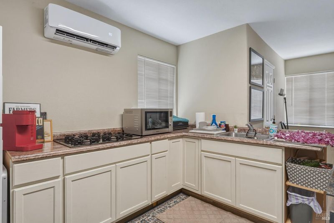
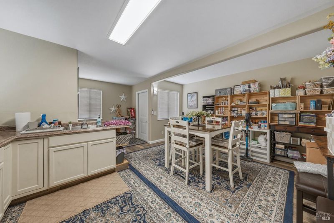
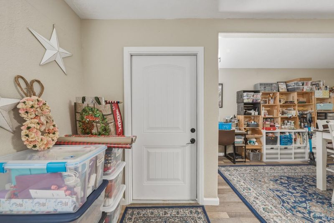
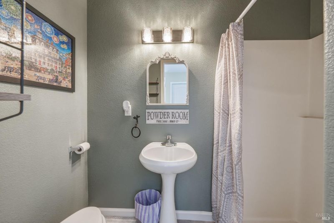
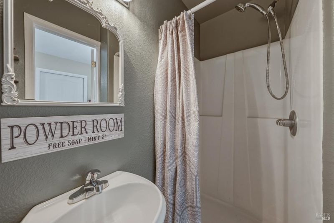
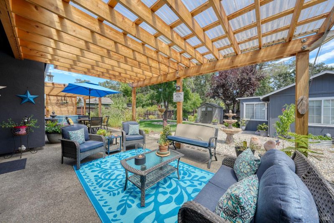
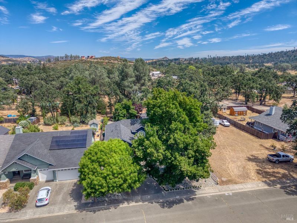
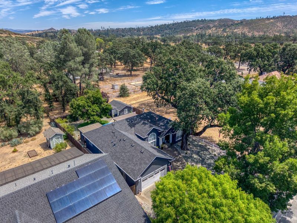
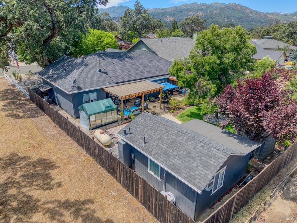
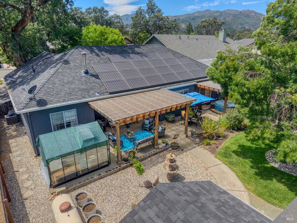
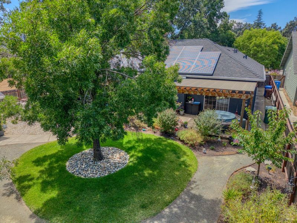
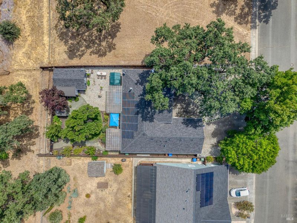
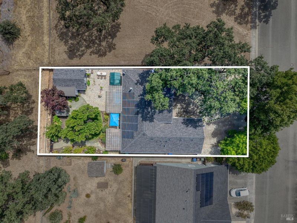
Welcome to this beautifully updated Middletown home offering 3 bedrooms, 2 bathrooms, a detached studio ADU (400 Sqftg), and approximately 1,802 sq. ft. of comfortable living space on a .26-acre lot. Ideally located close to downtown Middletown and the Central Park area for horse enthusiasts, with convenient access to Napa and Sonoma County. Inside, you'll find an inviting open floor plan with new waterproof luxury laminate flooring throughout the main living areas. The spacious kitchen features granite countertops, huge island for entertaining, double ovens, generous cabinetry and a walk-in pantry, making it perfect for everyday living and entertaining. The primary suite is thoughtfully situated separately from the two additional bedrooms for added privacy and features direct access to the hot tub. The primary bathroom offers a double-sink vanity, soaking tub and walk-in closet. Outside, the property continues to impress with owned, paid-for solar, a greenhouse and a detached studio ADU complete with its own kitchen, bathroom with shower, and mini-split heating and air conditioningideal for guests, extended family, a home office or additional flexible living space. With its spacious layout, valuable additional living space and convenient Middletown location, this property offers a wonderful combination of comfort, versatility and Northern California living

- Days on Market
- 1 day
- Current Status
- Active
- Original Price
- $569,000
- List Price
- $569,000
- On Market Date
- Aug 18, 2026
- Property Type
- Single Family Residence
- Area
- Lake County
- Zip Code
- 95461
- MLS ID
- 326070689
- APN
- 014-511-090-000
- Year Built
- 0
- Stories in Building
- Unavailable
- Possession
- Close Of Escrow
- Data Source
- BAREIS
- Origin MLS System
Lake County International Charter School
Charter K-8 Elementary
Students: 75 Distance: 0.6mi
Middletown Adventist
Private K-8 Elementary, Religious, Coed
Students: 12 Distance: 0.6mi
Middletown Middle School
Public 7-8 Middle
Students: 221 Distance: 0.7mi
Minnie Cannon Elementary School
Public K-6 Elementary
Students: 175 Distance: 0.7mi
Loconoma Valley High School
Public 9-12 Continuation
Students: 10 Distance: 0.8mi
California Connections Academy @ North Bay
Charter K-12
Students: 193 Distance: 0.8mi
- Bed
- 3
- Bath
- 2
- Shower Stall(s), Tub, Walk-In Closet
- Parking
- 5
- RV Possible, See Remarks
- SQ FT
- 1,802
- SQ FT Source
- Assessor Auto-Fill
- Lot SQ FT
- 11,326.0
- Lot Acres
- 0.26 Acres
- Kitchen
- Granite Counter, Island, Kitchen/Family Combo, Pantry Closet
- Cooling
- Ceiling Fan(s), Central
- Dining Room
- Dining/Family Combo, Formal Room
- Flooring
- Carpet, Laminate
- Foundation
- Concrete Perimeter
- Heating
- Central, Gas, See Remarks
- Laundry
- Dryer Included, Inside Area, Washer Included
- Main Level
- Bedroom(s), Dining Room, Full Bath(s), Garage, Kitchen, Living Room, Primary Bedroom, Street Entrance
- Possession
- Close Of Escrow
- Basement
- None
- Architectural Style
- Craftsman
- Fee
- $0
MLS and other Information regarding properties for sale as shown in Theo have been obtained from various sources such as sellers, public records, agents and other third parties. This information may relate to the condition of the property, permitted or unpermitted uses, zoning, square footage, lot size/acreage or other matters affecting value or desirability. Unless otherwise indicated in writing, neither brokers, agents nor Theo have verified, or will verify, such information. If any such information is important to buyer in determining whether to buy, the price to pay or intended use of the property, buyer is urged to conduct their own investigation with qualified professionals, satisfy themselves with respect to that information, and to rely solely on the results of that investigation.
School data provided by GreatSchools. School service boundaries are intended to be used as reference only. To verify enrollment eligibility for a property, contact the school directly.