

$1,968,000
1,687
SQ FT
$1,167
SQ/FT
1727 Mendenhall Drive
@ Hamilton - 15 - Campbell, San Jose

- 4 Bed
- 2 Bath
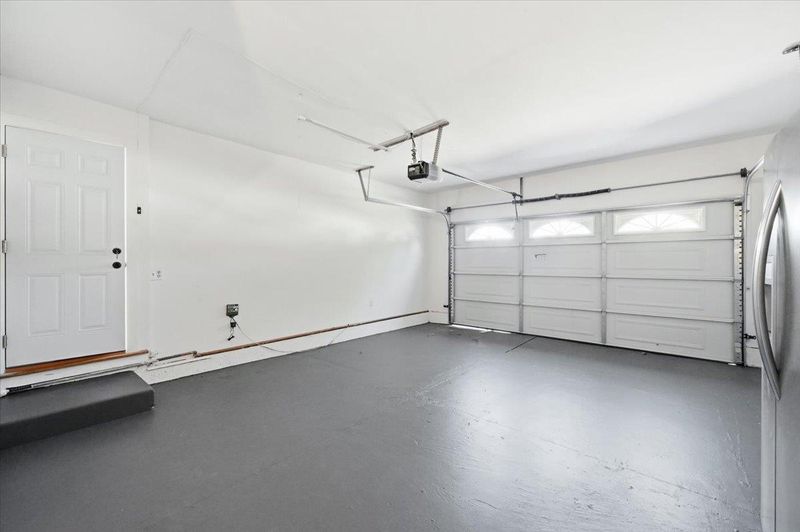
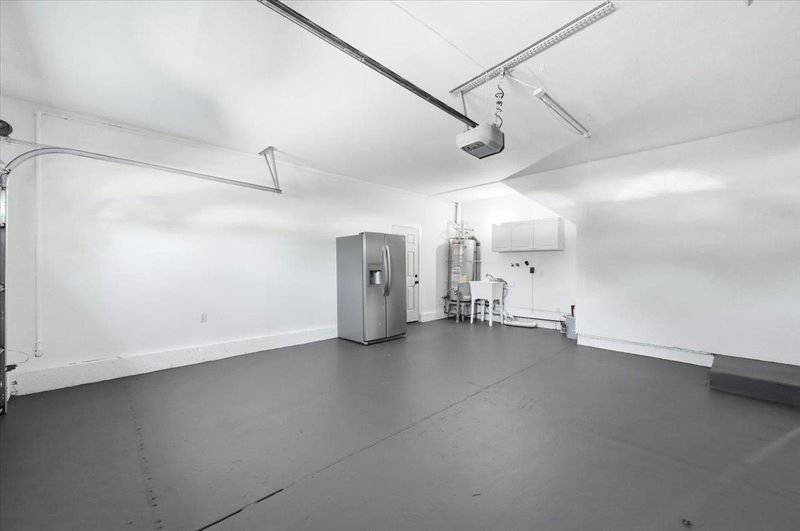
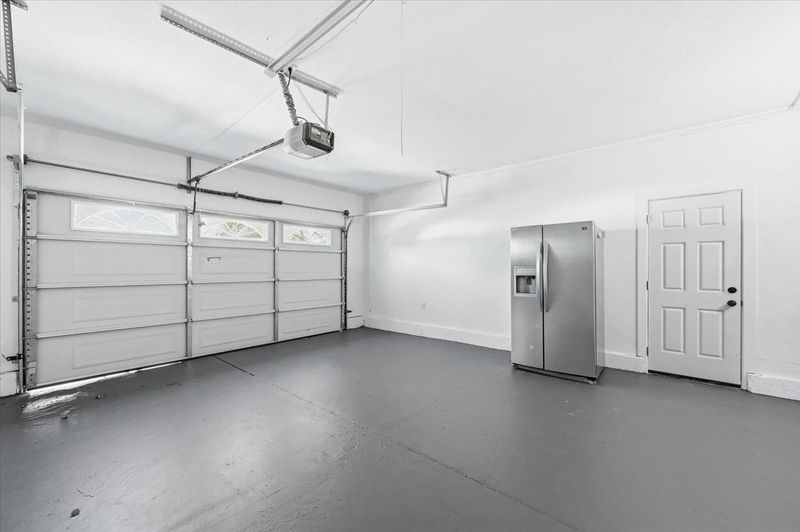
- 2 Park
- 1,687 sqft
- San Jose
-

-
Fri Aug 21, 5:00 pm - 7:00 pm
-
Sat Aug 22, 1:30 pm - 5:00 pm
-
Sun Aug 23, 1:30 pm - 5:00 pm
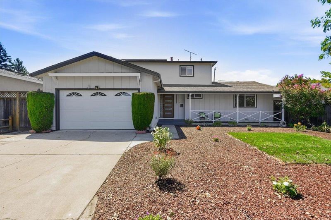
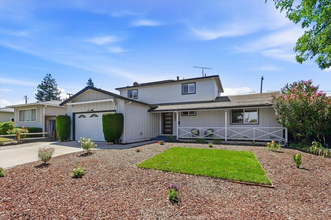
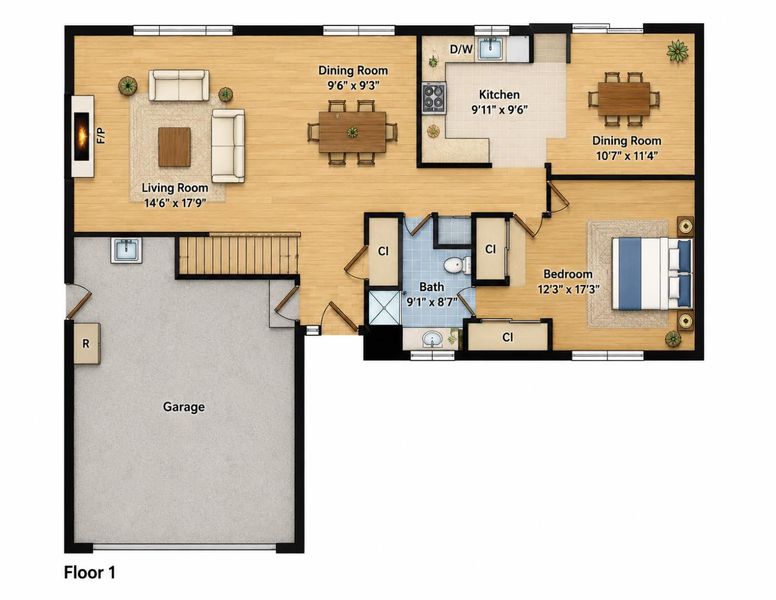
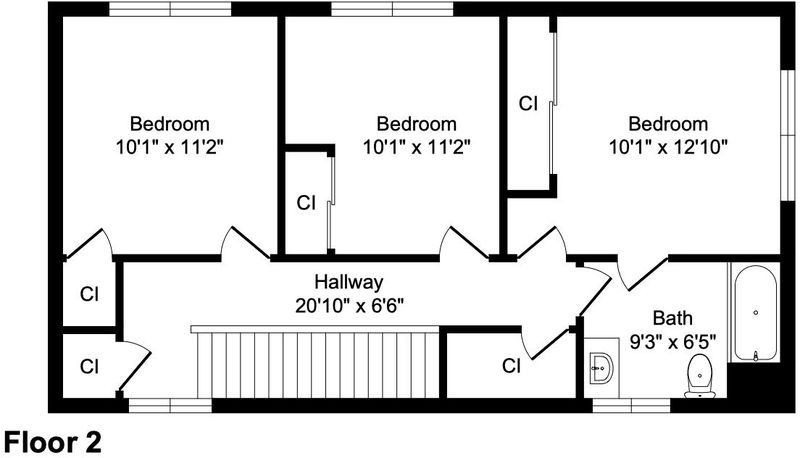
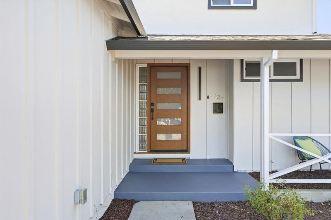
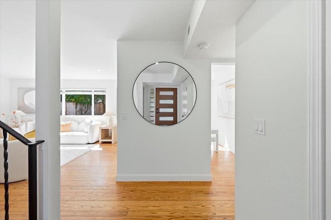
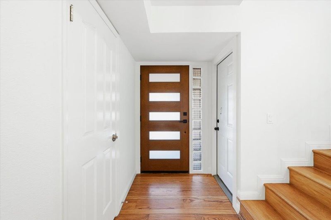
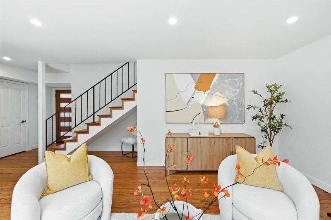
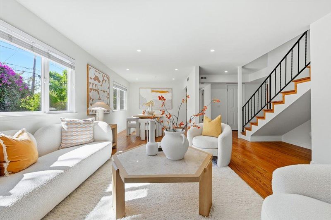
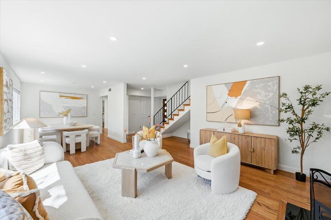
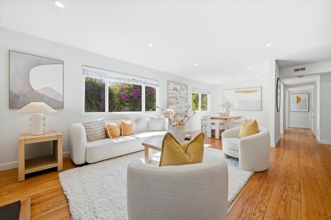
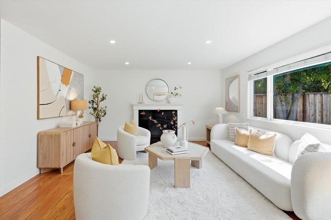
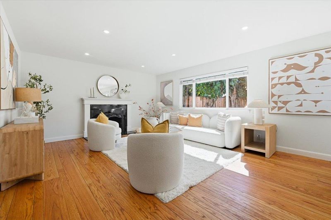
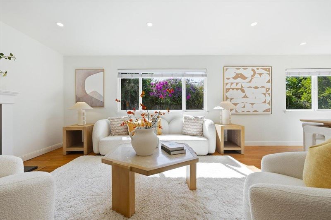
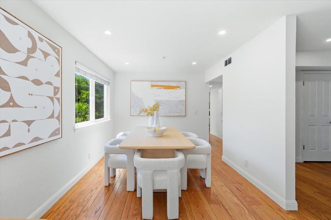
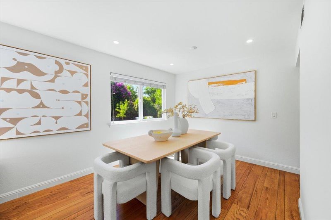
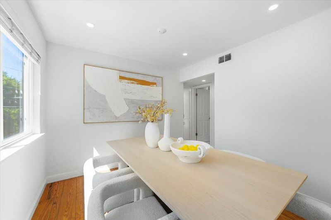
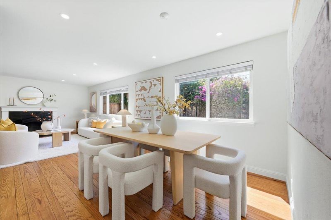
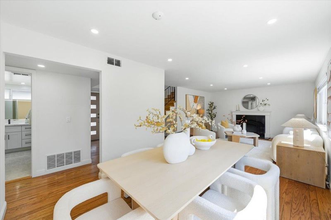
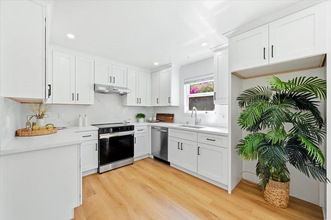
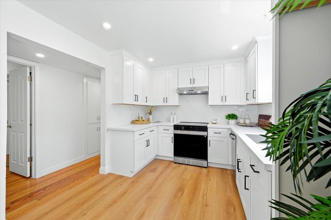
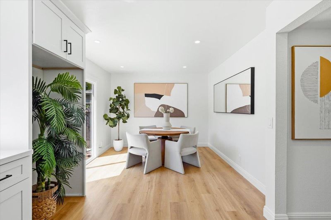
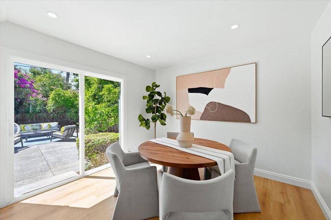
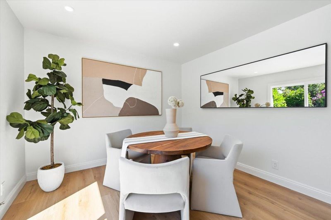
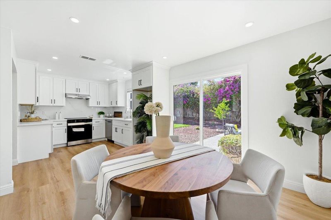
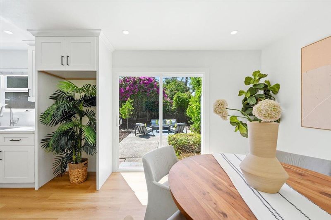
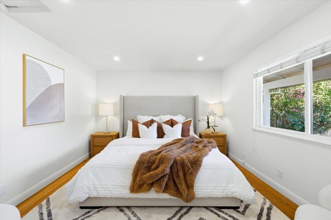
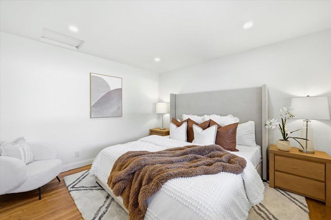
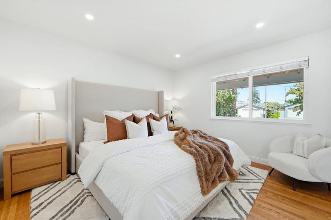
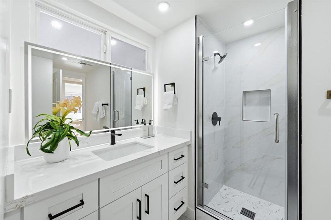
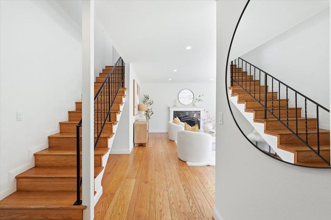
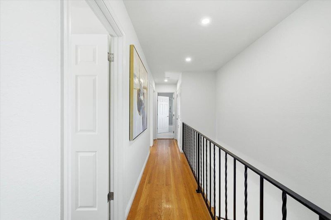
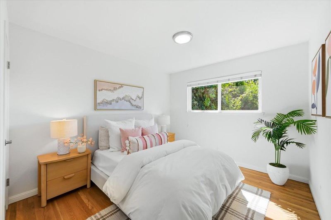
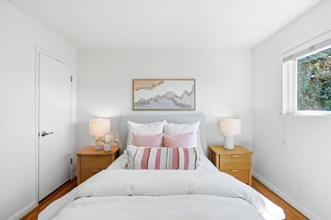
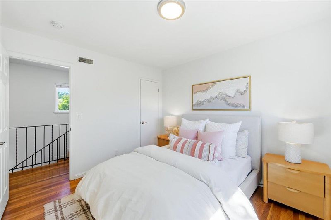
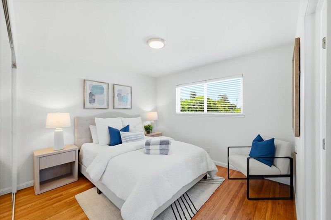
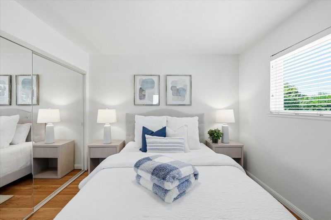
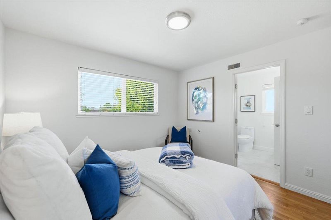
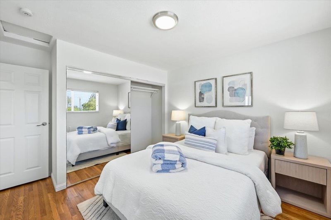
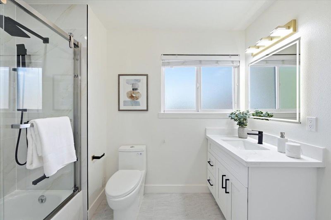
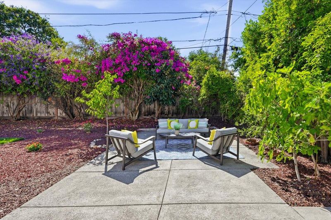
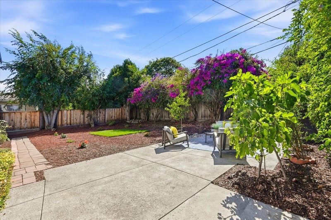
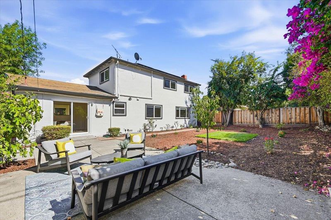
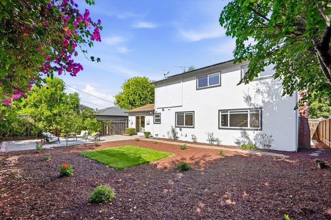
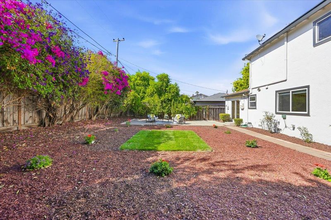
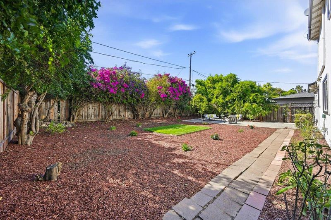
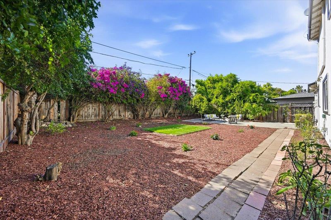
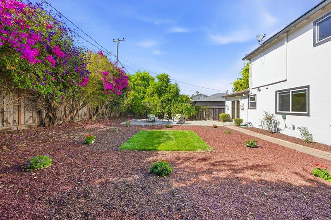
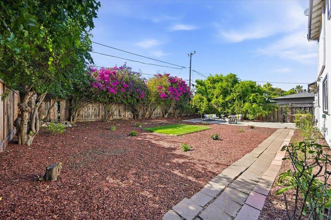
Welcome to this gorgeous and meticulously maintained West San Jose home offering 4 bedrooms, 2 full bathrooms, and 1,687 SF of living space. Nestled on a picturesque tree-lined street with evident pride of ownership, this move-in-ready home is just a short walk to schools, T&T Supermarket, Trader Joe's, and Westgate Shopping Center, with convenient access to major tech campuses and Highways 85, 280, and 17. A beautifully landscaped front yard welcomes you into a bright interior featuring hardwood flooring, premium dual-pane windows, recessed lights, central A/C, owned solar system, and fresh interior and exterior paints. The spacious floor plan features a large living room with a fireplace, formal dining area, and a bright kitchen with abundant cabinetry, generous counter space, and premium SS appliances. Double glass doors open to the beautifully landscaped backyard featuring a large patio and mature fruit trees, creating seamless indoor-outdoor living. The beautiful primary suite downstairs, while three additional upstairs bedrooms provide flexibility for family, guests, or a home office. Three highly rated schools: Latimer Elementary, Moreland Middle, and Westmont High (buyer to verify), this exceptional home offers comfort, quality, and an unbeatable West San Jose location.

- Days on Market
- 1 day
- Current Status
- Active
- Original Price
- $1,968,000
- List Price
- $1,968,000
- On Market Date
- Aug 18, 2026
- Property Type
- Single Family Home
- Area
- 15 - Campbell
- Zip Code
- 95130
- MLS ID
- ML82058039
- APN
- 307-46-056
- Year Built
- 1964
- Stories in Building
- 2
- Possession
- COE
- Data Source
- MLSL
- Origin MLS System
- MLSListings, Inc.
Premier International Language Academy
Private PK-5 Coed
Students: 12 Distance: 0.2mi
Latimer Elementary School
Public K-8 Coed
Students: 554 Distance: 0.2mi
As-Safa Institute/As-Safa Academy
Private K-10
Students: 22 Distance: 0.2mi
Silicon Valley International School
Private PK-8 Coed
Students: 13 Distance: 0.2mi
San-Iku Gakuin
Private K-9 Coed
Students: 355 Distance: 0.2mi
Campbell Christian School
Private PK-8 Elementary, Religious, Coed
Students: 350 Distance: 0.5mi
- Bed
- 4
- Bath
- 2
- Full on Ground Floor
- Parking
- 2
- Attached Garage, On Street, Off-Street Parking
- SQ FT
- 1,687
- SQ FT Source
- Unavailable
- Lot SQ FT
- 6,240.0
- Lot Acres
- 0.143251 Acres
- Kitchen
- Countertop - Quartz, Dishwasher, Garbage Disposal, Oven Range - Electric
- Cooling
- Ceiling Fan
- Dining Room
- Dining Area, Eat in Kitchen
- Disclosures
- Natural Hazard Disclosure
- Family Room
- No Family Room
- Flooring
- Tile, Hardwood
- Foundation
- Concrete Perimeter, Crawl Space
- Fire Place
- Living Room
- Heating
- Central Forced Air
- Laundry
- Electricity Hookup (110V), Gas Hookup, In Garage
- Views
- Neighborhood
- Possession
- COE
- Fee
- Unavailable
MLS and other Information regarding properties for sale as shown in Theo have been obtained from various sources such as sellers, public records, agents and other third parties. This information may relate to the condition of the property, permitted or unpermitted uses, zoning, square footage, lot size/acreage or other matters affecting value or desirability. Unless otherwise indicated in writing, neither brokers, agents nor Theo have verified, or will verify, such information. If any such information is important to buyer in determining whether to buy, the price to pay or intended use of the property, buyer is urged to conduct their own investigation with qualified professionals, satisfy themselves with respect to that information, and to rely solely on the results of that investigation.
School data provided by GreatSchools. School service boundaries are intended to be used as reference only. To verify enrollment eligibility for a property, contact the school directly.