

$1,195,000
1,260
SQ FT
$948
SQ/FT
724 Kansas Street
@ 20th Street - Potrero Hill, San Francisco

- 2 Bed
- 1 Bath
- 0 Park
- 1,260 sqft
- San Francisco
-

-
Tue Oct 6, 2:00 pm - 4:00 pm
Open House/Broker Tour
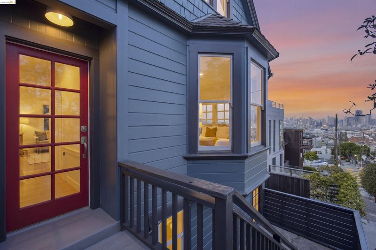
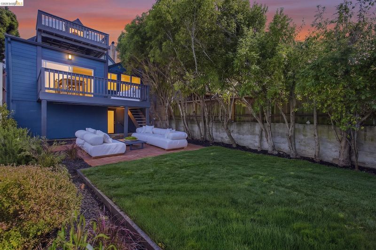
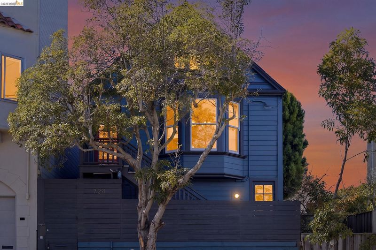
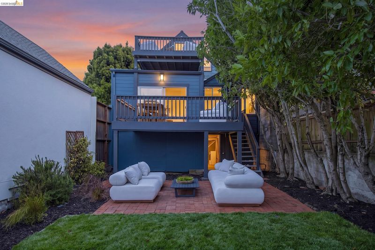
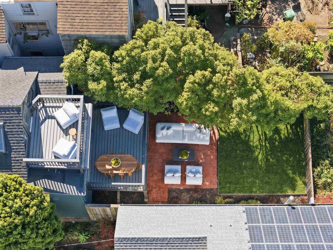
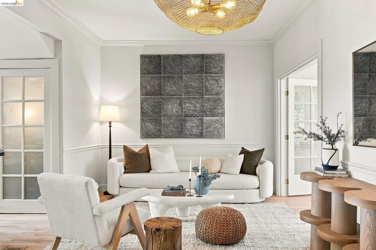
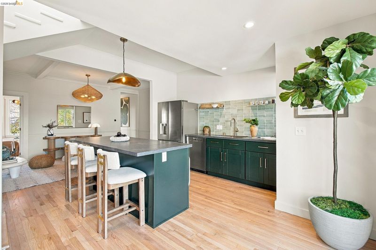
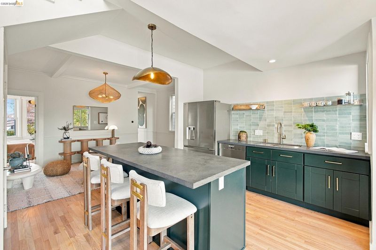
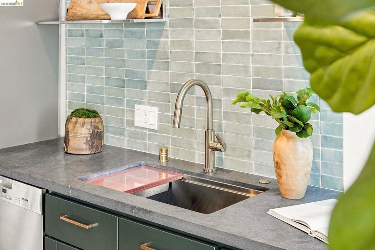
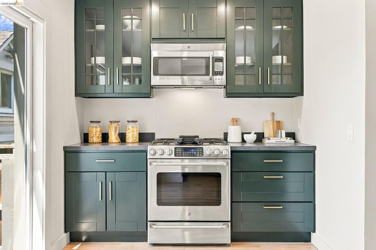
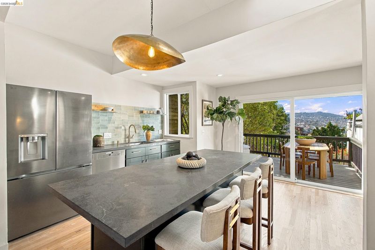
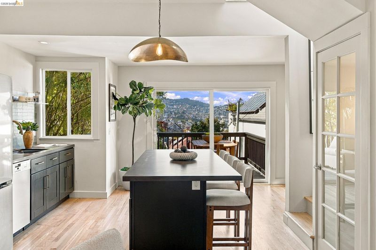
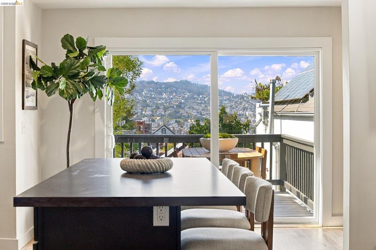
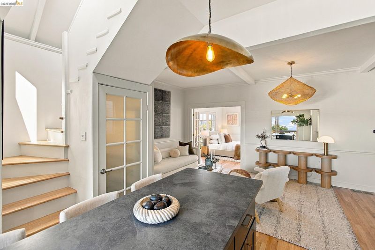
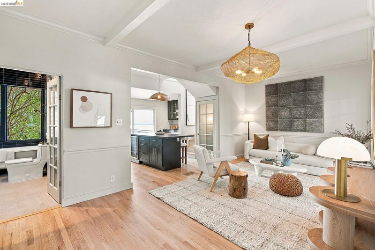
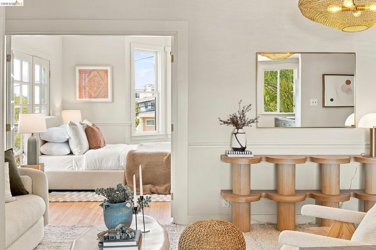
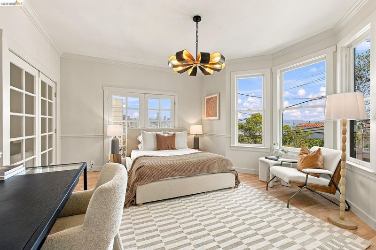
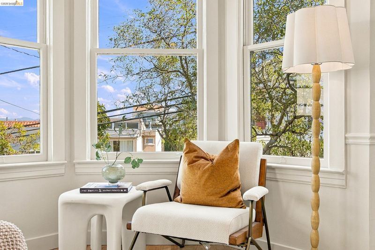
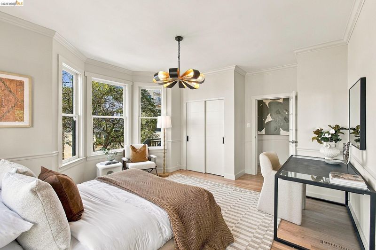
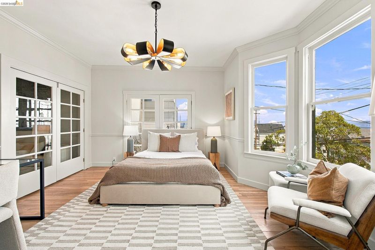
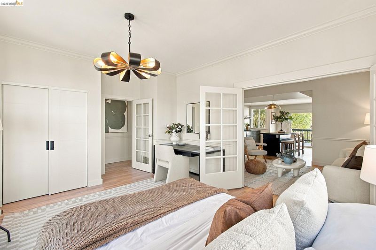
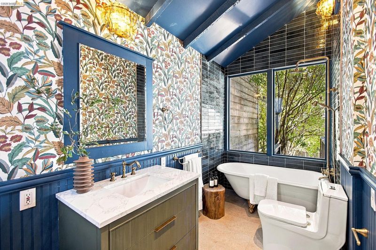
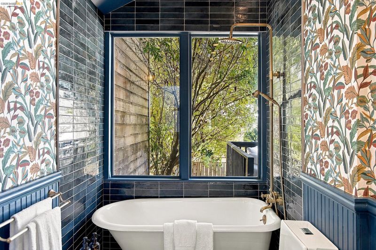
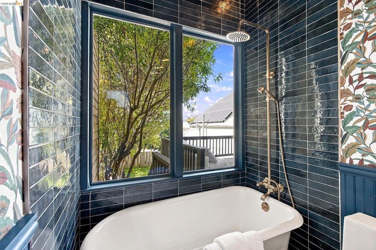
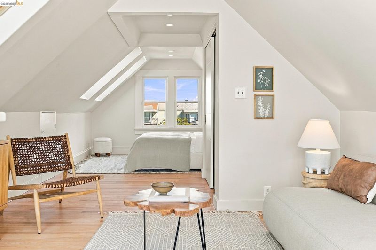
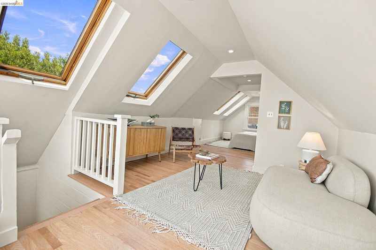
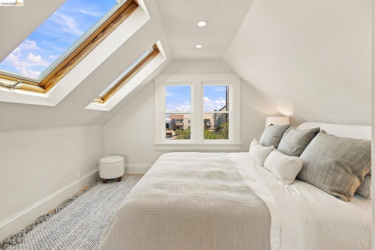
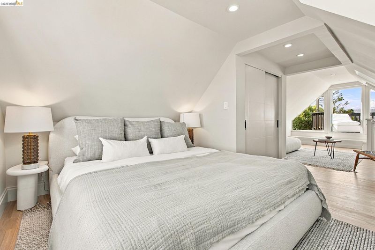
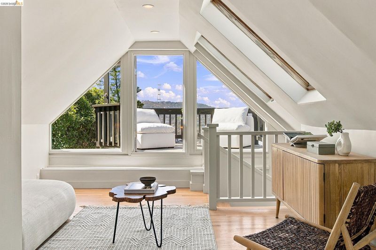
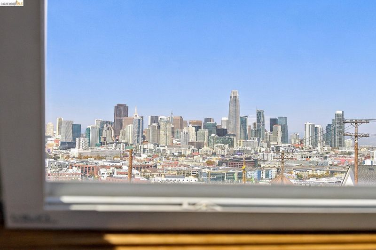
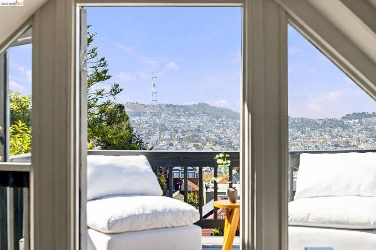
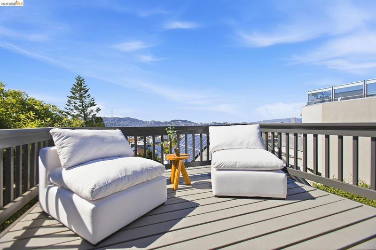
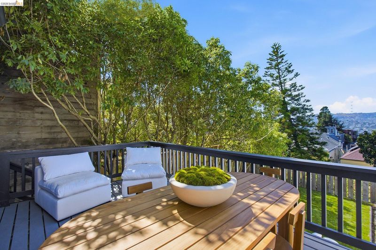
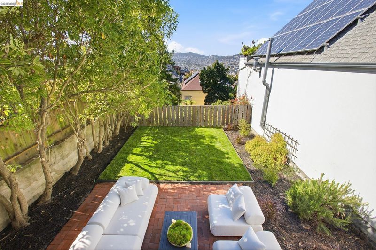
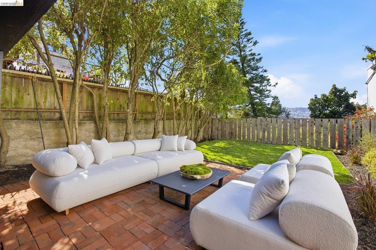
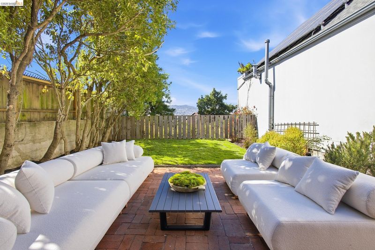
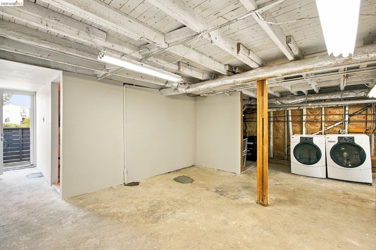
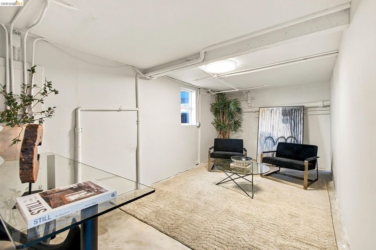
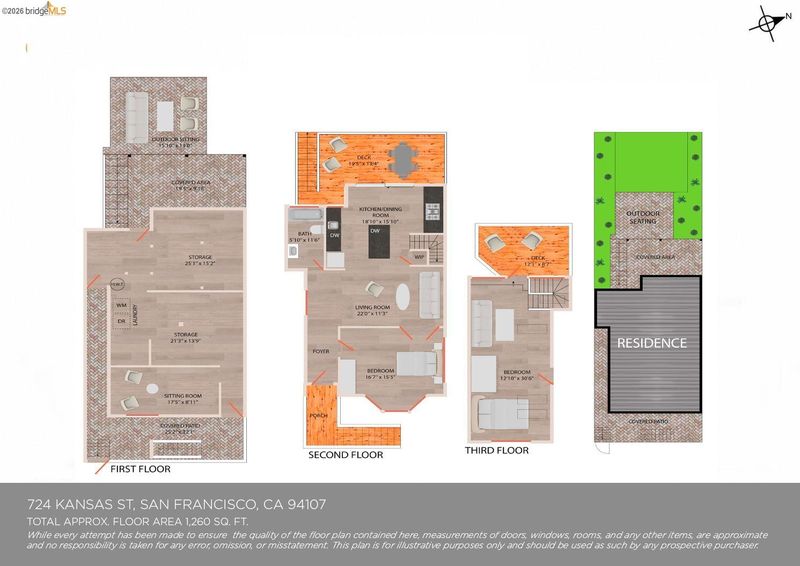
Situated near the apex of Potrero Hill's coveted North Slope, this classic Edwardian enjoys sweeping views of the San Francisco skyline, from Downtown & the Bay Bridge to Sutro Tower, w/glimmers of the Golden Gate. Views are enjoyed from every room, two private decks & the backyard. Abundant natural light & period charm pair w/extensive modern updates. The main level offers a contemporary kitchen w/a generous island, ample counter space & storage, open living spaces & a sizable, versatile bedroom. A jewel box bath features a clawfoot tub, floor-to-ceiling tile, cheerful wallpaper & large windows framing tranquil garden views. Upstairs, the spacious second bedroom offers room for a workspace or seating area plus a secluded balcony. Sliding doors lead from the kitchen to a secret garden deck sized for dining in the coastal air, opening to a sunny, level yard w/space for pets, play & gardening. The relatively unfinished lower level mirrors the full footprint above, offering ample storage & a generous canvas for a future media room, studio, gym or guest quarters. Enjoy Potrero's famously sunny weather, easy street parking & simple access to 280/101, bus lines & Caltrain. Steps from McKinley Square & Playground, w/Whole Foods & neighborhood cafes nearby. This one has it all!

- Current Status
- New
- Original Price
- $1,195,000
- List Price
- $1,195,000
- On Market Date
- Oct 1, 2026
- Property Type
- Detached
- D/N/S
- Potrero Hill
- Zip Code
- 94107
- MLS ID
- 41150011
- APN
- Year Built
- 1910
- Stories in Building
- 3
- Possession
- Close Of Escrow
- Data Source
- MAXEBRDI
- Origin MLS System
- Bridge AOR
Downtown High School
Public 9-12 Continuation
Students: 171 Distance: 0.0mi
The New School of San Francisco
Charter K-5
Students: 235 Distance: 0.2mi
Seneca Center
Private 5-12 Special Education, Secondary, Coed
Students: 19 Distance: 0.2mi
Live Oak School
Private K-8 Elementary, Coed
Students: 400 Distance: 0.3mi
Daniel Webster Elementary School
Public K-5 Elementary, Coed
Students: 326 Distance: 0.4mi
San Francisco Brightworks
Private K-12 Elementary, Middle, Coed
Students: 88 Distance: 0.4mi
- Bed
- 2
- Bath
- 1
- Parking
- 0
- No Garage, On Street
- SQ FT
- 1,260
- SQ FT Source
- Measured
- Lot SQ FT
- 2,495.0
- Lot Acres
- 0.06 Acres
- Pool Info
- None
- Kitchen
- Dishwasher, Gas Range, Microwave, Refrigerator, Dryer, Washer, Gas Water Heater, Breakfast Bar, Breakfast Nook, Stone Counters, Eat-in Kitchen, Gas Range/Cooktop, Kitchen Island, Pantry, Updated Kitchen
- Cooling
- None
- Disclosures
- Other - Call/See Agent
- Entry Level
- Exterior Details
- Back Yard, Garden/Play, Entry Gate
- Flooring
- Hardwood, Tile
- Foundation
- Fire Place
- None
- Heating
- Forced Air
- Laundry
- Dryer, In Basement, Washer
- Upper Level
- 1 Bedroom
- Main Level
- 1 Bedroom, 1 Bath, Main Entry
- Views
- Bay, Bay Bridge, City Lights, Downtown, Hills, San Francisco, Water, Bridge(s), City, Twin Peaks
- Possession
- Close Of Escrow
- Architectural Style
- Victorian
- Non-Master Bathroom Includes
- Shower Over Tub, Solid Surface, Tile, Updated Baths, Multiple Shower Heads, Stone, Window
- Construction Status
- Existing
- Additional Miscellaneous Features
- Back Yard, Garden/Play, Entry Gate
- Location
- Level, Back Yard, Landscaped
- Roof
- Composition Shingles
- Water and Sewer
- Public
- Fee
- Unavailable
MLS and other Information regarding properties for sale as shown in Theo have been obtained from various sources such as sellers, public records, agents and other third parties. This information may relate to the condition of the property, permitted or unpermitted uses, zoning, square footage, lot size/acreage or other matters affecting value or desirability. Unless otherwise indicated in writing, neither brokers, agents nor Theo have verified, or will verify, such information. If any such information is important to buyer in determining whether to buy, the price to pay or intended use of the property, buyer is urged to conduct their own investigation with qualified professionals, satisfy themselves with respect to that information, and to rely solely on the results of that investigation.
School data provided by GreatSchools. School service boundaries are intended to be used as reference only. To verify enrollment eligibility for a property, contact the school directly.