

$875,000
1,684
SQ FT
$520
SQ/FT

3402 Twin Oaks Drive
@ Buhman - Napa

- 3 Bed
- 2 Bath
- 4 Park
- 1,684 sqft
- Napa
-

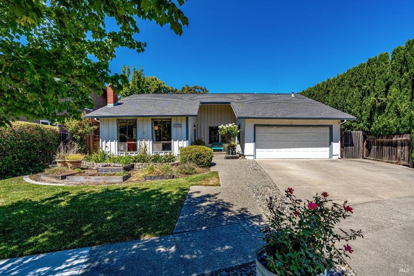
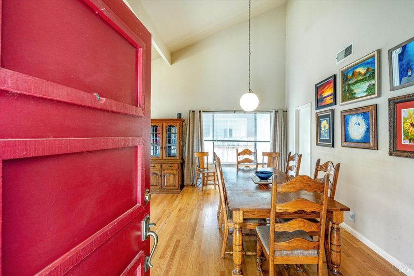
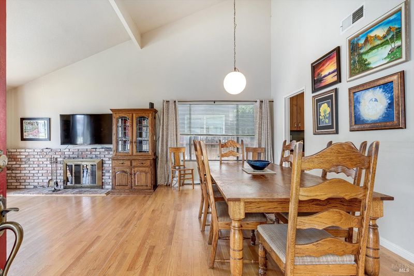
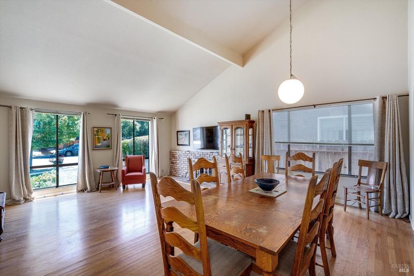
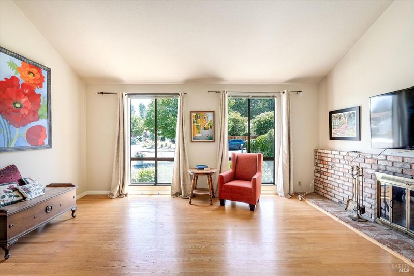
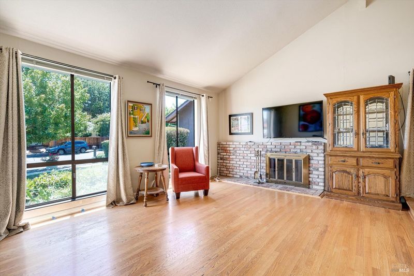
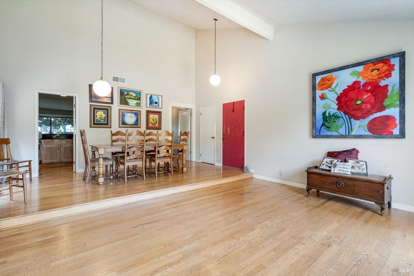
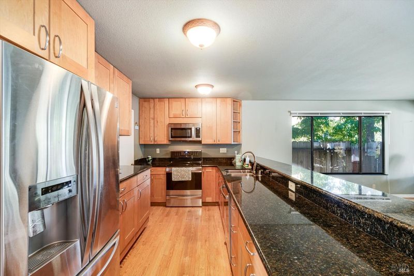
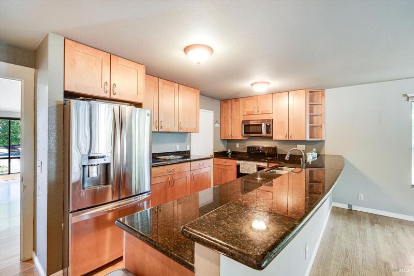
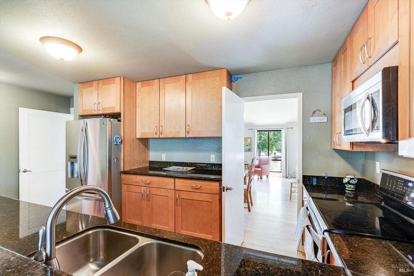
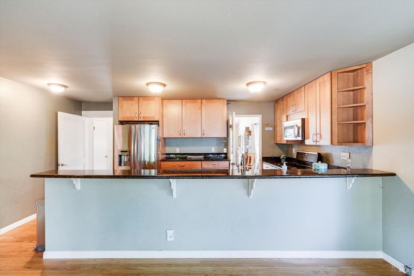
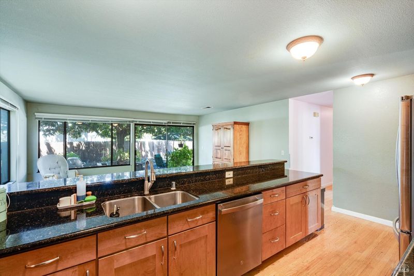
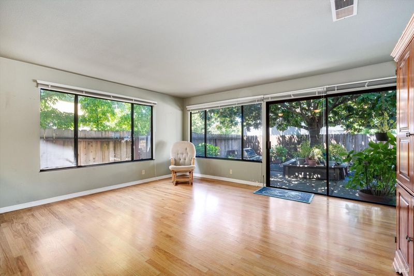
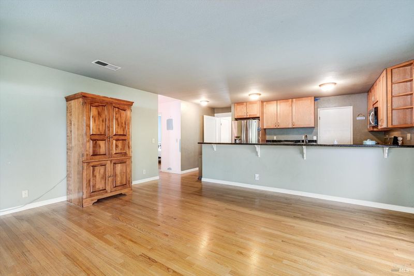
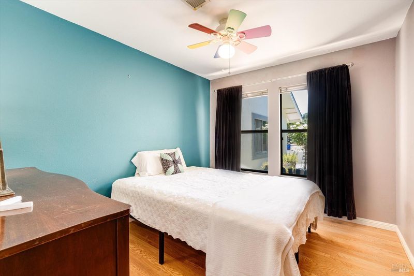
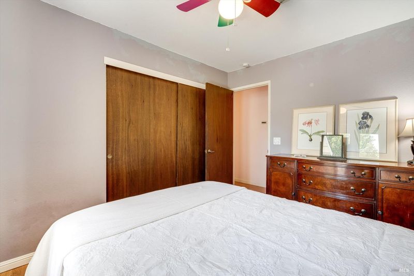
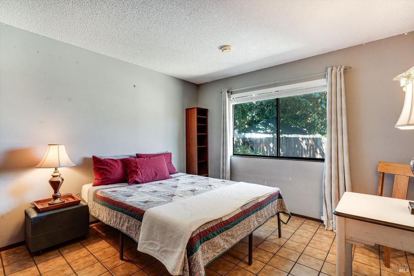
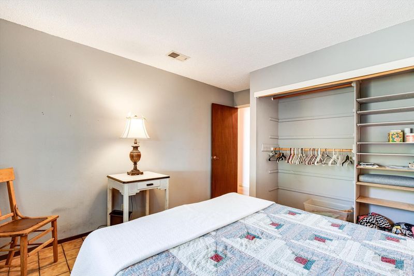
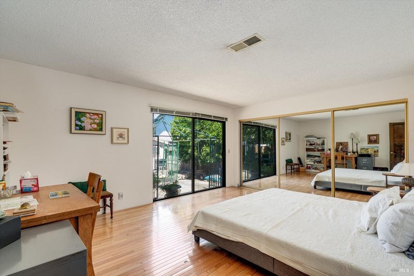
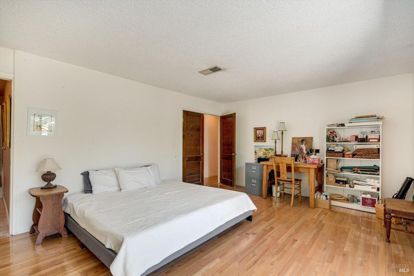
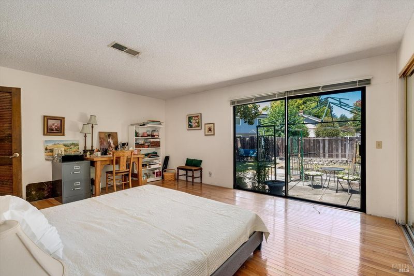
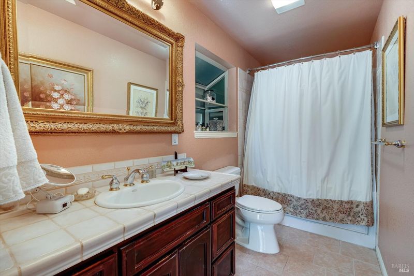
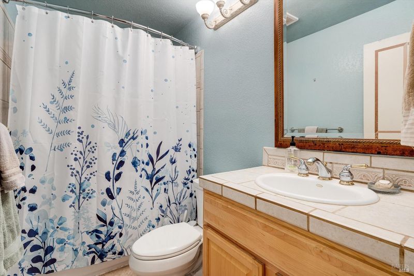
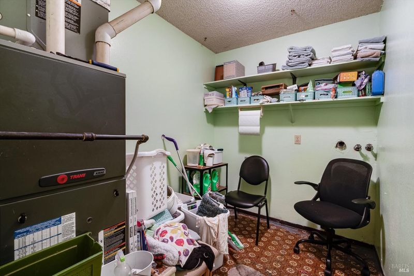
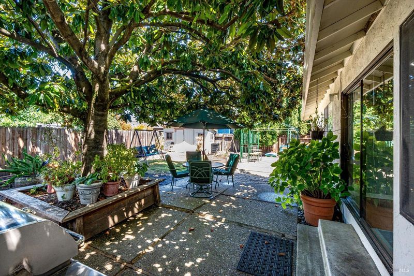
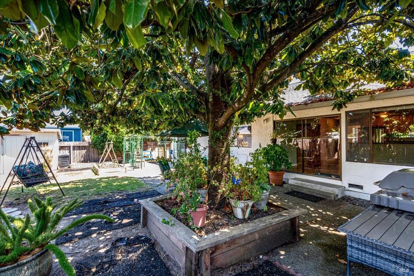
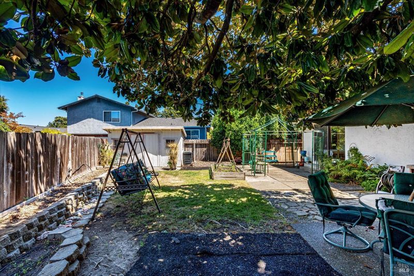
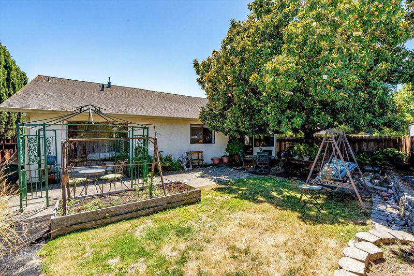
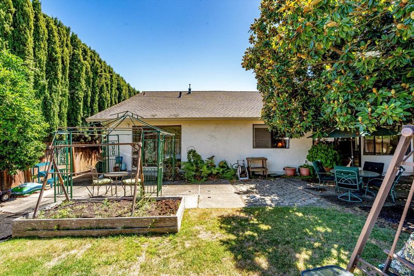
Welcome to this charming 3-bedroom, 2-bath home in the highly desirable Browns Valley neighborhood, just moments from Browns Valley Elementary School, neighborhood parks, shopping, and all that Napa has to offer. The home features a beautifully remodeled kitchen with modern finishes, ample cabinetry, and a functional layout that opens to the main living areas, making it ideal for both everyday living and entertaining. Warm wood floors add character and timeless appeal throughout much of the home. With great bones and a fantastic floor plan, this property offers an excellent opportunity for buyers to add their own personal style. While the home could benefit from some cosmetic updates, including fresh paint, it provides the perfect canvas to create your dream home in one of Napa's most sought-after neighborhoods. Whether you're a first-time buyer, downsizing, or looking for a home with room to make it your own, this Browns Valley gem is full of potential in an unbeatable location.

- Days on Market
- 0 days
- Current Status
- Active
- Original Price
- $875,000
- List Price
- $875,000
- On Market Date
- Aug 1, 2026
- Property Type
- Single Family Residence
- Area
- Napa
- Zip Code
- 94558
- MLS ID
- 326062505
- APN
- 050-191-053-000
- Year Built
- 1976
- Stories in Building
- Unavailable
- Possession
- Close Of Escrow
- Data Source
- BAREIS
- Origin MLS System
Browns Valley Elementary School
Public K-5 Elementary
Students: 525 Distance: 0.1mi
Heritage House Academy
Private K-9
Students: 6 Distance: 0.4mi
Nature's Way Montessori
Private PK-2
Students: 88 Distance: 1.2mi
West Park Elementary School
Public K-5 Elementary
Students: 313 Distance: 1.3mi
Napa Valley Independent Studies
Public K-12 Alternative
Students: 149 Distance: 1.5mi
Pueblo Vista Magnet Elementary School
Public K-5 Elementary
Students: 407 Distance: 1.5mi
- Bed
- 3
- Bath
- 2
- Soaking Tub
- Parking
- 4
- Attached, Garage Door Opener
- SQ FT
- 1,684
- SQ FT Source
- Assessor Auto-Fill
- Lot SQ FT
- 6,473.0
- Lot Acres
- 0.1486 Acres
- Kitchen
- Island
- Cooling
- Central
- Dining Room
- Formal Area
- Flooring
- Wood
- Foundation
- Raised
- Fire Place
- Living Room
- Heating
- Central
- Laundry
- Inside Area
- Main Level
- Bedroom(s), Dining Room, Family Room, Full Bath(s), Garage, Kitchen, Living Room, Primary Bedroom
- Possession
- Close Of Escrow
- Basement
- None
- Fee
- $0
MLS and other Information regarding properties for sale as shown in Theo have been obtained from various sources such as sellers, public records, agents and other third parties. This information may relate to the condition of the property, permitted or unpermitted uses, zoning, square footage, lot size/acreage or other matters affecting value or desirability. Unless otherwise indicated in writing, neither brokers, agents nor Theo have verified, or will verify, such information. If any such information is important to buyer in determining whether to buy, the price to pay or intended use of the property, buyer is urged to conduct their own investigation with qualified professionals, satisfy themselves with respect to that information, and to rely solely on the results of that investigation.
School data provided by GreatSchools. School service boundaries are intended to be used as reference only. To verify enrollment eligibility for a property, contact the school directly.