

$925,000
1,773
SQ FT
$522
SQ/FT
1820 Surfside Ct
@ Sant Pt - Deep Water, Discovery Bay

- 3 Bed
- 2 Bath
- 2 Park
- 1,773 sqft
- Discovery Bay
-

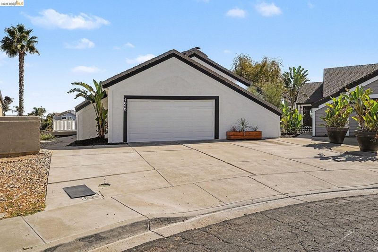
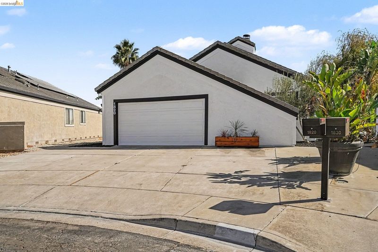
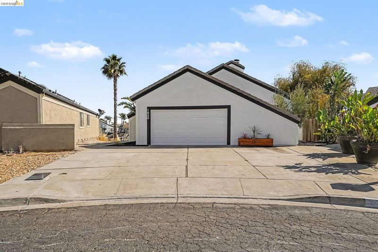
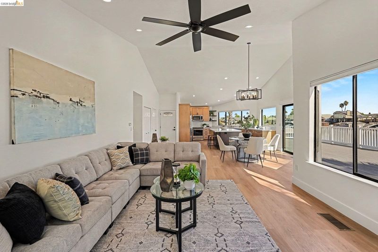
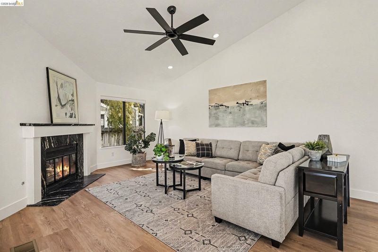
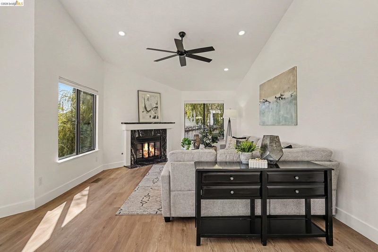
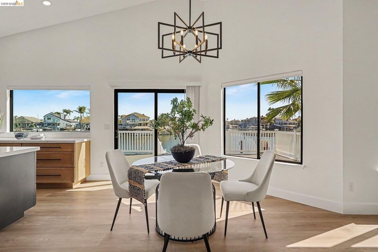
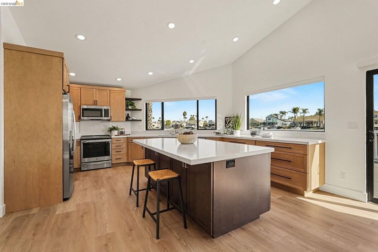
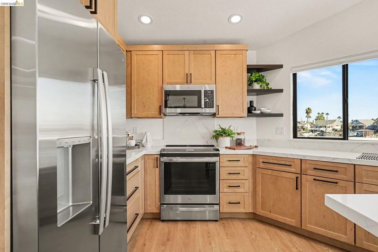
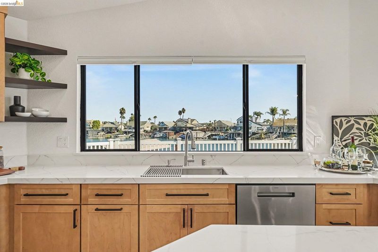
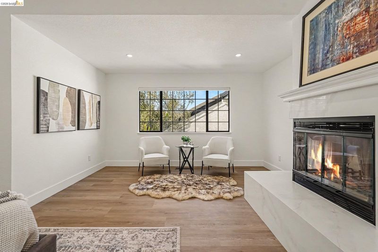
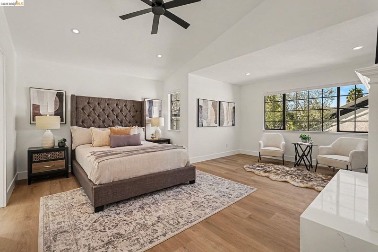
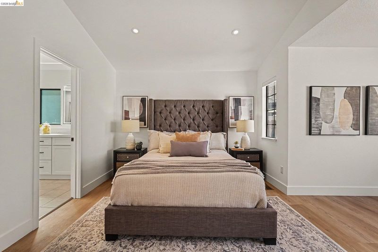
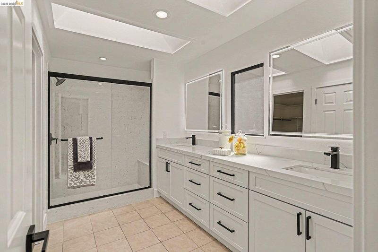
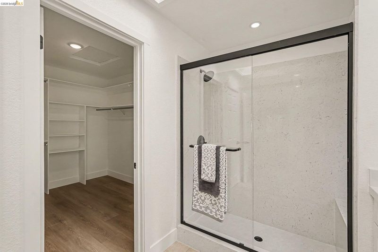
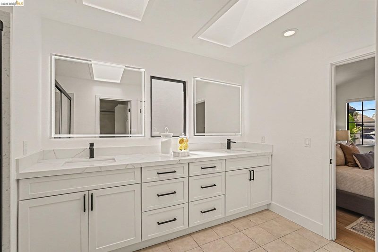
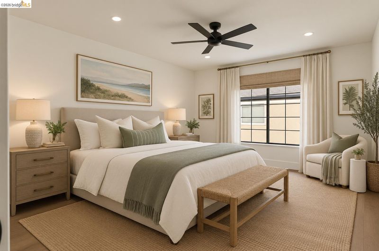
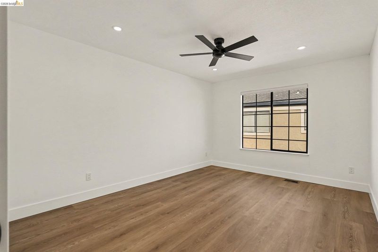
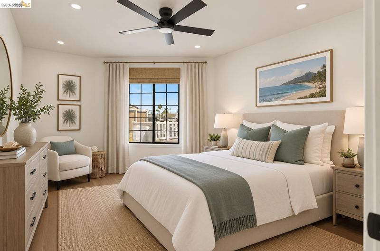
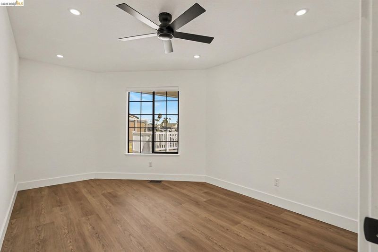
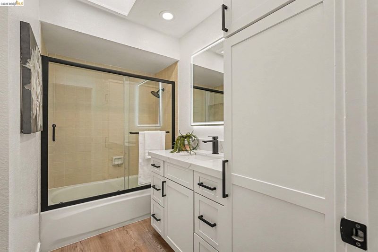
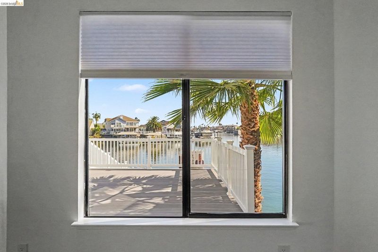
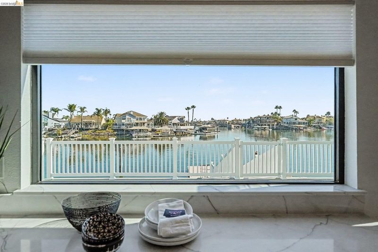
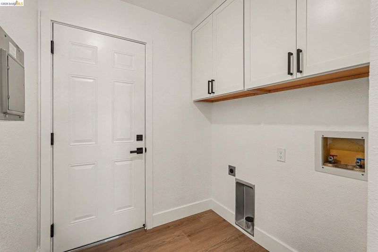
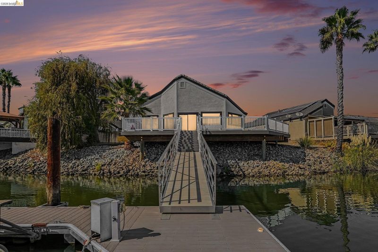
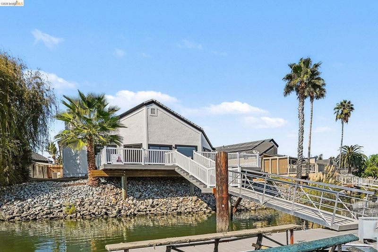
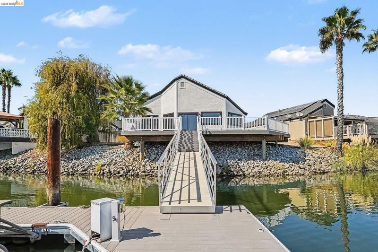
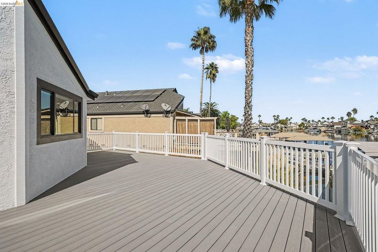
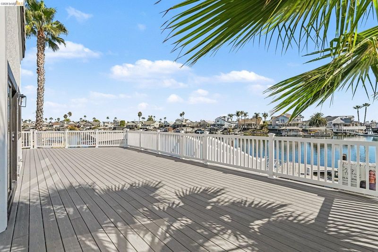
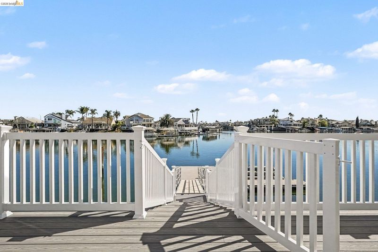
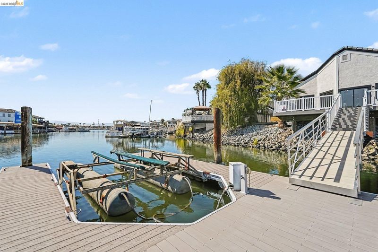
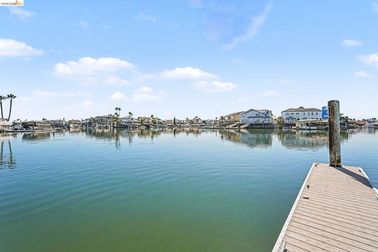
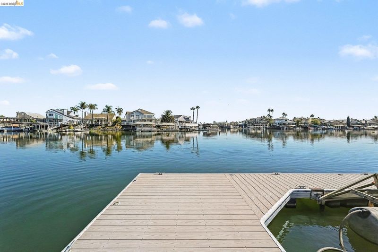
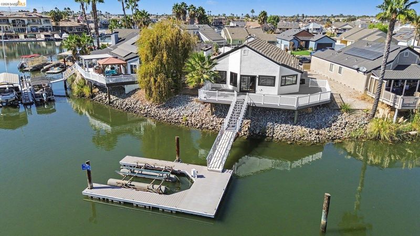
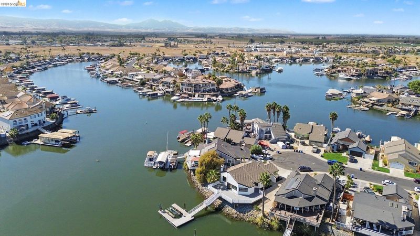
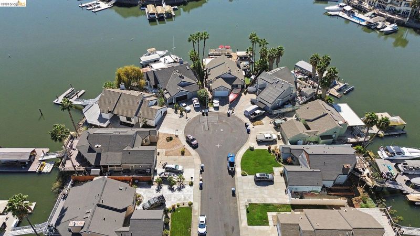
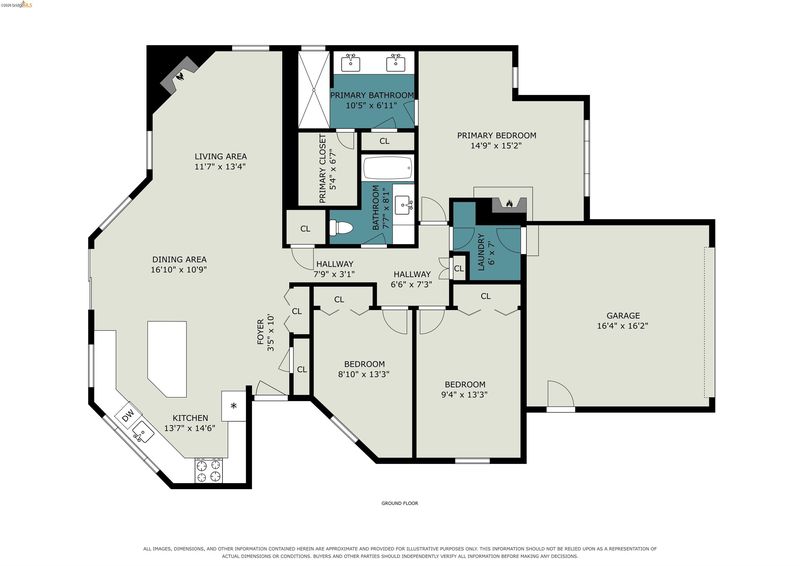
Looking for a move-in-ready home on deep water? Look no further! Completely remodeled in 2026, this deep water single story home features an open-concept kitchen and living area with soaring vaulted ceilings. Reimagined for improved functionality and more space, the kitchen showcases two-tone wood shaker cabinetry, matte black pulls, floating shelves, a spacious center island, and quartz countertops. All new kitchen appliances, including a refrigerator, complete the space, while two large new kitchen windows frame the water views. Both bathrooms feature new white shaker cabinetry with matte black pulls, quartz countertops and LED bathroom mirrors with anti-fog technology. The primary suite offers a cozy sitting area with fireplace, large walk-in closet and a beautiful walk-in shower with a quartz surround. New recessed lighting throughout, ceiling fans in every bedroom, warm-toned Luxury Vinyl Plank flooring, and modern window coverings create a fresh, cohesive look. Situated on a point lot with approximately 113 feet of waterfront, this home offers a U-shaped dock plus a HydroHoist. Enjoy outdoor waterfront living with a brand-new composite deck, resurfaced aluminum dock & gangway, plus new railing. Fresh interior and exterior paint and details like new epoxy garage flooring complete this beautifully remodeled home.

- Current Status
- New
- Original Price
- $925,000
- List Price
- $925,000
- On Market Date
- Oct 3, 2026
- Property Type
- Detached
- D/N/S
- Deep Water
- Zip Code
- 94505
- MLS ID
- 41150215
- APN
- 0080200371
- Year Built
- 1985
- Stories in Building
- 1
- Possession
- Close Of Escrow
- Data Source
- MAXEBRDI
- Origin MLS System
- DELTA
All God's Children Christian School
Private PK-5 Coed
Students: 142 Distance: 0.7mi
Timber Point Elementary School
Public K-5 Elementary
Students: 488 Distance: 0.7mi
Discovery Bay Elementary School
Public K-5 Elementary, Coed
Students: 418 Distance: 0.8mi
Vista Oaks Charter
Charter K-12
Students: 802 Distance: 2.1mi
Excelsior Middle School
Public 6-8 Middle
Students: 569 Distance: 2.2mi
Old River Elementary
Public K-5
Students: 268 Distance: 2.5mi
- Bed
- 3
- Bath
- 2
- Parking
- 2
- Attached, Int Access From Garage
- SQ FT
- 1,773
- SQ FT Source
- Public Records
- Lot SQ FT
- 8,640.0
- Lot Acres
- 0.2 Acres
- Pool Info
- None
- Kitchen
- Dishwasher, Gas Range, Microwave, Refrigerator, Gas Water Heater, Counter - Solid Surface, Disposal, Gas Range/Cooktop, Kitchen Island, Updated Kitchen
- Cooling
- Ceiling Fan(s), Central Air
- Disclosures
- None
- Entry Level
- Exterior Details
- Dock
- Flooring
- Tile, Vinyl
- Foundation
- Fire Place
- Family Room, Master Bedroom
- Heating
- Forced Air
- Laundry
- Hookups Only, Laundry Room
- Main Level
- 3 Bedrooms, 2 Baths, Laundry Facility
- Possession
- Close Of Escrow
- Architectural Style
- Contemporary
- Construction Status
- Existing
- Additional Miscellaneous Features
- Dock
- Location
- Cul-De-Sac, Level, Premium Lot
- Roof
- Tile
- Water and Sewer
- Public
- Fee
- Unavailable
MLS and other Information regarding properties for sale as shown in Theo have been obtained from various sources such as sellers, public records, agents and other third parties. This information may relate to the condition of the property, permitted or unpermitted uses, zoning, square footage, lot size/acreage or other matters affecting value or desirability. Unless otherwise indicated in writing, neither brokers, agents nor Theo have verified, or will verify, such information. If any such information is important to buyer in determining whether to buy, the price to pay or intended use of the property, buyer is urged to conduct their own investigation with qualified professionals, satisfy themselves with respect to that information, and to rely solely on the results of that investigation.
School data provided by GreatSchools. School service boundaries are intended to be used as reference only. To verify enrollment eligibility for a property, contact the school directly.