

$720,000
2,650
SQ FT
$272
SQ/FT
908 Greenwood
@ Southwood - Other, Woodland

- 5 Bed
- 3 Bath
- 2 Park
- 2,650 sqft
- Woodland
-

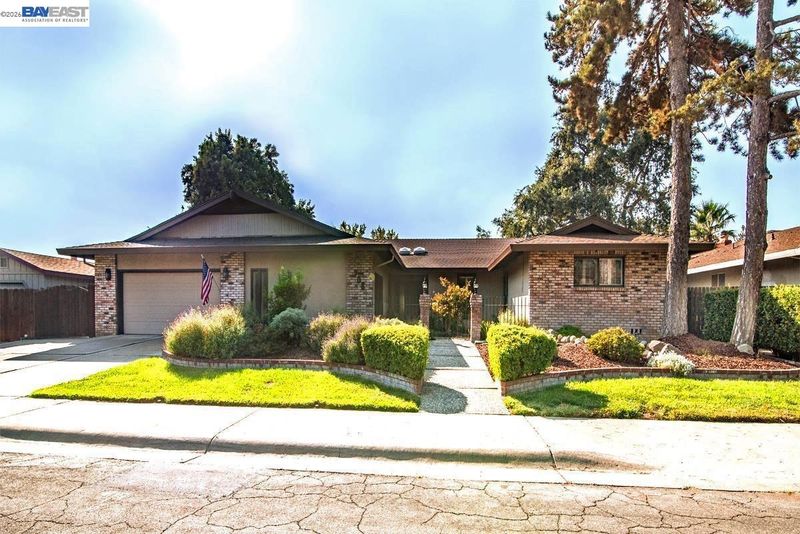
Nestled on a wide, tree-lined street in the heart of classic Central Woodland, this charming ranch-style home delivers timeless curb appeal and a warm, welcoming vibe. Step inside to discover an expansive great room highlighted by vaulted beamed ceilings, a cozy fireplace, and a built-in beverage bar—ideal for relaxing or entertaining. The heart of the home is a fully remodeled kitchen featuring custom cabinetry, stunning granite countertops, a five-burner gas cooktop, dual ovens, and a dedicated wine fridge. Offering four oversized bedrooms, well-appointed bathrooms, plus a versatile flex room or potential fifth bedroom, this home easily adapts to your needs as a home office, gym, or den. Outside, a private, spacious backyard awaits you. Sip your morning coffee on the private master retreat deck or host friends and family under the shady covered patio. Impeccably maintained with meticulous attention to detail throughout, this is a truly special property ready for you to create your next chapter of cherished memories.

- Current Status
- Active - Coming Soon
- Original Price
- $720,000,000
- List Price
- $720,000
- On Market Date
- Oct 29, 2026
- Property Type
- Detached
- D/N/S
- Other
- Zip Code
- 95695
- MLS ID
- 41152565
- APN
- 065215006000
- Year Built
- 1977
- Stories in Building
- 1
- Possession
- Close Of Escrow
- Data Source
- MAXEBRDI
- Origin MLS System
- BAY EAST
T. L. Whitehead Elementary School
Public K-6 Elementary
Students: 411 Distance: 0.1mi
Holy Rosary School
Private PK-8 Elementary, Religious, Coed
Students: 97 Distance: 0.5mi
Lee Middle School
Public 7-8 Combined Elementary And Secondary
Students: 654 Distance: 0.6mi
Zamora Elementary School
Public K-6 Elementary
Students: 444 Distance: 0.7mi
Woodland Montessori School
Private K-6 Montessori, Elementary, Coed
Students: 86 Distance: 0.8mi
Gibson Elementary School
Public K-6 Elementary
Students: 511 Distance: 0.9mi
- Bed
- 5
- Bath
- 3
- Parking
- 2
- Attached
- SQ FT
- 2,650
- SQ FT Source
- Assessor Auto-Fill
- Lot SQ FT
- 9,348.0
- Lot Acres
- 0.2146 Acres
- Pool Info
- None
- Kitchen
- Dishwasher, Double Oven, Gas Range, Oven, Gas Water Heater, Gas Range/Cooktop, Oven Built-in
- Cooling
- Ceiling Fan(s), Central Air
- Disclosures
- None
- Entry Level
- Exterior Details
- Back Yard, Front Yard
- Flooring
- Tile, Carpet
- Foundation
- Fire Place
- Insert, Living Room
- Heating
- Forced Air
- Laundry
- Inside Room
- Main Level
- 1 Bedroom, 2 Bedrooms, 3 Bedrooms, 4 Bedrooms, Primary Bedrm Suite - 1
- Possession
- Close Of Escrow
- Architectural Style
- Ranch
- Construction Status
- Existing
- Additional Miscellaneous Features
- Back Yard, Front Yard
- Location
- Level
- Roof
- Composition Shingles
- Water and Sewer
- Public
- Fee
- Unavailable
MLS and other Information regarding properties for sale as shown in Theo have been obtained from various sources such as sellers, public records, agents and other third parties. This information may relate to the condition of the property, permitted or unpermitted uses, zoning, square footage, lot size/acreage or other matters affecting value or desirability. Unless otherwise indicated in writing, neither brokers, agents nor Theo have verified, or will verify, such information. If any such information is important to buyer in determining whether to buy, the price to pay or intended use of the property, buyer is urged to conduct their own investigation with qualified professionals, satisfy themselves with respect to that information, and to rely solely on the results of that investigation.
School data provided by GreatSchools. School service boundaries are intended to be used as reference only. To verify enrollment eligibility for a property, contact the school directly.