

$799,950
3,316
SQ FT
$241
SQ/FT
294 Pebble Beach Dr
@ Saint Andrews - Deer Ridge, Brentwood

- 4 Bed
- 3 Bath
- 2 Park
- 3,316 sqft
- Brentwood
-

-
Sun Oct 4, 2:00 pm - 4:00 pm
New to the market.
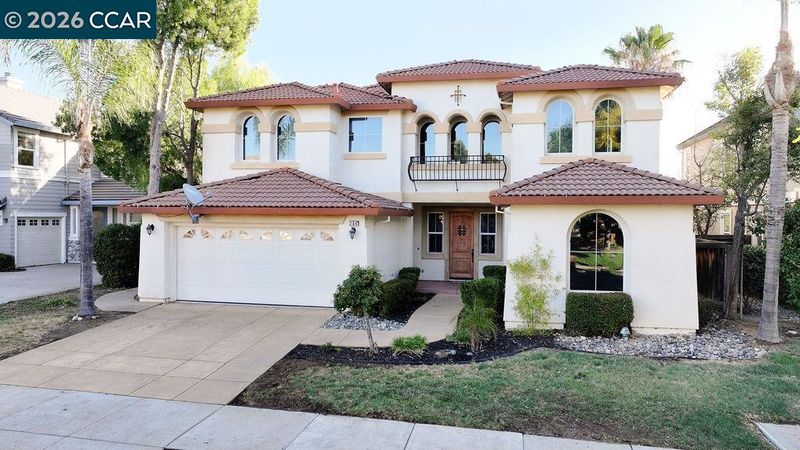
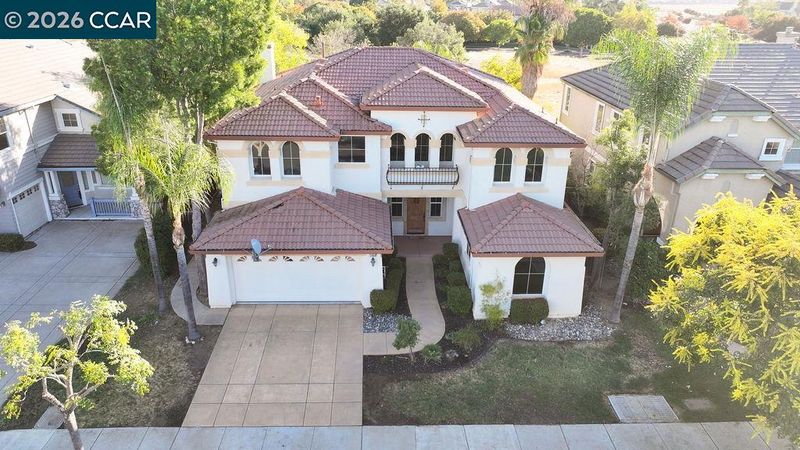
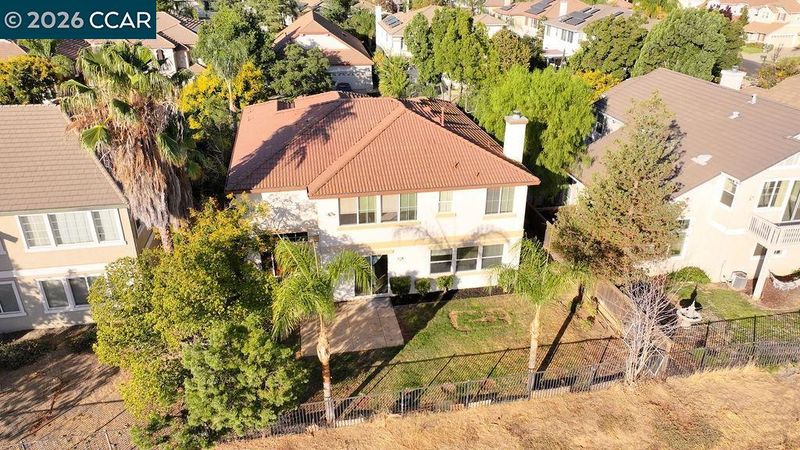
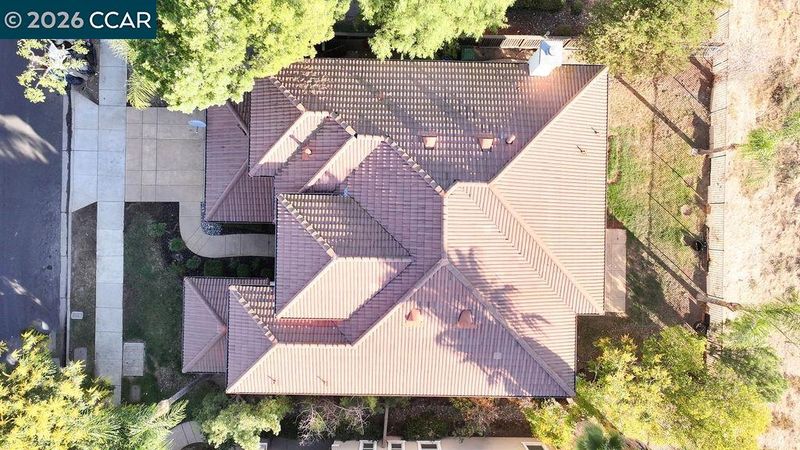
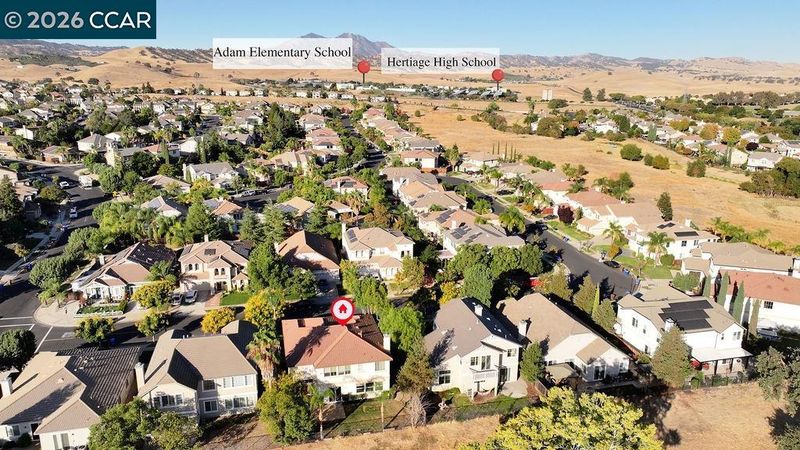
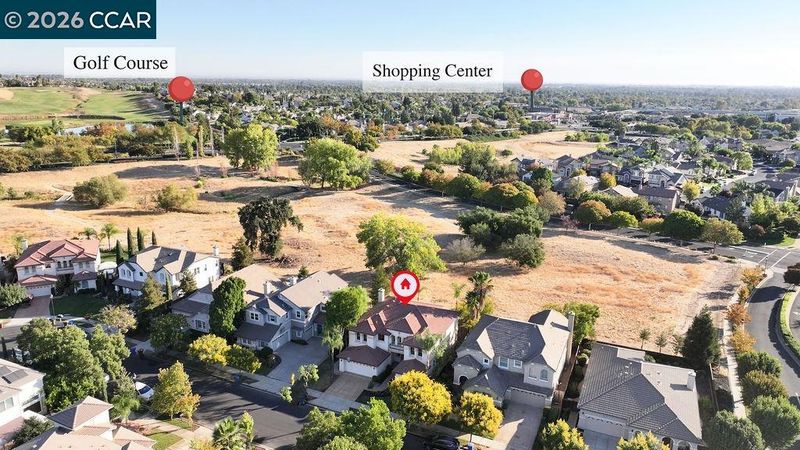
OPEN Sat - Sun 2-4pm. A wonderful opportunity in Brentwood’s desirable Deer Ridge community! This is a spacious 4-bedroom, 3-bath plus a media room home. It offers approximately 3,316 sq. ft. with a versatile floor plan and no rear neighbor. A full bedroom and bath downstairs provide flexibility for guests or multigenerational living, while the separate media room is ideal for a home office, den or theater. Upstairs you’ll find a generous loft, two additional bedrooms and the spacious primary suite featuring a large walk-in closet and a five-fixture bath. Built in 2002, this was a model home with classical designs and great quality material. Enjoy an open-space setting behind the home and a fantastic Deer Ridge location near top-rated Krey Elementary, Adams Middle and Heritage High School. This is an excellent value for a buyer who looks for space and location and convenience.

- Current Status
- New
- Original Price
- $799,950
- List Price
- $799,950
- On Market Date
- Oct 2, 2026
- Property Type
- Detached
- D/N/S
- Deer Ridge
- Zip Code
- 94513
- MLS ID
- 41150136
- APN
- 0073400384
- Year Built
- 2002
- Stories in Building
- 2
- Possession
- Close Of Escrow
- Data Source
- MAXEBRDI
- Origin MLS System
- CONTRA COSTA
R. Paul Krey Elementary School
Public K-5 Elementary, Yr Round
Students: 859 Distance: 0.4mi
Heritage Cccoe Special Education Programs School
Public K-12 Special Education, Combined Elementary And Secondary
Students: 70 Distance: 0.5mi
Heritage High School
Public 9-12 Secondary, Yr Round
Students: 2589 Distance: 0.5mi
Bright Star Christian Child Care Center
Private PK-5
Students: 65 Distance: 0.6mi
Adams (J. Douglas) Middle School
Public 6-8 Middle
Students: 1129 Distance: 0.7mi
Ron Nunn Elementary School
Public K-5 Elementary, Yr Round
Students: 650 Distance: 0.9mi
- Bed
- 4
- Bath
- 3
- Parking
- 2
- Attached
- SQ FT
- 3,316
- SQ FT Source
- Public Records
- Lot SQ FT
- 6,300.0
- Lot Acres
- 0.15 Acres
- Pool Info
- None
- Kitchen
- Gas Water Heater, Tile Counters, Eat-in Kitchen, Pantry
- Cooling
- Central Air
- Disclosures
- Disclosure Package Avail
- Entry Level
- Exterior Details
- Back Yard
- Flooring
- Tile, Carpet
- Foundation
- Fire Place
- Family Room
- Heating
- Zoned
- Laundry
- Laundry Room
- Main Level
- 1 Bedroom, 1 Bath
- Possession
- Close Of Escrow
- Architectural Style
- Traditional
- Construction Status
- Existing
- Additional Miscellaneous Features
- Back Yard
- Location
- Level
- Roof
- Tile
- Water and Sewer
- Public
- Fee
- Unavailable
MLS and other Information regarding properties for sale as shown in Theo have been obtained from various sources such as sellers, public records, agents and other third parties. This information may relate to the condition of the property, permitted or unpermitted uses, zoning, square footage, lot size/acreage or other matters affecting value or desirability. Unless otherwise indicated in writing, neither brokers, agents nor Theo have verified, or will verify, such information. If any such information is important to buyer in determining whether to buy, the price to pay or intended use of the property, buyer is urged to conduct their own investigation with qualified professionals, satisfy themselves with respect to that information, and to rely solely on the results of that investigation.
School data provided by GreatSchools. School service boundaries are intended to be used as reference only. To verify enrollment eligibility for a property, contact the school directly.