

$1,500,000
1,512
SQ FT
$992
SQ/FT
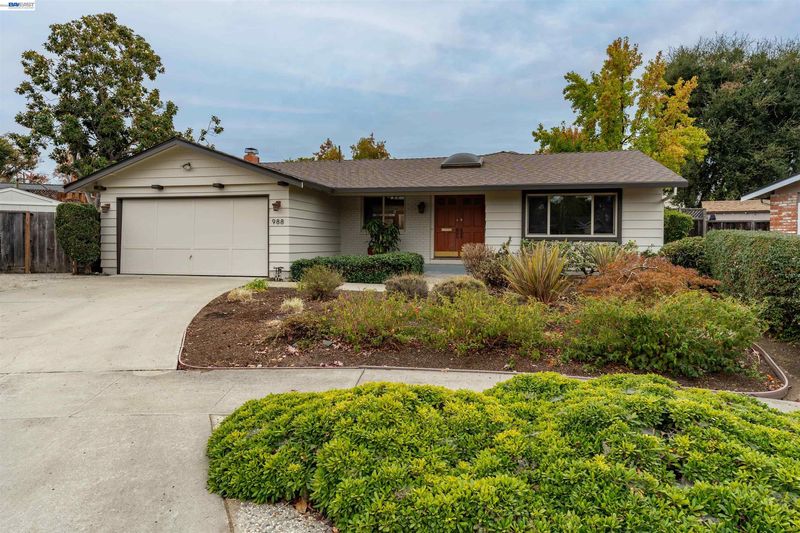
988 Scotsglen Court
@ Kenton Lane - Blossom Valley, San Jose

- 3 Bed
- 2 Bath
- 2 Park
- 1,512 sqft
- San Jose
-

Sneak Peek! ?? Bright, Airy, and Tucked Away in Blossom Valley Welcome to court-side living at its finest! This classic 3-bed, 2-bath Ranch home has been beautifully expanded with a thoughtful addition that creates a seamless open-concept flow, effortlessly bridging the gap between indoor comfort and outdoor beauty. The entire main living space radiates a fresh, modern energy thanks to stunning brand-new floors and a crisp, clean coat of paint throughout. It’s a peaceful, light-filled sanctuary designed for both everyday comfort and vibrant weekend entertaining, offering a wonderful opportunity to settle into a fantastic neighborhood and make it uniquely yours.

- Current Status
- Active - Coming Soon
- Original Price
- $1,500,000
- List Price
- $1,500,000
- On Market Date
- Nov 2, 2026
- Property Type
- Detached
- D/N/S
- Blossom Valley
- Zip Code
- 95136
- MLS ID
- 41152843
- APN
- 45912023
- Year Built
- 1968
- Stories in Building
- 1
- Possession
- Close Of Escrow
- Data Source
- MAXEBRDI
- Origin MLS System
- BAY EAST
Terrell Elementary School
Public K-5 Elementary
Students: 399 Distance: 0.3mi
One World Montessori School
Private 1-6
Students: 50 Distance: 0.3mi
Cambrian Academy
Private 6-12 Coed
Students: 100 Distance: 0.4mi
Hacienda Science/Environmental Magnet School
Public K-5 Elementary
Students: 706 Distance: 0.6mi
Calvary Christian Academy
Private K-8
Students: 98 Distance: 0.6mi
Calvary Christian Academy
Private PK-8 Elementary, Religious, Nonprofit
Students: 137 Distance: 0.6mi
- Bed
- 3
- Bath
- 2
- Parking
- 2
- Attached, Int Access From Garage, Side Yard Access, Garage Door Opener
- SQ FT
- 1,512
- SQ FT Source
- Public Records
- Lot SQ FT
- 8,811.0
- Lot Acres
- 0.2 Acres
- Pool Info
- None
- Kitchen
- Dishwasher, Double Oven, Oven, Refrigerator, Trash Compactor, Gas Water Heater, Breakfast Bar, Breakfast Nook, Stone Counters, Disposal, Kitchen Island, Oven Built-in, Skylight(s)
- Cooling
- Other
- Disclosures
- Disclosure Package Avail
- Entry Level
- Exterior Details
- Garden, Back Yard, Side Yard
- Flooring
- Other
- Foundation
- Fire Place
- Brick, Dining Room, Family Room, Wood Burning
- Heating
- Forced Air
- Laundry
- Hookups Only, In Garage
- Main Level
- 3 Bedrooms, 2 Baths, Primary Bedrm Suite - 1, Laundry Facility, No Steps to Entry, Main Entry
- Possession
- Close Of Escrow
- Basement
- Crawl Space
- Architectural Style
- Ranch
- Non-Master Bathroom Includes
- Shower Over Tub, Skylight(s), Solid Surface, Tile
- Construction Status
- Existing
- Additional Miscellaneous Features
- Garden, Back Yard, Side Yard
- Location
- Court, Level, Back Yard, Front Yard
- Roof
- Composition Shingles
- Water and Sewer
- Public
- Fee
- Unavailable
MLS and other Information regarding properties for sale as shown in Theo have been obtained from various sources such as sellers, public records, agents and other third parties. This information may relate to the condition of the property, permitted or unpermitted uses, zoning, square footage, lot size/acreage or other matters affecting value or desirability. Unless otherwise indicated in writing, neither brokers, agents nor Theo have verified, or will verify, such information. If any such information is important to buyer in determining whether to buy, the price to pay or intended use of the property, buyer is urged to conduct their own investigation with qualified professionals, satisfy themselves with respect to that information, and to rely solely on the results of that investigation.
School data provided by GreatSchools. School service boundaries are intended to be used as reference only. To verify enrollment eligibility for a property, contact the school directly.