

$888,000
1,570
SQ FT
$566
SQ/FT
5636 Vineta Ct
@ Lindsey Dr - Forest Hills, Martinez

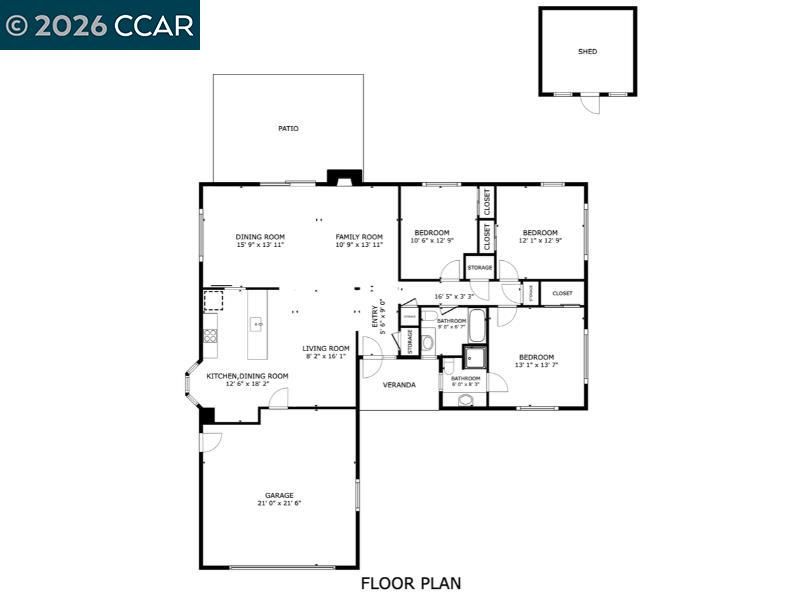
- 3 Bed
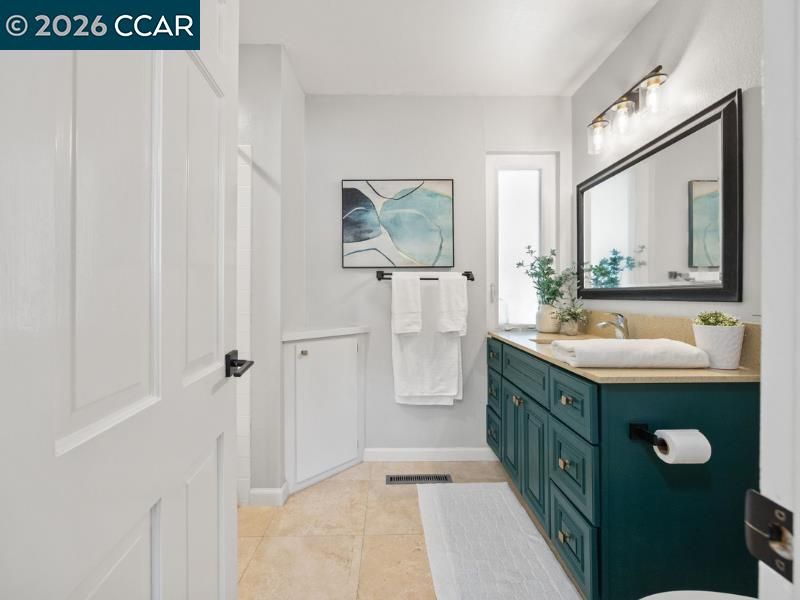
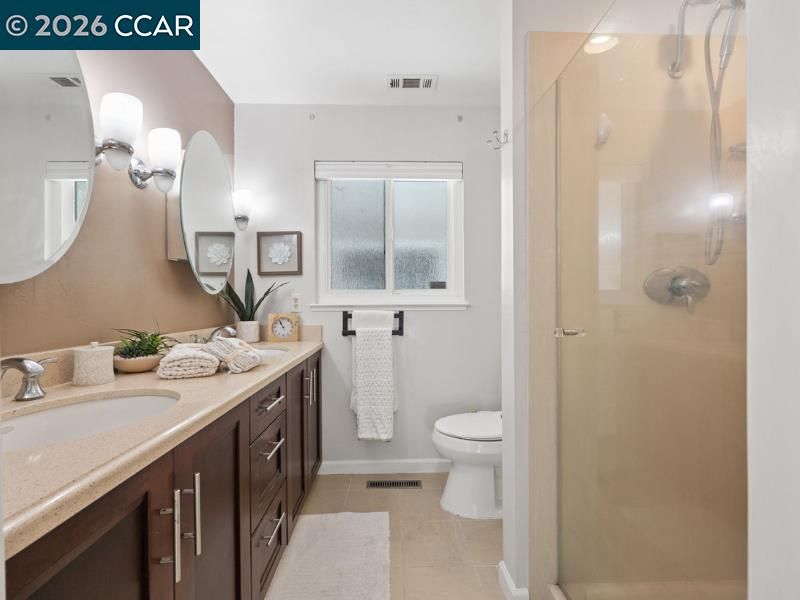
- 2 Bath
- 2 Park
- 1,570 sqft
- Martinez
-

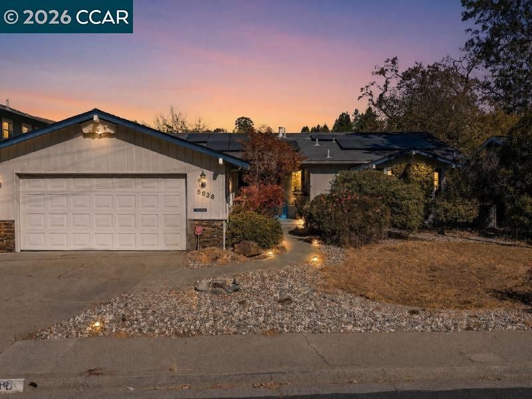
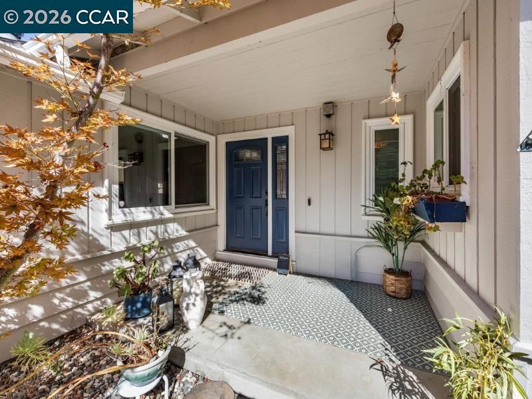
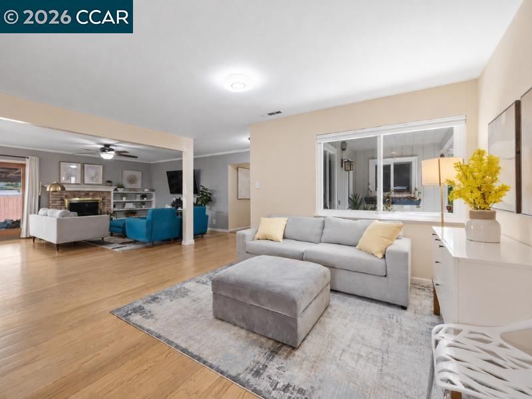
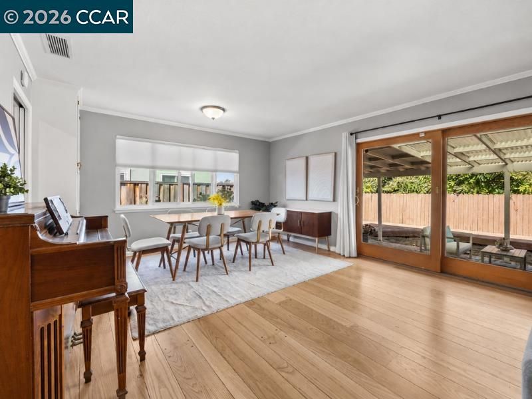
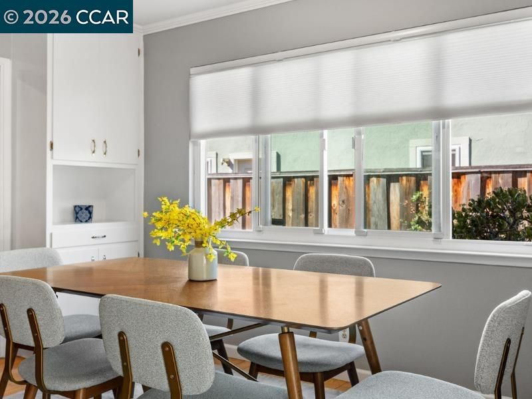
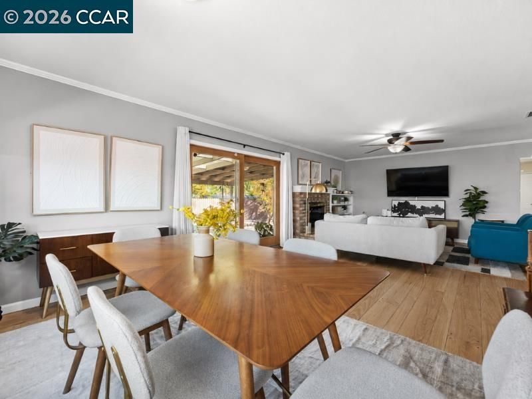
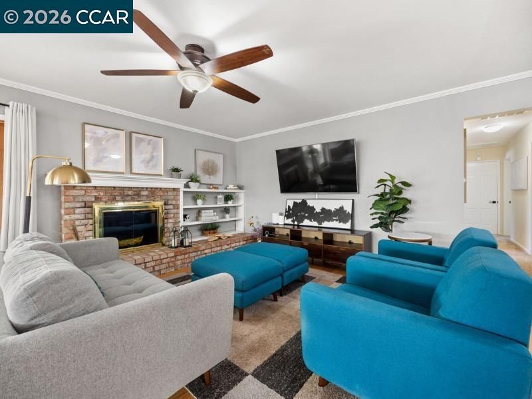
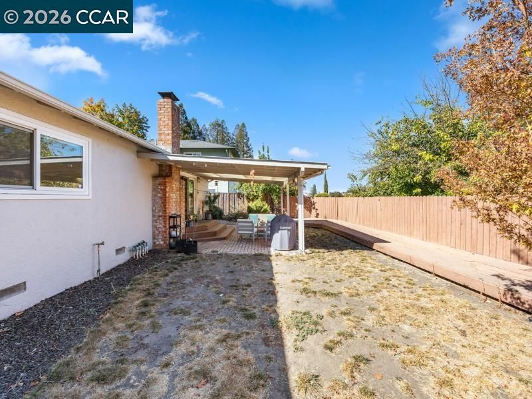
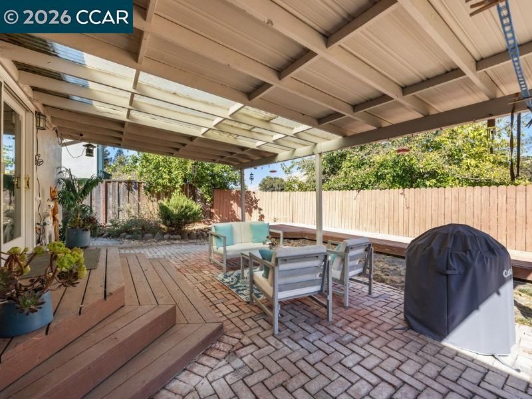
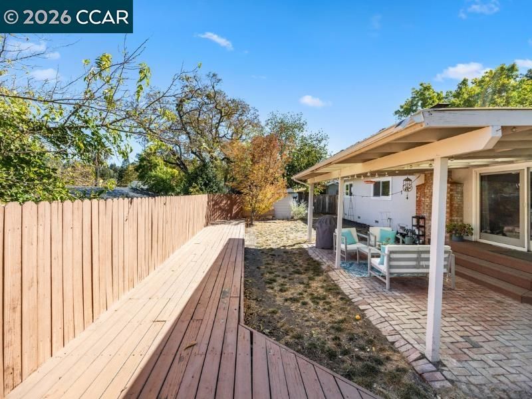
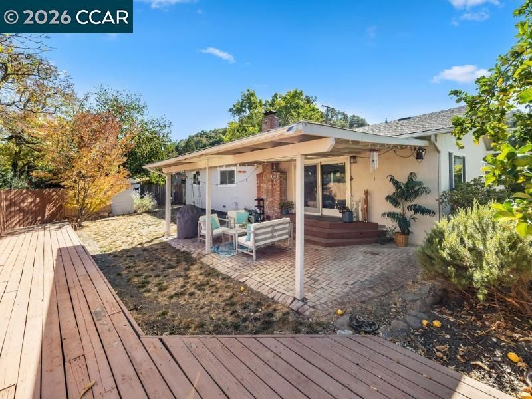
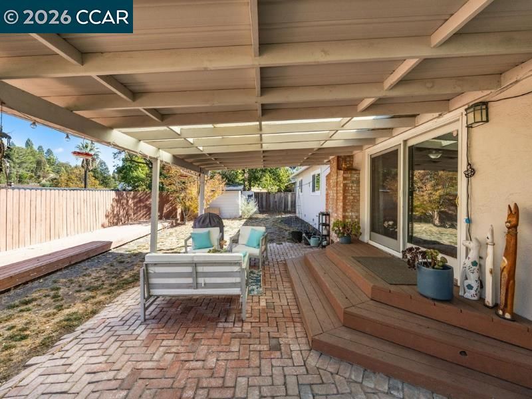
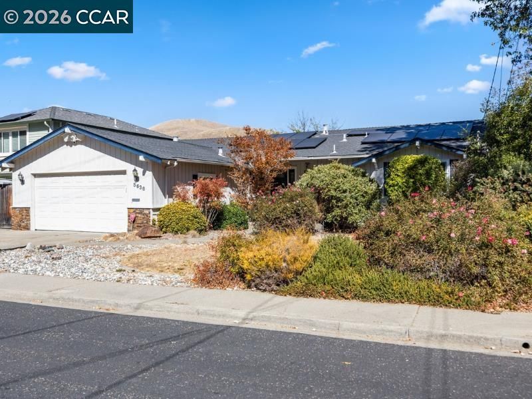
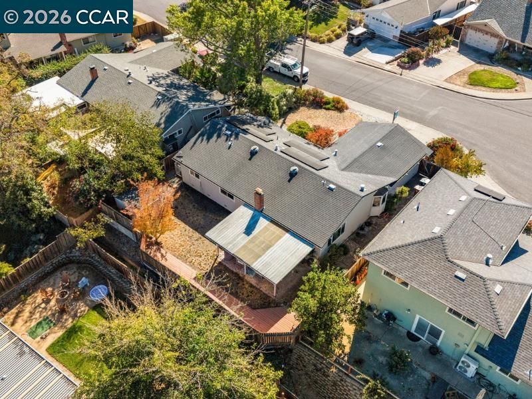
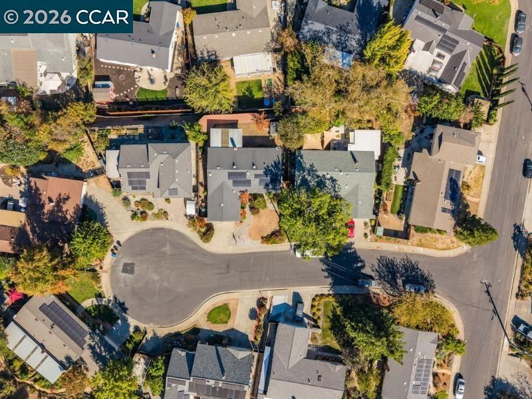
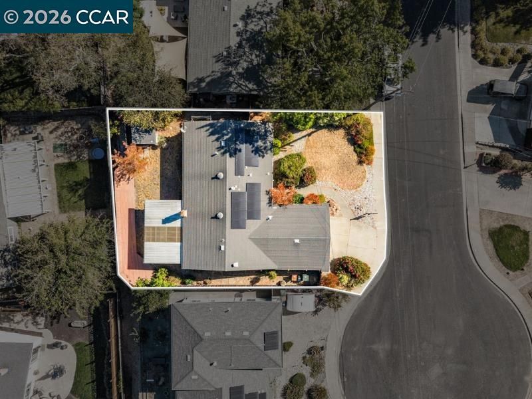
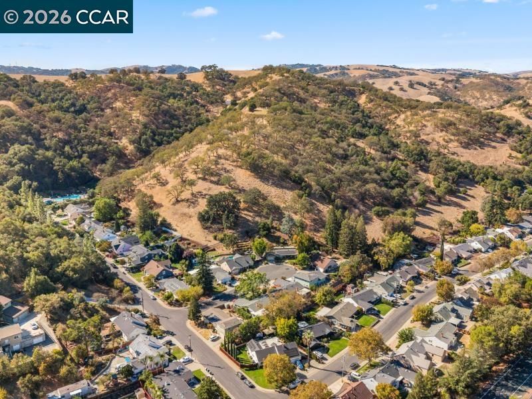
Imagine coming home to a beautiful smart home with paid-off solar, Tesla charging capability, and the peaceful surroundings of Martinez's desirable Forest Hills neighborhood. Tucked away on a quiet court backing up to beautiful open space, 5636 Vineta Court offers the perfect blend of modern technology, energy efficiency, and everyday comfort. With smart-home features designed for convenience, owned solar to help reduce energy costs, and the ability to charge your Tesla right at home, this property brings together thoughtful innovation and the tranquility of California living. Picture slow mornings with your favorite cup of coffee, afternoons enjoying the California sunshine, and evenings gathering with friends as the day winds down. Here, the peaceful neighborhood setting creates an inviting atmosphere to relax, recharge, and make lasting memories. The backyard invites you to embrace the best of indoor-outdoor California living. Whether you're hosting weekend barbecues, enjoying dinner under the stars, or simply soaking up the sunshine, it's a space to enjoy life's everyday pleasures. When adventure calls, explore the scenic trails, neighborhood parks, and charming restaurants of historic downtown Martinez. With Walnut Creek, Pleasant Hill, shopping, dining, and commuter routes within convenient reach, you'll enjoy a wonderful balance of peaceful surroundings and everyday accessibility.

- Current Status
- Active - Coming Soon
- Original Price
- $888,000
- List Price
- $888,000
- On Market Date
- Nov 2, 2026
- Property Type
- Detached
- D/N/S
- Forest Hills
- Zip Code
- 94553
- MLS ID
- 41152824
- APN
- 3662010036
- Year Built
- 1959
- Stories in Building
- 1
- Possession
- Close Of Escrow
- Data Source
- MAXEBRDI
- Origin MLS System
- CONTRA COSTA
John Swett Elementary School
Public K-5 Elementary
Students: 512 Distance: 0.9mi
White Stone Christian Academy
Private 1-12
Students: NA Distance: 1.2mi
Hidden Valley Elementary School
Public K-5 Elementary
Students: 835 Distance: 1.3mi
John Muir Elementary School
Public K-5 Elementary
Students: 434 Distance: 1.7mi
Valhalla Elementary School
Public K-5 Elementary
Students: 569 Distance: 1.8mi
Morello Park Elementary School
Public K-5 Elementary
Students: 514 Distance: 1.9mi
- Bed
- 3
- Bath
- 2
- Parking
- 2
- Attached, Int Access From Garage, Garage Door Opener
- SQ FT
- 1,570
- SQ FT Source
- Public Records
- Lot SQ FT
- 7,000.0
- Lot Acres
- 0.16 Acres
- Pool Info
- None
- Kitchen
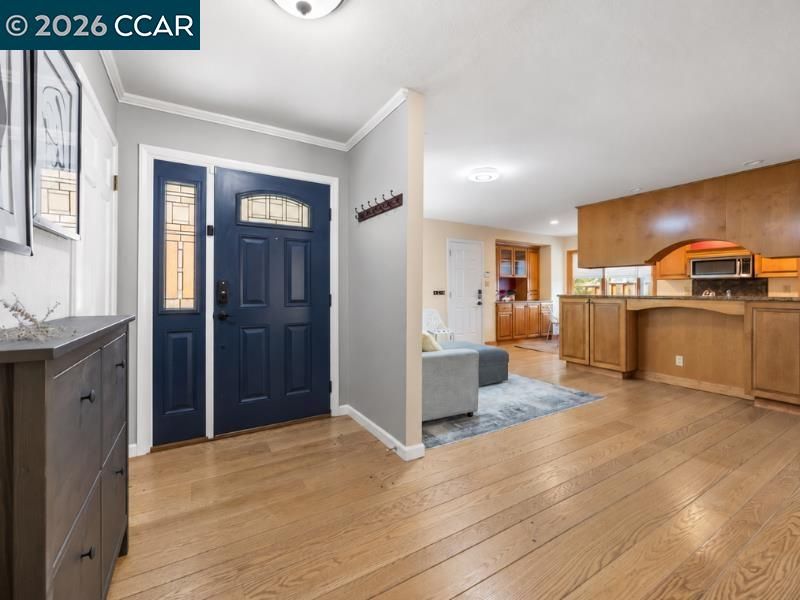
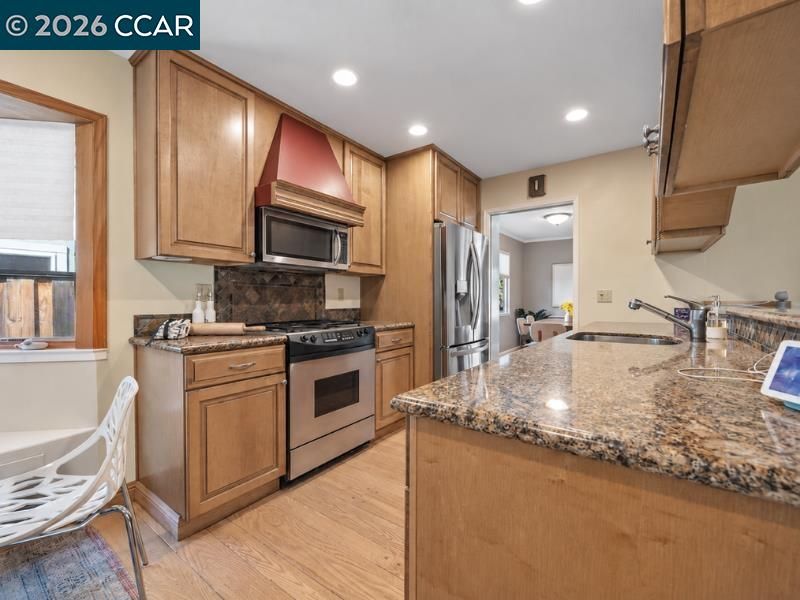
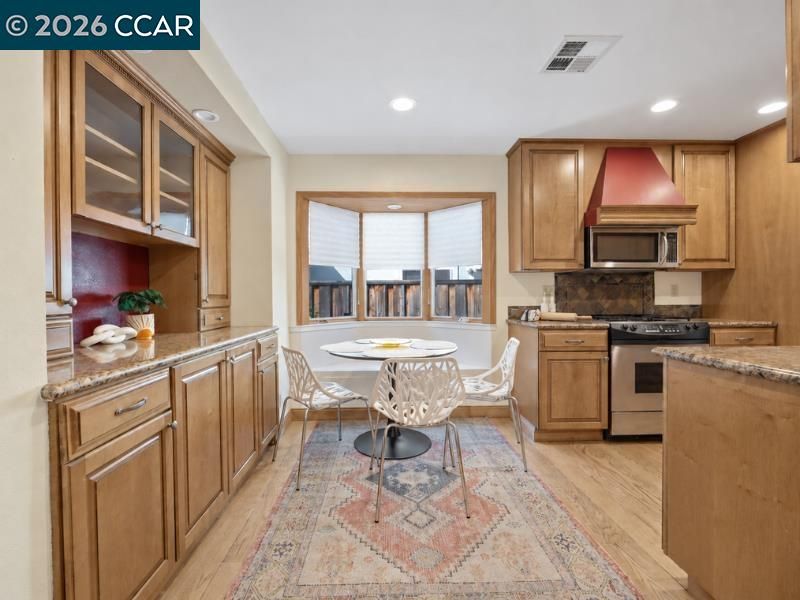
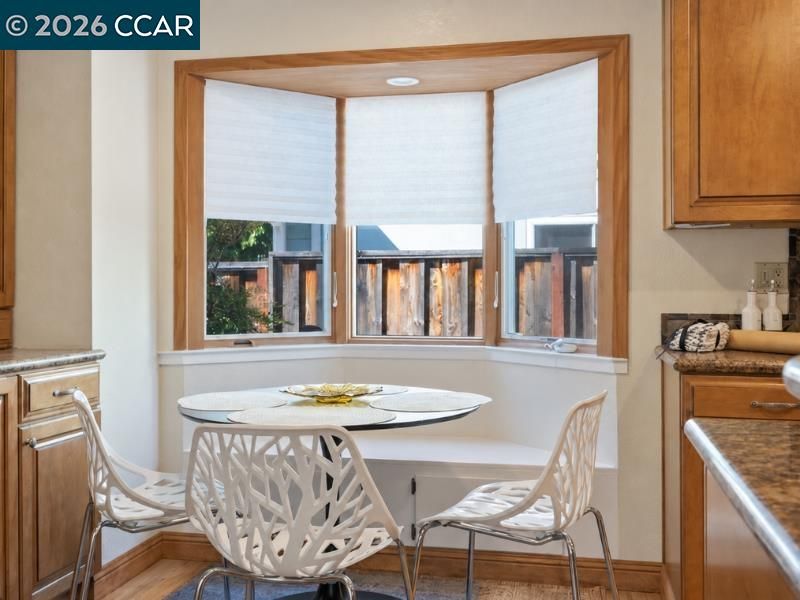
- Dishwasher, Gas Range, Microwave, Gas Water Heater, Stone Counters, Disposal, Gas Range/Cooktop, Updated Kitchen
- Cooling
- Central Air
- Disclosures
- Nat Hazard Disclosure
- Entry Level
- Exterior Details
- Back Yard, Front Yard, Sprinklers Automatic
- Flooring
- Hardwood, Carpet
- Foundation
- Fire Place
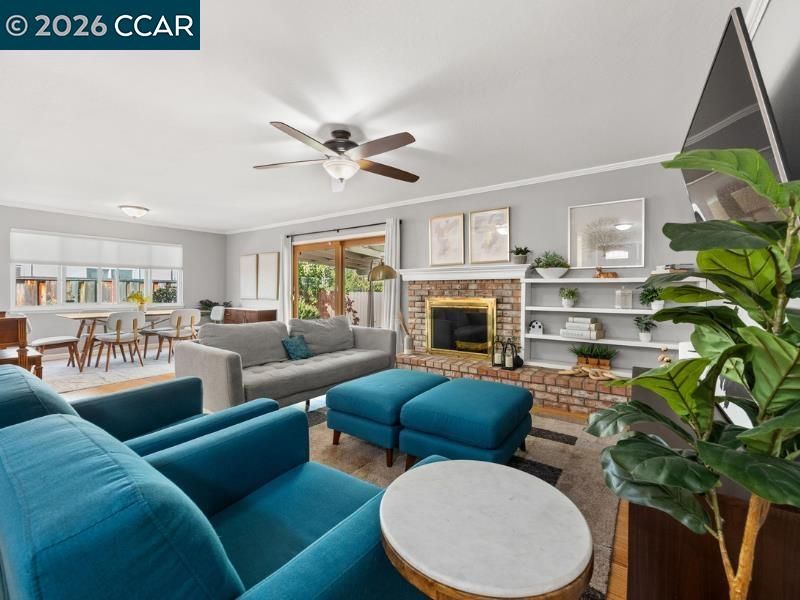
- Living Room, Wood Burning
- Heating
- Forced Air
- Laundry
- In Garage
- Main Level
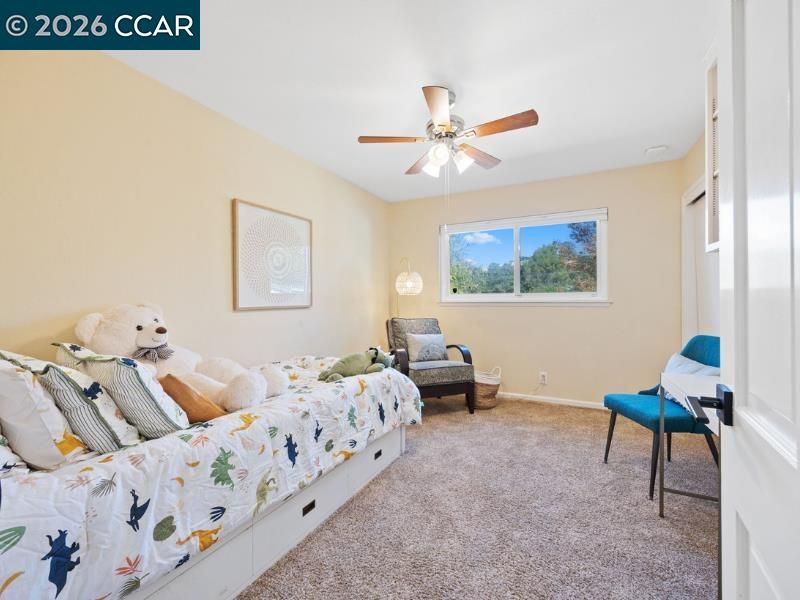
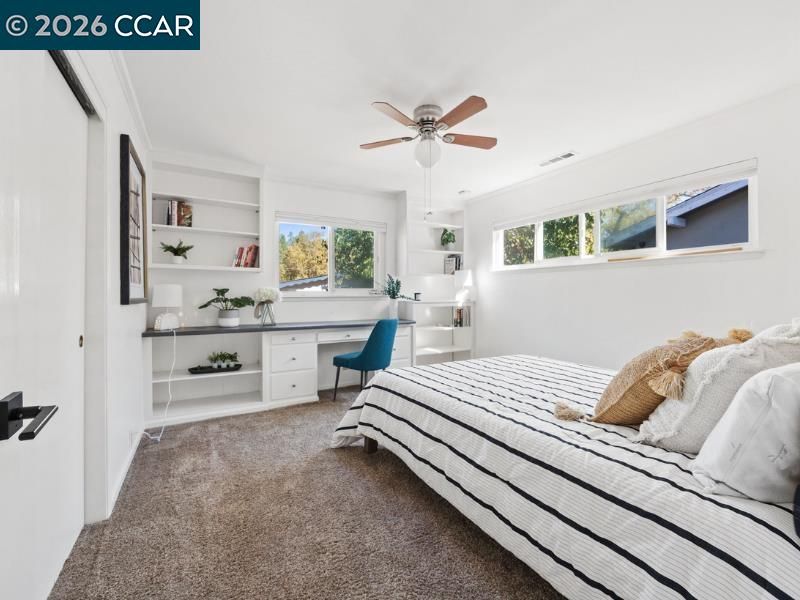
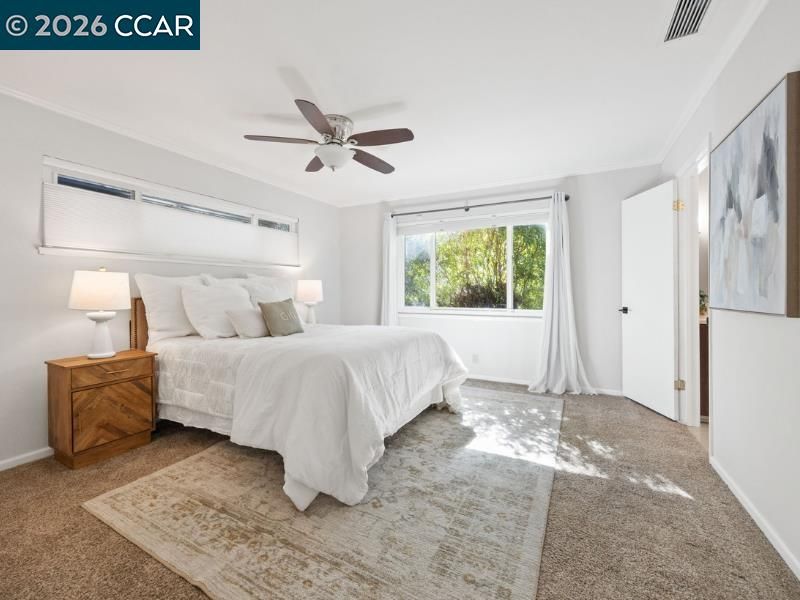
- 3 Bedrooms, 2 Baths
- Views
- Hills
- Possession
- Close Of Escrow
- Basement
- Crawl Space
- Architectural Style
- Contemporary
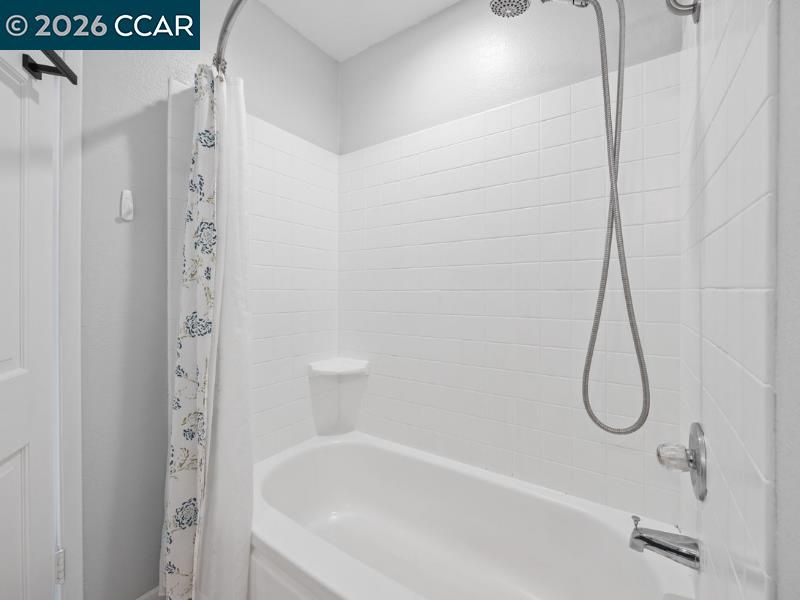
- Non-Master Bathroom Includes
- Shower Over Tub
- Construction Status
- Existing
- Additional Miscellaneous Features
- Back Yard, Front Yard, Sprinklers Automatic
- Location
- Cul-De-Sac, Premium Lot, Rectangular Lot
- Roof
- Composition Shingles
- Water and Sewer
- Public
- Fee
- Unavailable
MLS and other Information regarding properties for sale as shown in Theo have been obtained from various sources such as sellers, public records, agents and other third parties. This information may relate to the condition of the property, permitted or unpermitted uses, zoning, square footage, lot size/acreage or other matters affecting value or desirability. Unless otherwise indicated in writing, neither brokers, agents nor Theo have verified, or will verify, such information. If any such information is important to buyer in determining whether to buy, the price to pay or intended use of the property, buyer is urged to conduct their own investigation with qualified professionals, satisfy themselves with respect to that information, and to rely solely on the results of that investigation.
School data provided by GreatSchools. School service boundaries are intended to be used as reference only. To verify enrollment eligibility for a property, contact the school directly.