

$1,500,000
1,382
SQ FT
$1,085
SQ/FT
1388 Gough Street, #1201
@ Geary - SF District 8 - Van Ness/Civic Center, San Francisco

- 2 Bed
- 2 Bath
- 1 Park
- 1,382 sqft
- San Francisco
-

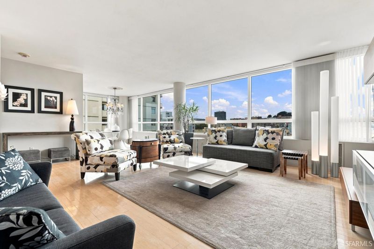
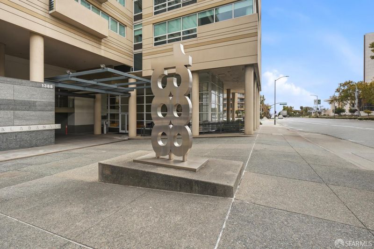
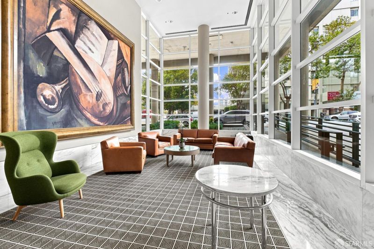
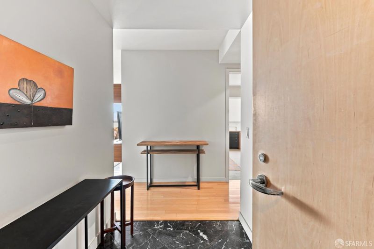
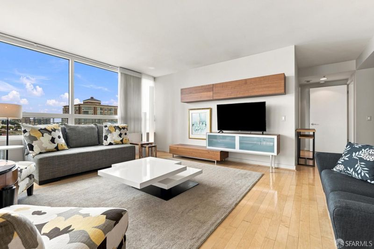
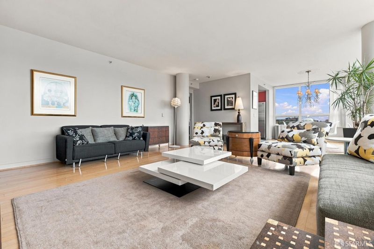
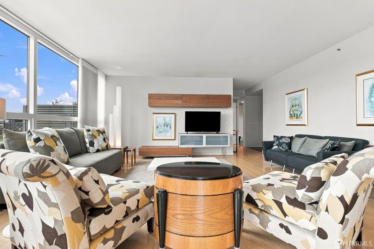
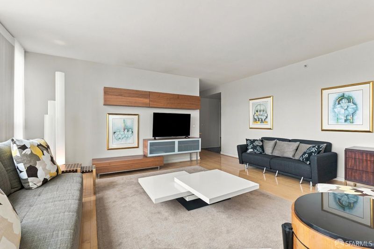
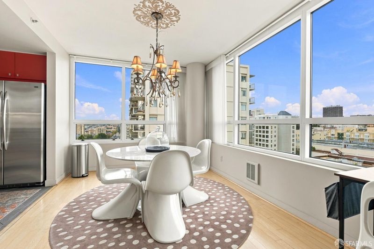
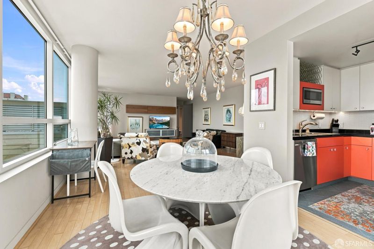
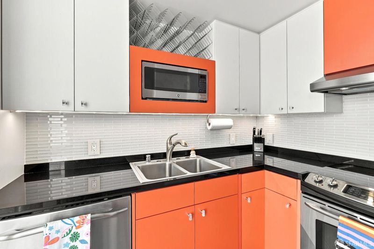
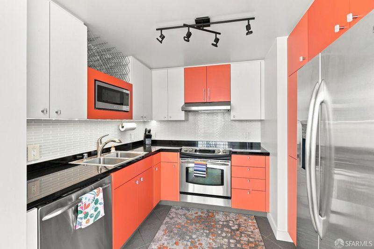
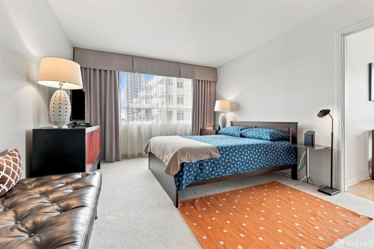
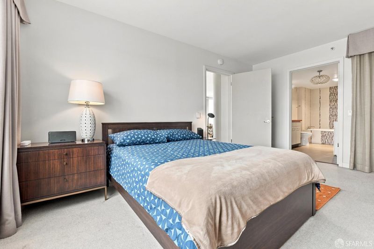
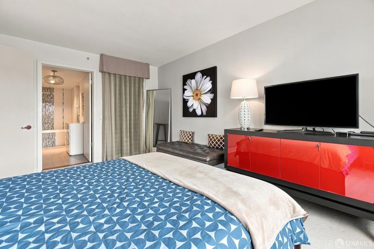
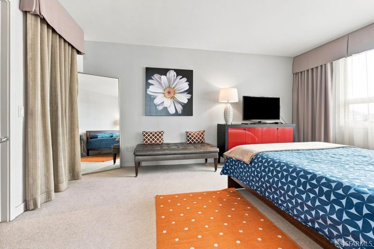
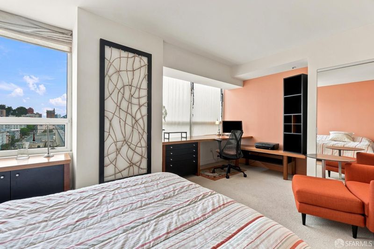
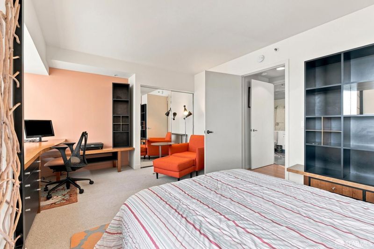
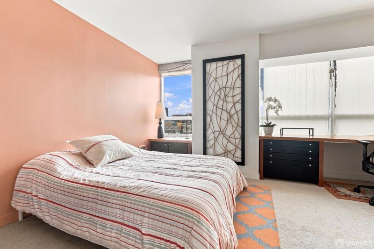
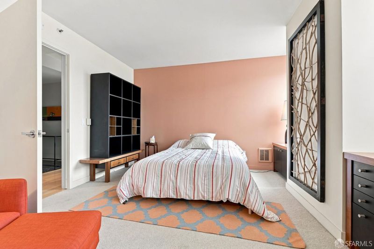
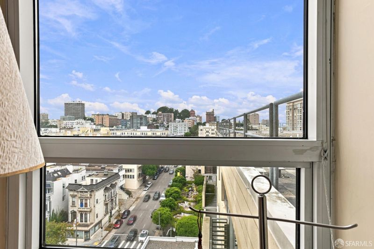
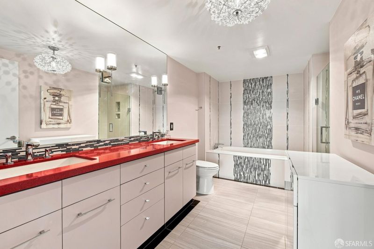
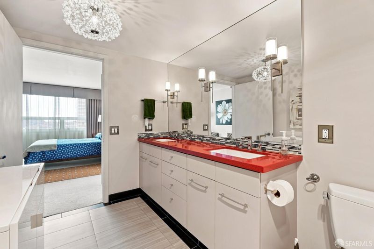
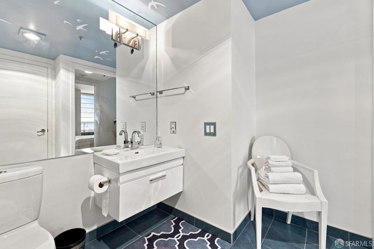
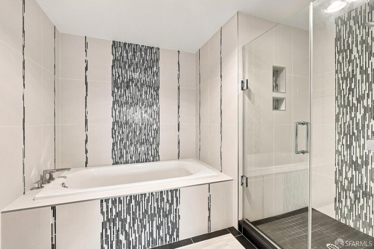
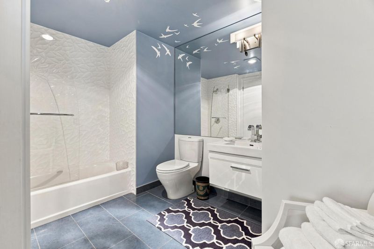
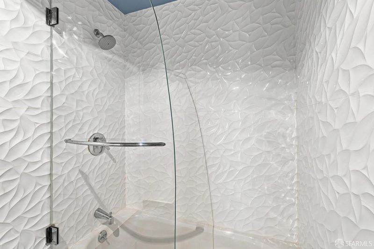
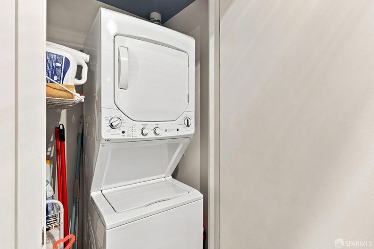
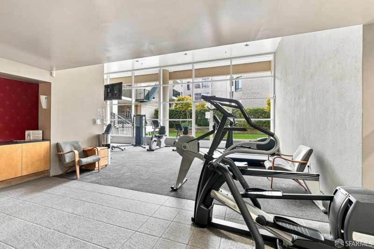
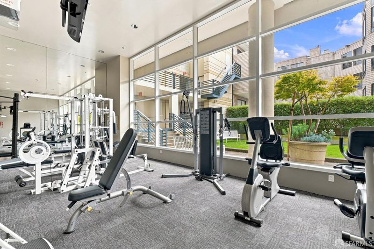
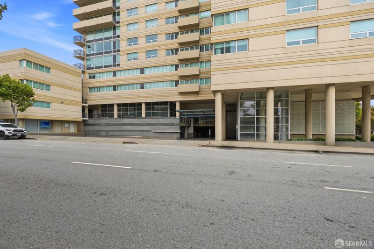
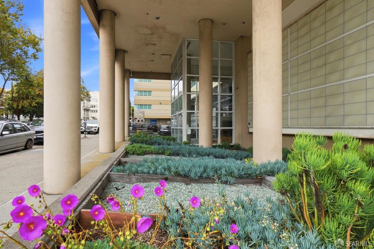
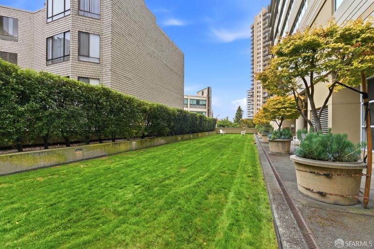
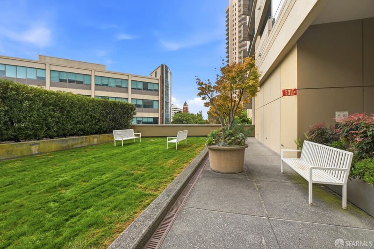
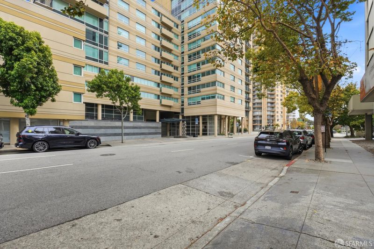
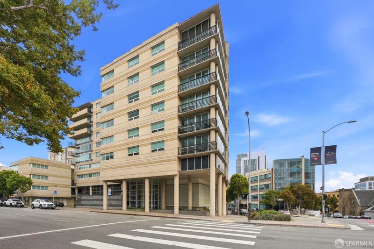
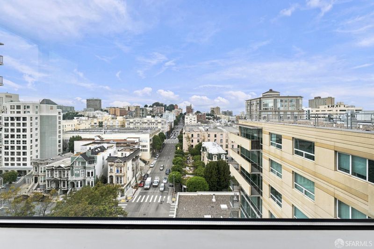
Welcome home to this beautiful and bright two bedroom, two bath view condominium on the 12th floor of the Post International. Centrally located on Cathedral Hill, this contemporary home features a spacious living room, dining area, contemporary kitchen, two bedrooms, and two bathrooms. The large bedrooms are located at opposite ends of the unit, offering privacy for the occupants. The primary bedroom has a very generously sized ensuite bathroom with double sinks, a large stall shower, a tub, and storage for towels and other necessities. The additional bedroom is currently configured as an office as well as a guest room. The second bathroom, off the hallway, is well appointed for guests and entertaining. Both bathrooms have lovely tile work and lighting. Sliding mirrored doors enclose the large closets in both bedrooms. There is a large coat closet plus a stacked washer and dryer. The kitchen features bright cabinetry and generous counter space. Beautiful city views to the north, the west, and the south west showcase gorgeous sunsets. Multiple windows open to allow in fresh air. There is direct access to freeways, public transportation is close which goes east to FiDi and west to the ocean. Shops and restaurants are nearby in Japantown, Polk Street, Hayes Valley, and other nearby neighborhoods. The Post International is a secure building with a 24 hour door person at the front desk ready to assist you. One deeded parking space is included. A well equipped gymnasium, guest parking, plus a beautiful, large, landscaped outdoor space are available for your health and and enjoyment. Per tax records, unit #1201 contains approximately 1,384 square feet.

- Days on Market
- 3 days
- Current Status
- Active
- Original Price
- $1,500,000
- List Price
- $1,500,000
- On Market Date
- Oct 1, 2026
- Property Type
- Condominium
- District
- SF District 8 - Van Ness/Civic Center
- Zip Code
- 94109
- MLS ID
- 426166147
- APN
- 0696091
- Year Built
- 1993
- Stories in Building
- 14
- Number of Units
- 72
- Possession
- Rental Agreement, Subject To Tenant Rights
- Data Source
- SFAR
- Origin MLS System
Montessori House of Children School
Private K-1 Montessori, Elementary, Coed
Students: 110 Distance: 0.1mi
Sacred Heart Cathedral Preparatory
Private 9-12 Secondary, Religious, Nonprofit
Students: 1340 Distance: 0.2mi
Stuart Hall High School
Private 9-12 Secondary, Religious, All Male
Students: 203 Distance: 0.2mi
Parks (Rosa) Elementary School
Public K-5 Elementary
Students: 476 Distance: 0.3mi
S.F. County Civic Center Secondary
Public 6-12 Opportunity Community
Students: 73 Distance: 0.4mi
Tenderloin Community
Public K-5 Elementary
Students: 314 Distance: 0.4mi
- Bed
- 2
- Bath
- 2
- Marble, Shower Stall(s), Tile, Tub w/Shower Over
- Parking
- 1
- Shared Driveway, Enclosed, Garage Door Opener, Inside Entrance, Side by Side, On Site, On Site - Mapped (Condo Only)
- SQ FT
- 1,382
- SQ FT Source
- Assessor Auto-Fill
- Lot SQ FT
- 25,061.0
- Lot Acres
- 0.5753 Acres
- Kitchen
- Granite Counters
- Cooling
- None
- Dining Room
- Dining/Living Combo
- Entry Level
- 0
- Exterior Details
- Uncovered Courtyard
- Living Room
- View
- Flooring
- Carpet, Tile, Wood
- Foundation
- Concrete Perimeter
- Heating
- Electric
- Views
- City Lights, Downtown, Panoramic, San Francisco, Sutro Tower, Other
- Possession
- Rental Agreement, Subject To Tenant Rights
- Architectural Style
- Contemporary, Modern/High Tech
- Fee
- $2,040
MLS and other Information regarding properties for sale as shown in Theo have been obtained from various sources such as sellers, public records, agents and other third parties. This information may relate to the condition of the property, permitted or unpermitted uses, zoning, square footage, lot size/acreage or other matters affecting value or desirability. Unless otherwise indicated in writing, neither brokers, agents nor Theo have verified, or will verify, such information. If any such information is important to buyer in determining whether to buy, the price to pay or intended use of the property, buyer is urged to conduct their own investigation with qualified professionals, satisfy themselves with respect to that information, and to rely solely on the results of that investigation.
School data provided by GreatSchools. School service boundaries are intended to be used as reference only. To verify enrollment eligibility for a property, contact the school directly.