

$519,000
1,212
SQ FT
$428
SQ/FT
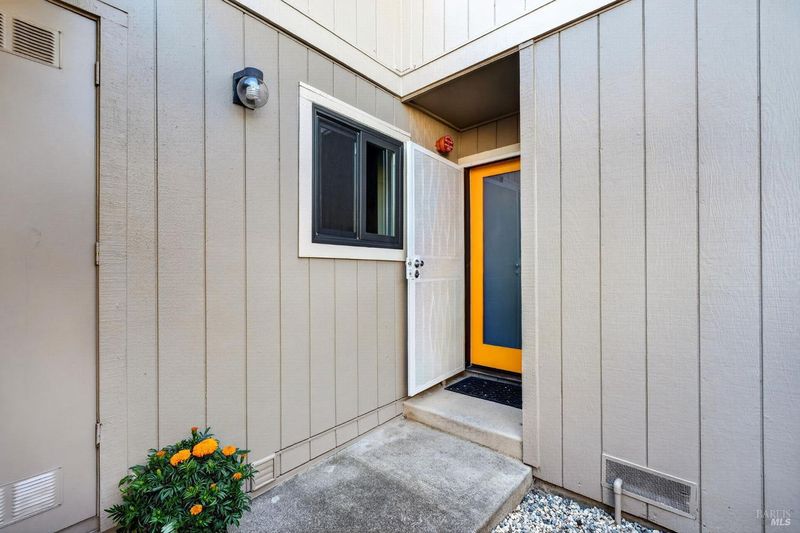
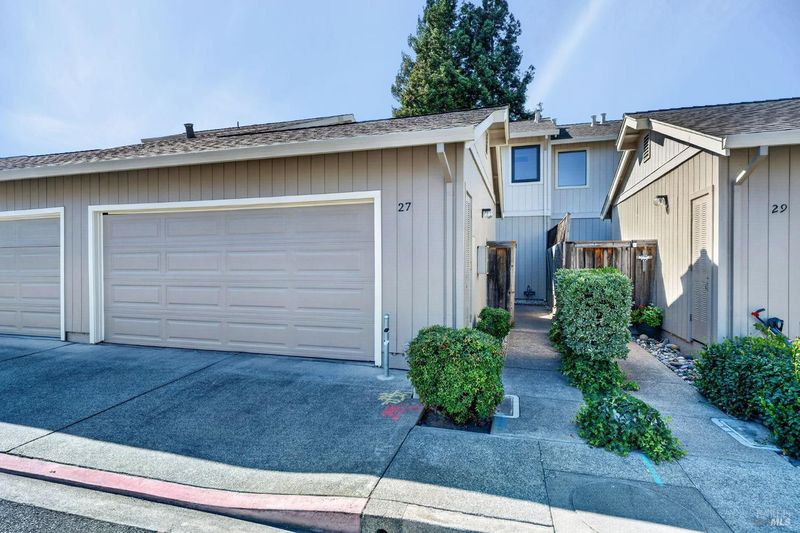
27 Blossom Court
@ Imola - Napa

- 2 Bed
- 2 Bath
- 2 Park
- 1,212 sqft
- Napa
-

-
Sun Oct 4, 2:30 pm - 4:30 pm
Hosted by Tanya Brown
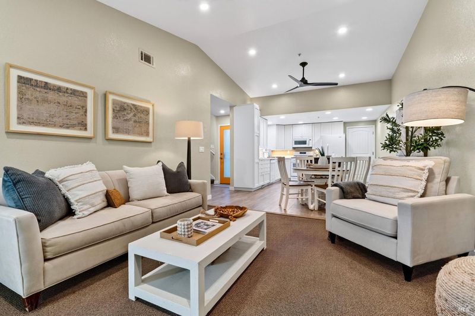
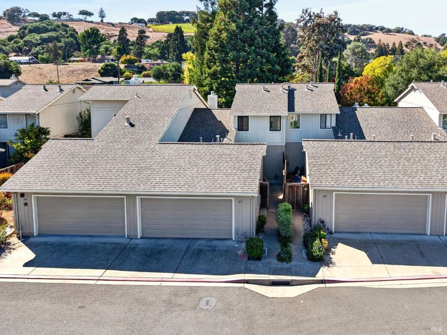
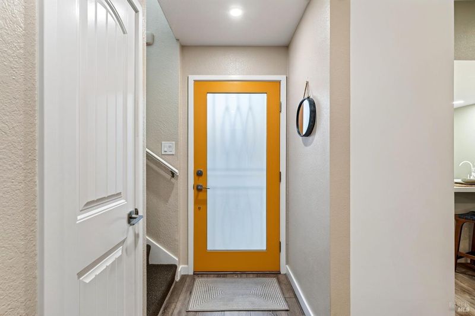
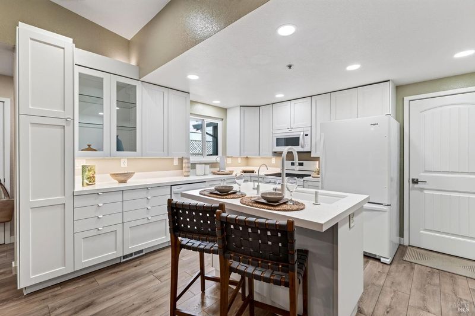
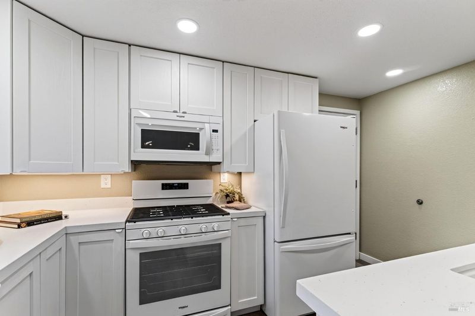
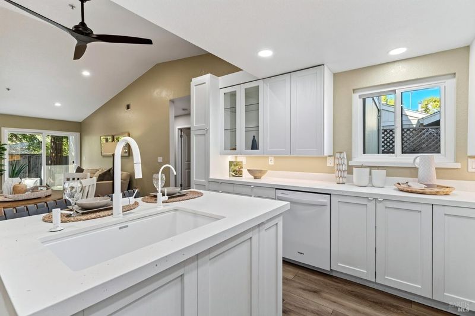
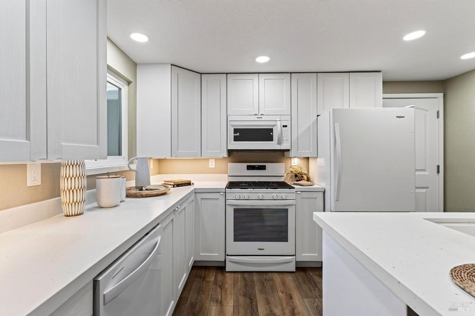
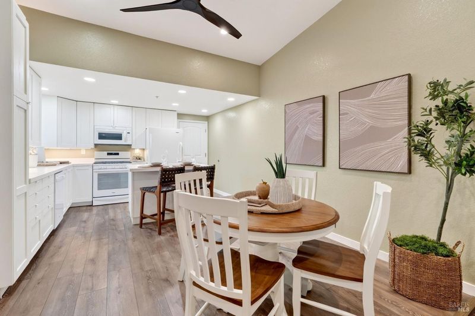
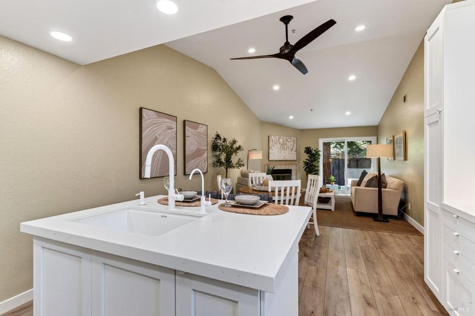
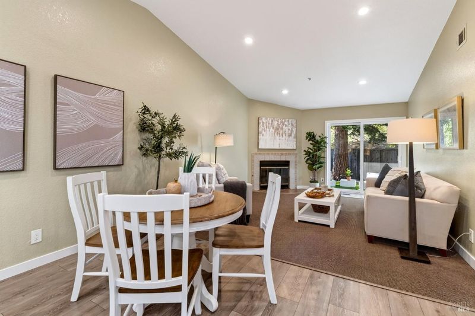
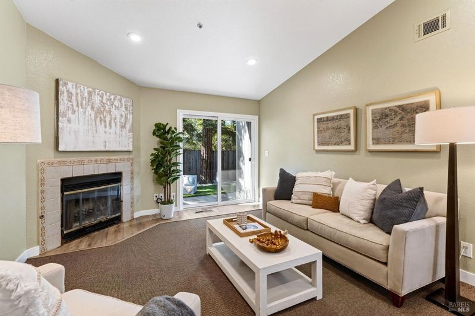
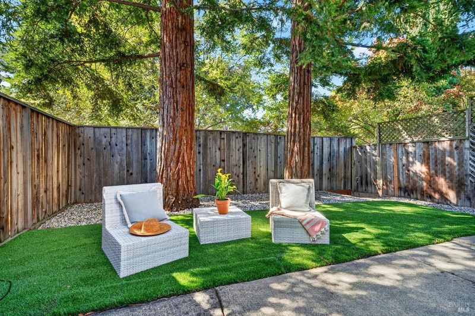
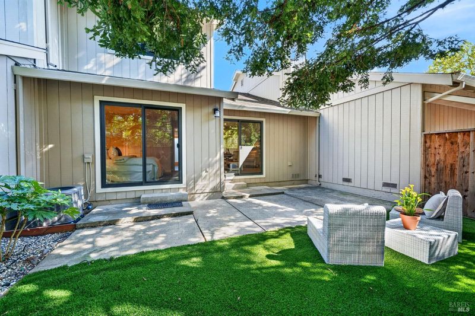
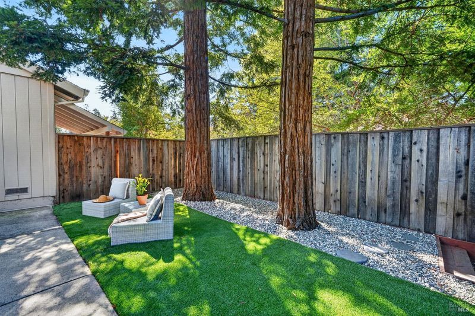
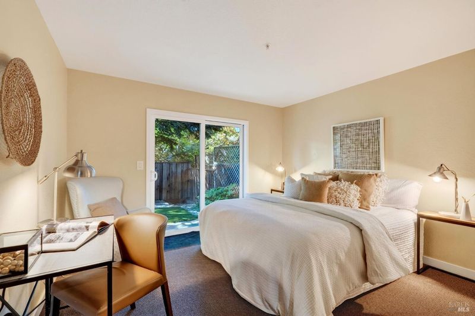
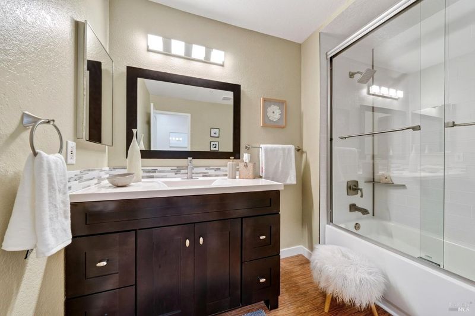
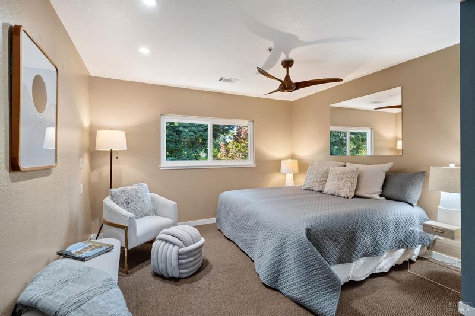
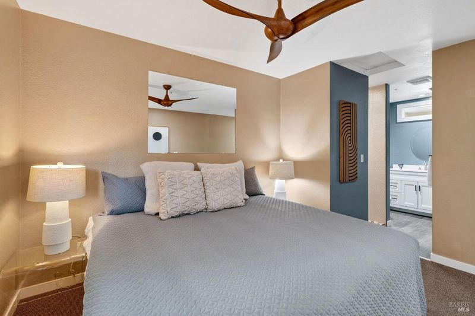
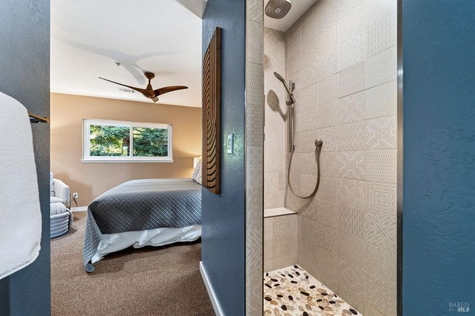
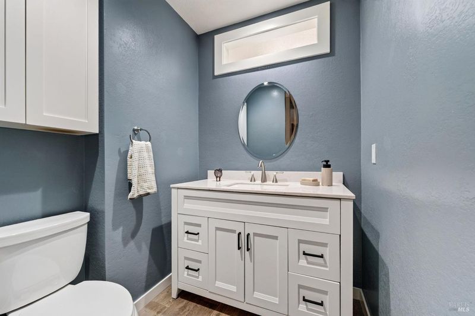
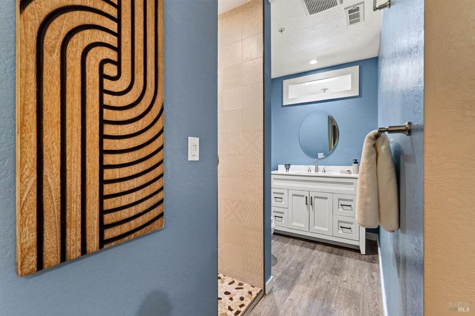
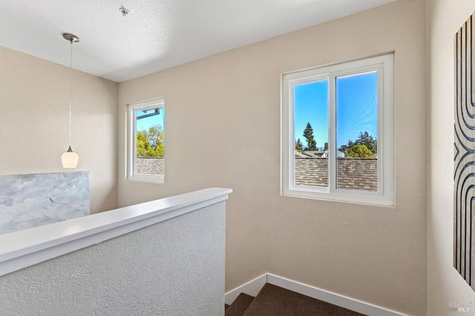
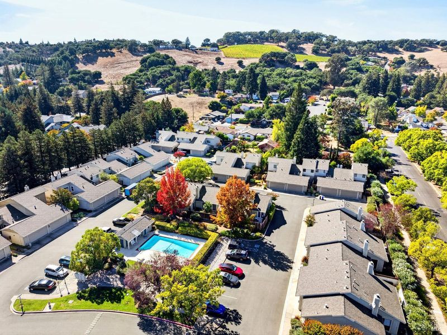
Move-in ready Napa living! This charming 2-bedroom, 2-bath condo features beautiful wood floors, vaulted ceilings, and an inviting open-concept kitchen, dining and living area with cozy fireplace. The well-appointed kitchen offers stylish cabinetry, counter seating, gas range, dishwasher and microwave. The main-level bedroom opens to a wonderfully private backyard framed by two magnificent redwood trees, creating a peaceful outdoor retreat. Upstairs, a second bedroom and bath offer flexible space for guests or a home office. Enjoy the community pool and a convenient location near shopping, dining, parks, Downtown Napa, the Napa Valley and Hwy 29. A wonderful opportunity for easy, low-maintenance Napa living!

- Days on Market
- 0 days
- Current Status
- Active
- Original Price
- List Price
- $519,000
- On Market Date
- Oct 3, 2026
- Property Type
- Condominium
- Area
- Napa
- Zip Code
- 94558
- MLS ID
- 326084272
- APN
- 043350022000
- Year Built
- 1985
- Stories in Building
- 2
- Possession
- Close Of Escrow
- Data Source
- BAREIS
- Origin MLS System
Snow Elementary School
Public K-5 Elementary
Students: 394 Distance: 0.2mi
Harvest Middle School
Public 6-8 Middle
Students: 799 Distance: 0.4mi
River Charter School
Charter 6-8 Middle
Students: 390 Distance: 0.4mi
Napa Christian Campus of Education School
Private K-12 Combined Elementary And Secondary, Religious, Coed
Students: 126 Distance: 0.7mi
Calvary Christian Academy
Private PK-12 Combined Elementary And Secondary, Religious, Coed
Students: NA Distance: 0.9mi
Shearer Charter School
Public K-5 Elementary
Students: 480 Distance: 1.0mi
- Bed
- 2
- Bath
- 2
- Tub w/Shower Over
- Parking
- 2
- Attached, Guest, Inside Entrance
- SQ FT
- 1,212
- SQ FT Source
- Assessor Auto-Fill
- Lot SQ FT
- 1,294.0
- Lot Acres
- 0.0297 Acres
- Pool Info
- Community
- Kitchen
- Breakfast Area, Kitchen Island
- Cooling
- Central Air
- Dining Room
- Dining/Living Combo
- Disclosures
- Offer As Is
- Living Room
- Cathedral/Vaulted
- Flooring
- Carpet
- Fire Place
- Living Room
- Heating
- Central
- Laundry
- Dryer Included, In Garage, Washer Included
- Upper Level
- Bedroom(s), Full Bath(s)
- Main Level
- Bedroom(s), Full Bath(s), Kitchen, Living Room, Street Entrance
- Possession
- Close Of Escrow
- Basement
- None
- * Fee
- $535
- Name
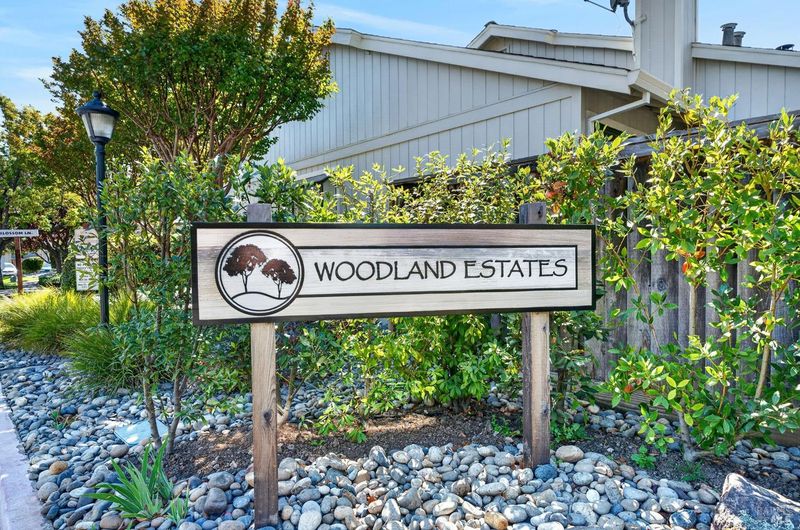
- Woodland Estates
- Phone
- 707-260-0143
- *Fee includes
- Insurance on Structure, Maintenance Structure, Management, Pool, and Roof
MLS and other Information regarding properties for sale as shown in Theo have been obtained from various sources such as sellers, public records, agents and other third parties. This information may relate to the condition of the property, permitted or unpermitted uses, zoning, square footage, lot size/acreage or other matters affecting value or desirability. Unless otherwise indicated in writing, neither brokers, agents nor Theo have verified, or will verify, such information. If any such information is important to buyer in determining whether to buy, the price to pay or intended use of the property, buyer is urged to conduct their own investigation with qualified professionals, satisfy themselves with respect to that information, and to rely solely on the results of that investigation.
School data provided by GreatSchools. School service boundaries are intended to be used as reference only. To verify enrollment eligibility for a property, contact the school directly.