

$1,275,000
2,000
SQ FT
$638
SQ/FT
135 Saint Germain Lane
@ Morello - Diablo Vally Est, Pleasant Hill

- 3 Bed
- 2 Bath
- 2 Park
- 2,000 sqft
- Pleasant Hill
-

-
Sun Aug 30, 1:00 pm - 3:00 pm
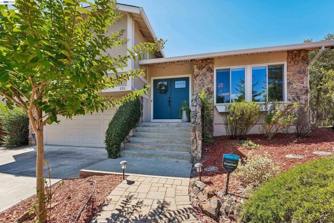
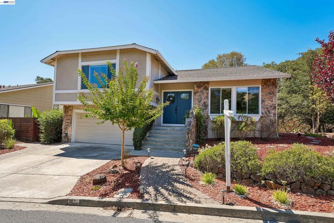
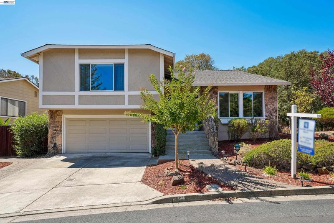
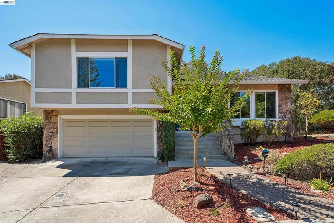
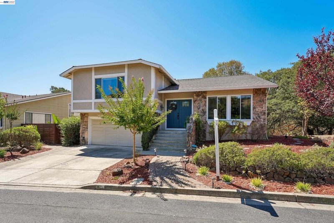
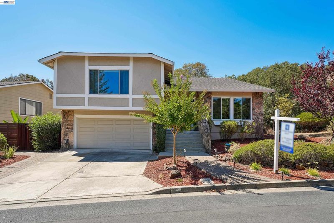
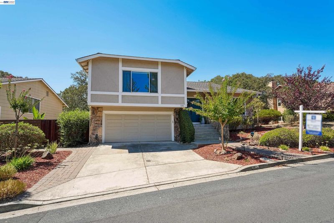
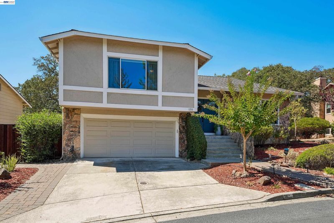
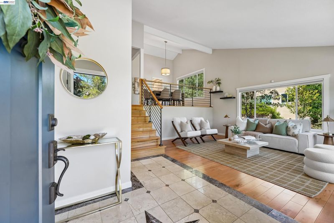
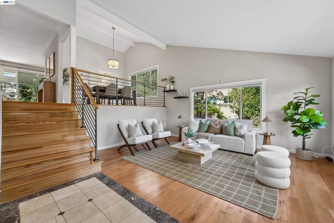
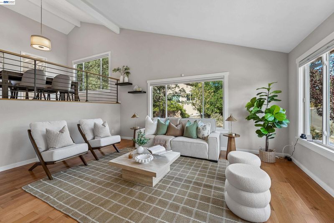
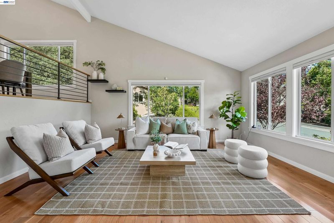
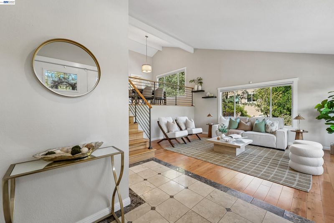
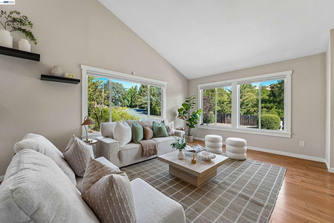
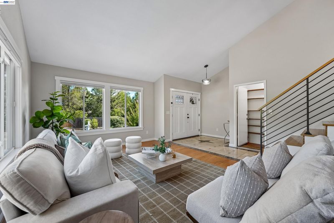
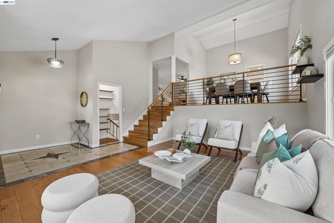
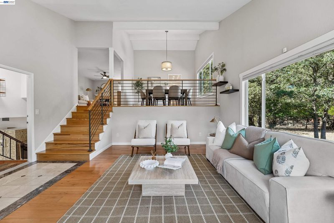
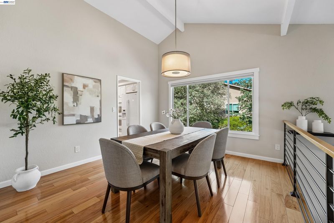
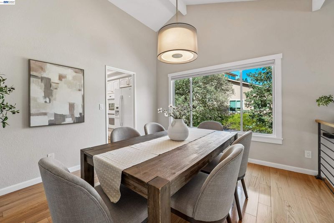
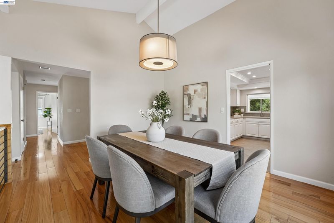
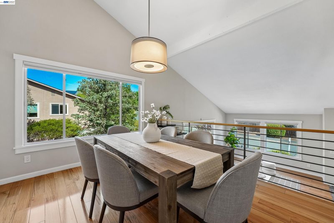
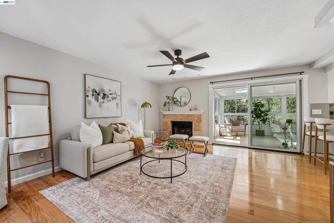
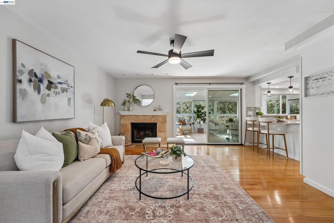
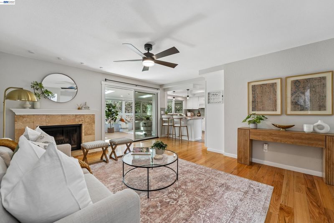
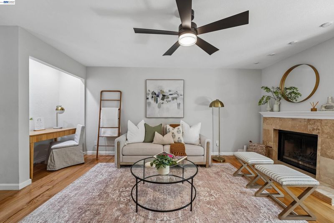
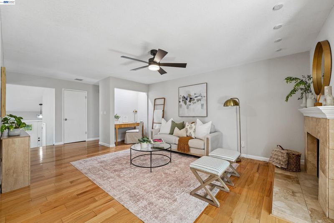
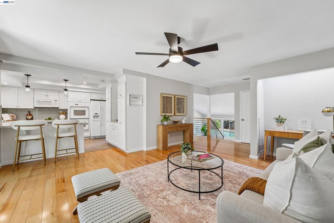
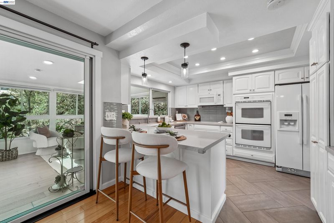
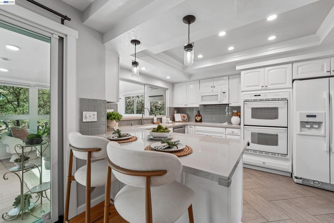
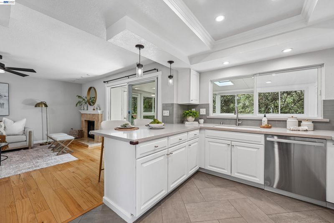
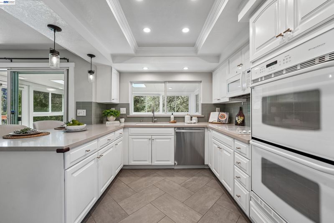
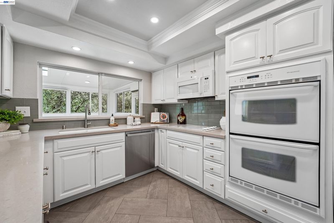
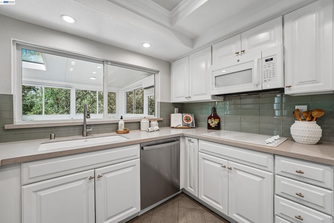
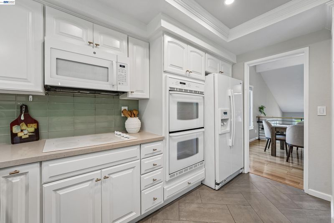
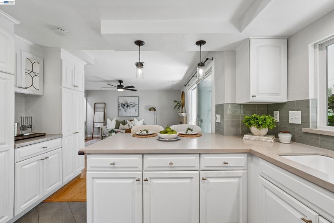
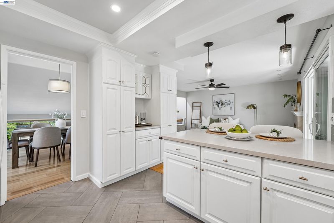
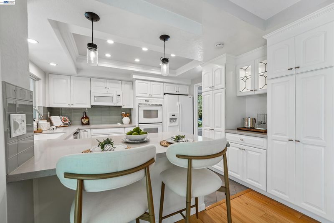
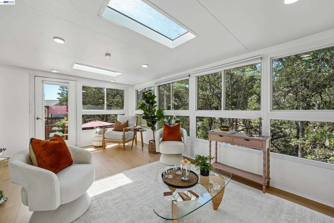
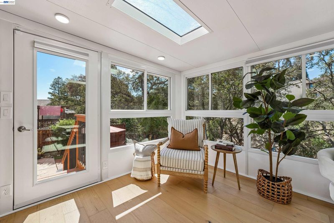
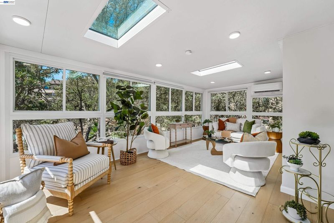
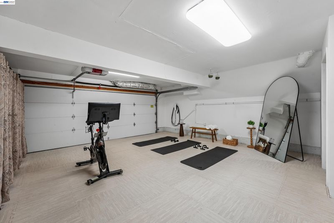
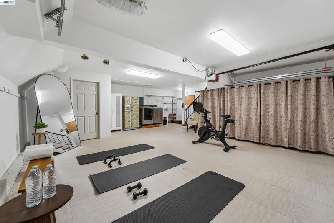
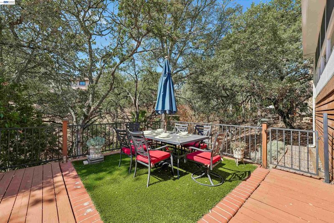
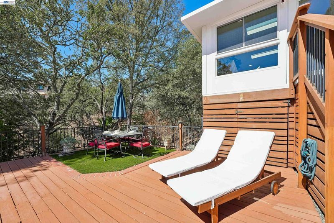
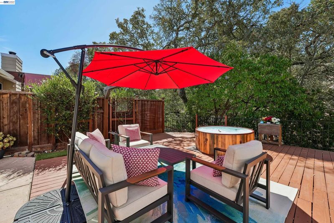
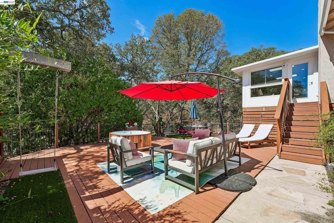
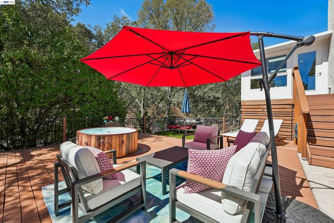
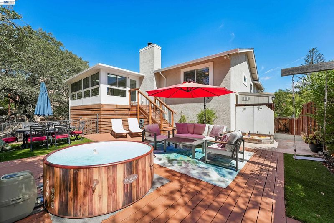
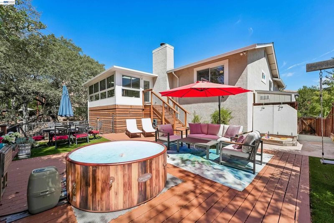
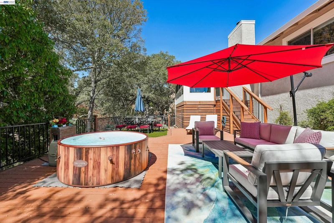
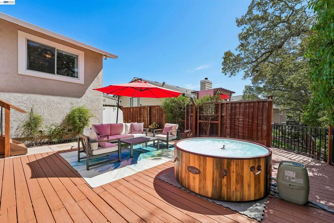
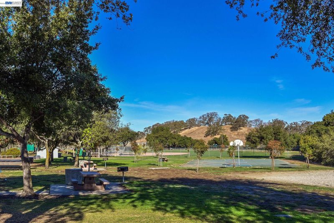
Welcome to **135 Saint Germain Lane**, where home feels like your own private retreat. Nestled on a peaceful, tree-lined street in desirable Diablo Valley Estates, this beautifully updated residence was made for relaxed mornings, memorable gatherings, and everyday comfort. Enjoy coffee in the bright remodeled kitchen, unwind in the expansive sun-filled sunroom, or step outside to the refinished deck and private backyard with no rear neighbors. Whether entertaining friends, working from home, practicing yoga, gardening, or simply enjoying a quiet afternoon, every space invites you to slow down and enjoy the moment. Hardwood floors, fresh paint, recessed lighting, a newer roof, updated electrical sub-panel, and newer appliances make this home truly move-in ready. Close to parks, trails, shopping, dining, and downtown Pleasant Hill. **Come experience the lifestyle waiting for you at 135 Saint Germain Lane.**
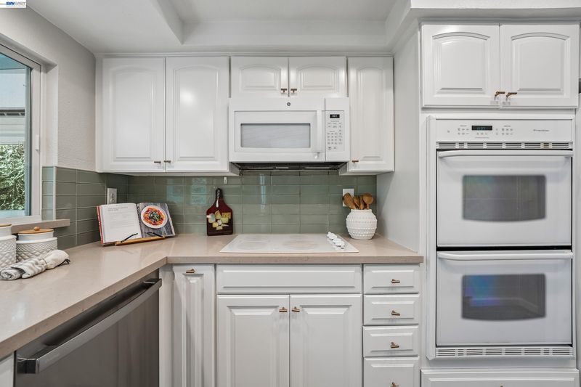
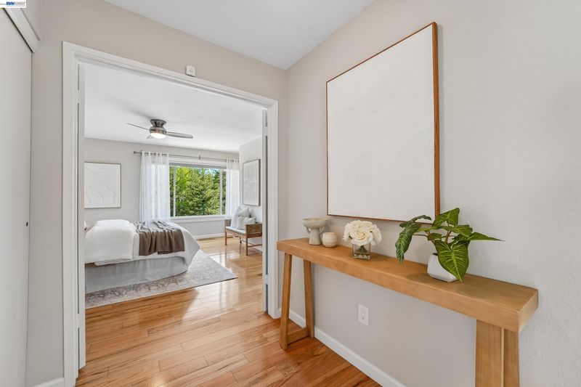
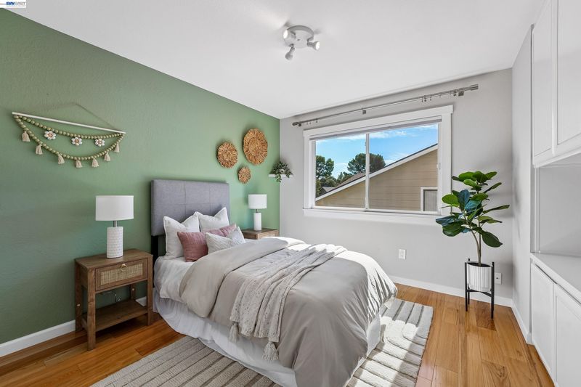
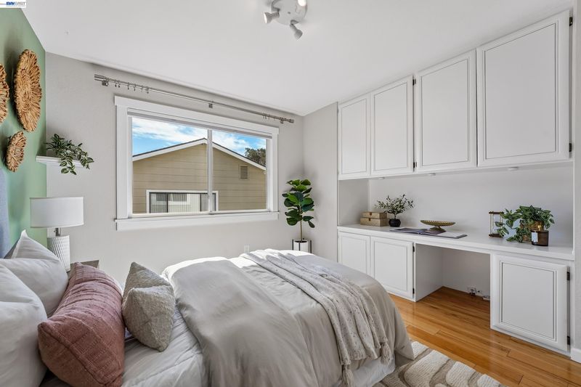
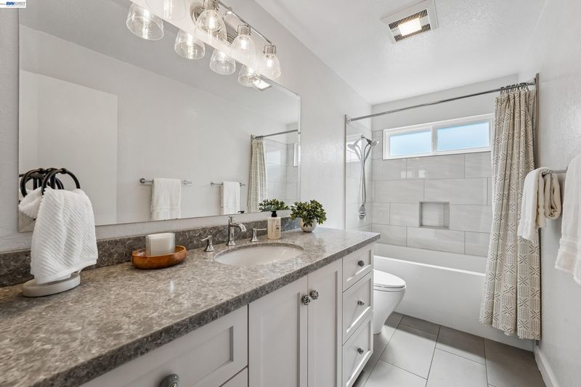
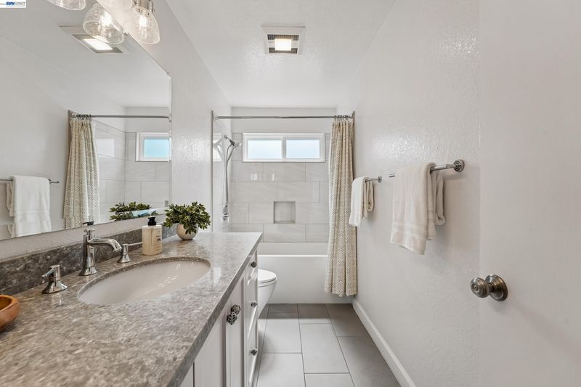
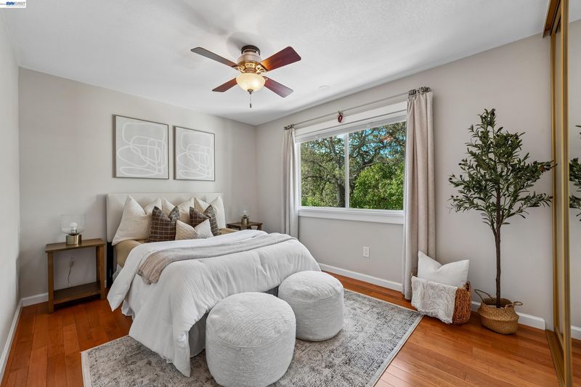
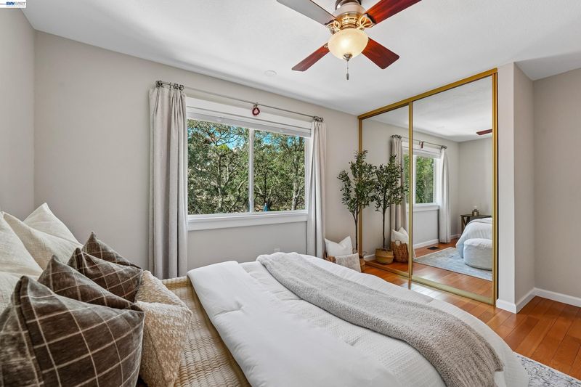
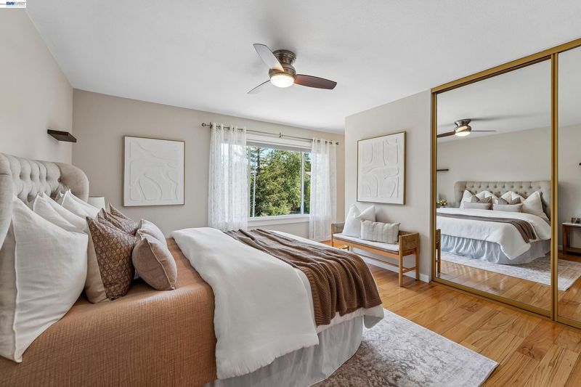
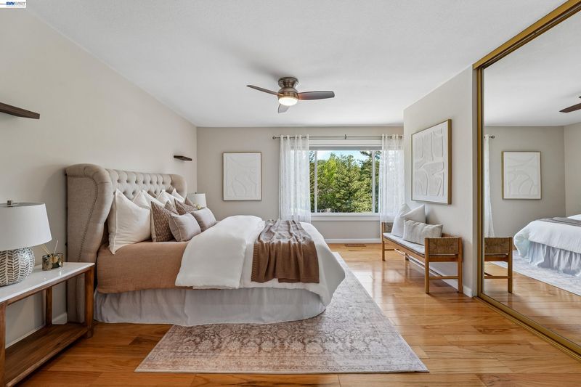
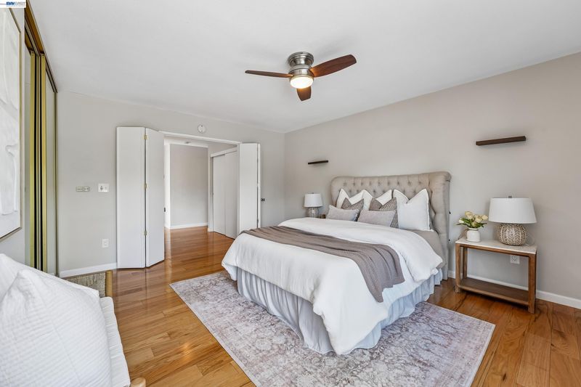
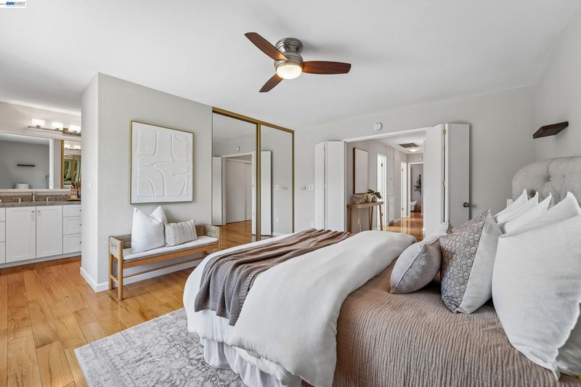
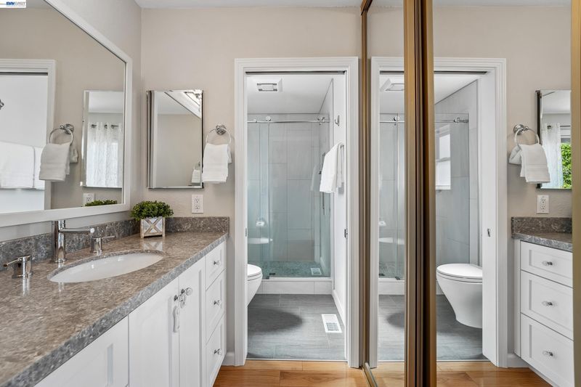
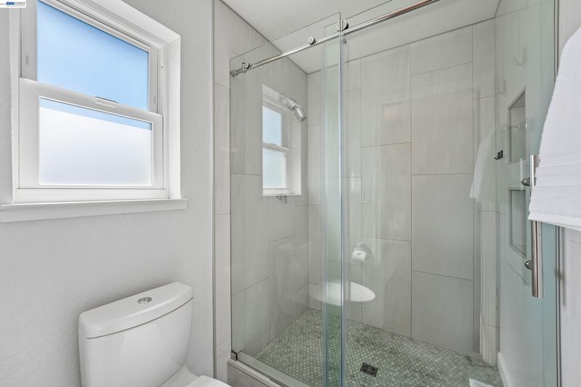
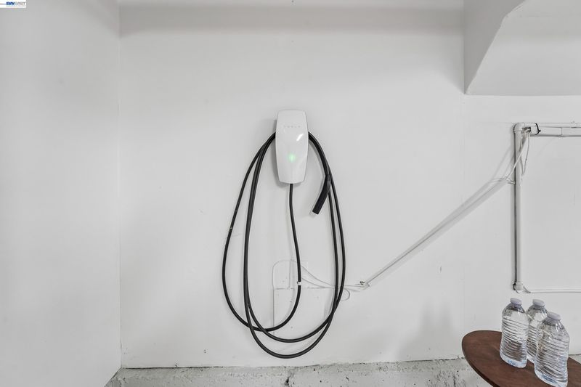
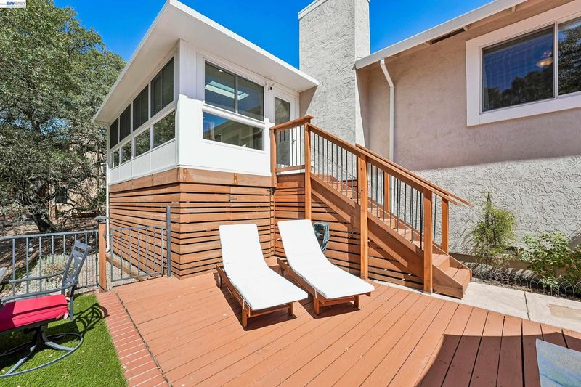
Welcome to 135 Saint Germain Lane, where comfort, natural light, and relaxed California living come together in desirable Diablo Valley Estates. Tucked along a peaceful, tree-lined street, this beautifully updated home offers inviting spaces for everyday living, entertaining, and simply enjoying time at home. From the moment you enter, warm hardwood floors, fresh finishes, recessed lighting, dual-pane windows, and abundant natural light create a bright and welcoming atmosphere. The remodeled kitchen is both stylish and functional, featuring quartz countertops, a distinctive coffered ceiling, generous cabinetry, stainless steel appliances, and a breakfast bar that connects naturally with the dining and living areas. It is an ideal setting for casual mornings, family meals, and gathering with friends. The spacious bedrooms offer comfort and flexibility, while the remodeled bathrooms bring a fresh, modern feel with thoughtful finishes. One of the home’s most memorable features is the expansive sunroom, a true extension of the living space. Surrounded by windows and enhanced by skylights, the room is filled with beautiful natural light throughout the day and enjoys a wonderful connection to the backyard. A dedicated mini split provides both heating and cooling, allowing this versatile space to be enjoyed year-round. Create a peaceful home office, reading lounge, yoga or fitness room, playroom, creative studio, or an additional gathering space for family and friends. Step outside to the refinished deck and private backyard, where you can start the morning with coffee, enjoy outdoor dining, host weekend gatherings, garden, or simply relax in the sunshine. With no rear neighbors, the setting feels especially peaceful and private. Additional features include an EV charger, updated electrical sub-panel, newer roof, recessed lighting, and other thoughtful improvements that add convenience and peace of mind. Located near the Lafayette area and just minutes from Downtown Pleasant Hill, this home offers easy access to shopping, dining, parks, trails, and everyday conveniences, along with convenient connections to Highways 680, 24, and 4. 135 Saint Germain Lane is more than a beautifully updated home. It is a place to gather, recharge, entertain, and enjoy a lifestyle centered on comfort, light, privacy, and connection!

- Current Status
- Active
- Original Price
- $1,275,000
- List Price
- $1,275,000
- On Market Date
- Jul 31, 2026
- Property Type
- Detached
- D/N/S
- Diablo Vally Est
- Zip Code
- 94523
- MLS ID
- 41143511
- APN
- 1547330124
- Year Built
- 1980
- Stories in Building
- Unavailable
- Possession
- Close Of Escrow
- Data Source
- MAXEBRDI
- Origin MLS System
- BAY EAST
Hidden Valley Elementary School
Public K-5 Elementary
Students: 835 Distance: 0.5mi
Valhalla Elementary School
Public K-5 Elementary
Students: 569 Distance: 0.7mi
Pacific Bridge Academy
Private 1-12
Students: 8 Distance: 1.0mi
Valley View Middle School
Public 6-8 Middle
Students: 815 Distance: 1.1mi
College Park High School
Public 9-12 Secondary
Students: 2036 Distance: 1.1mi
Jesus Our Restorer Christian School
Private K-12
Students: 6 Distance: 1.1mi
- Bed
- 3
- Bath
- 2
- Parking
- 2
- Int Access From Garage, Electric Vehicle Charging Station(s), Garage Door Opener
- SQ FT
- 2,000
- SQ FT Source
- Owner
- Lot SQ FT
- 5,642.0
- Lot Acres
- 0.13 Acres
- Pool Info
- None
- Kitchen
- Dishwasher, Gas Range, Microwave, Refrigerator, Dryer, Washer, Gas Water Heater, Stone Counters, Gas Range/Cooktop, Updated Kitchen
- Cooling
- Ceiling Fan(s), Central Air, Other
- Disclosures
- Nat Hazard Disclosure, Disclosure Package Avail
- Entry Level
- Exterior Details
- Lighting, Back Yard, Front Yard, Side Yard, Sprinklers Automatic, Storage
- Flooring
- Hardwood Flrs Throughout
- Foundation
- Fire Place
- Gas Starter
- Heating
- Forced Air
- Laundry
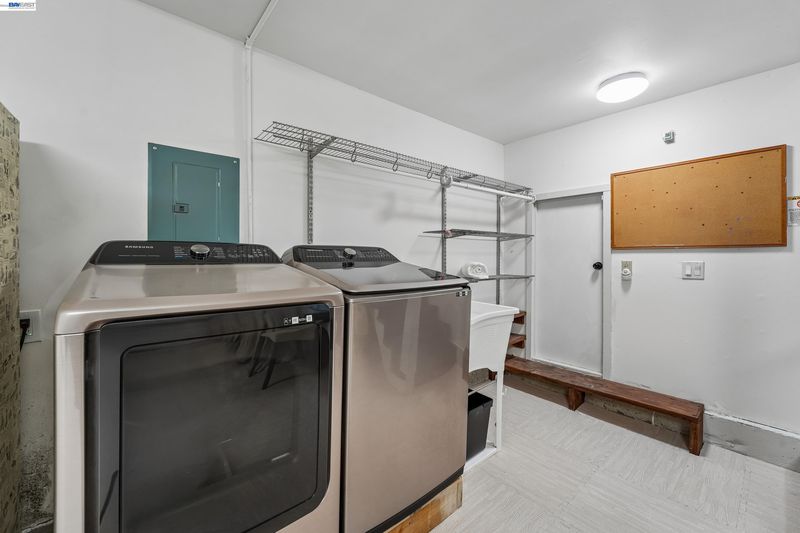
- Dryer, In Garage, Washer
- Main Level
- Other
- Possession
- Close Of Escrow
- Architectural Style
- Contemporary
- Construction Status
- Existing
- Additional Miscellaneous Features
- Lighting, Back Yard, Front Yard, Side Yard, Sprinklers Automatic, Storage
- Location
- Back Yard, Front Yard
- Roof
- Composition Shingles
- Water and Sewer
- Public, Irrigation Connected
- Fee
- $360
MLS and other Information regarding properties for sale as shown in Theo have been obtained from various sources such as sellers, public records, agents and other third parties. This information may relate to the condition of the property, permitted or unpermitted uses, zoning, square footage, lot size/acreage or other matters affecting value or desirability. Unless otherwise indicated in writing, neither brokers, agents nor Theo have verified, or will verify, such information. If any such information is important to buyer in determining whether to buy, the price to pay or intended use of the property, buyer is urged to conduct their own investigation with qualified professionals, satisfy themselves with respect to that information, and to rely solely on the results of that investigation.
School data provided by GreatSchools. School service boundaries are intended to be used as reference only. To verify enrollment eligibility for a property, contact the school directly.