




$1,988,000
1,152
SQ FT
$1,726
SQ/FT
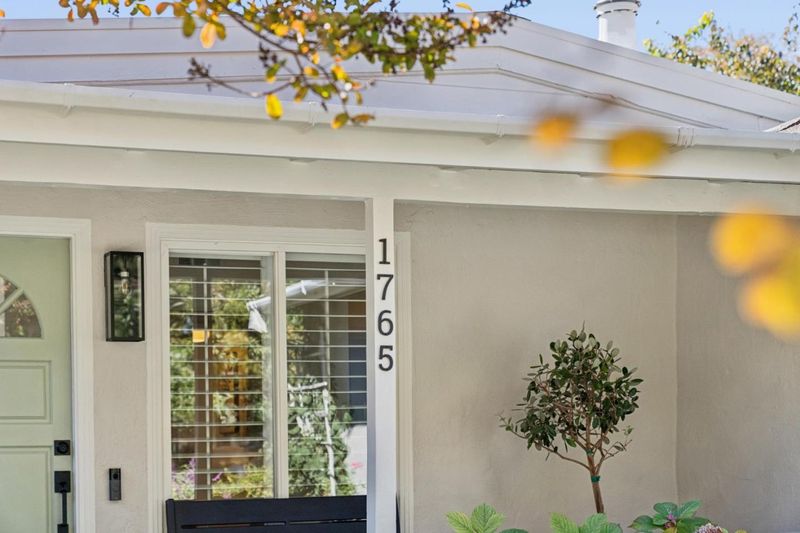
1765 Drew Avenue
@ Farley - 203 - North Shoreline, Mountain View

- 3 Bed
- 1 Bath
- 2 Park
- 1,152 sqft
- MOUNTAIN VIEW
-

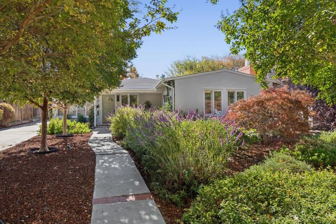
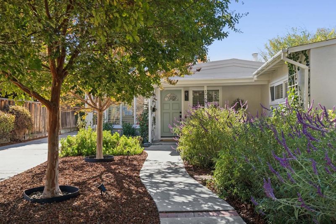
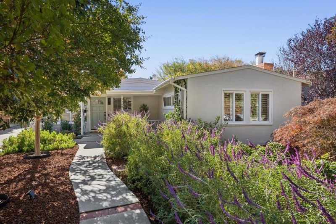
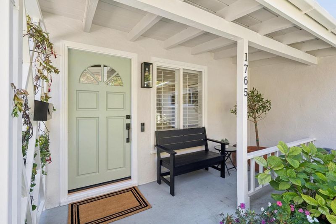
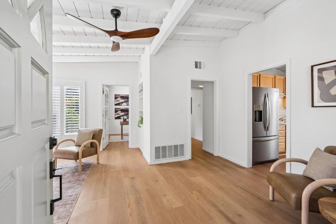
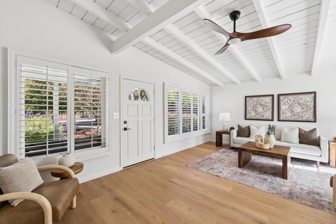
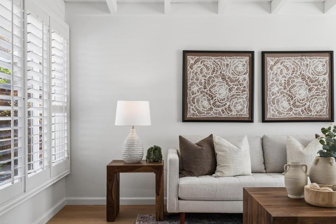
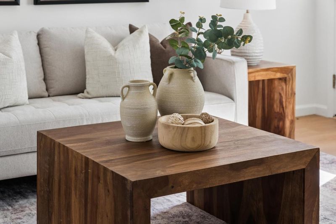
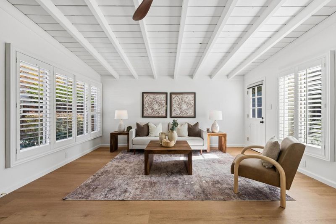
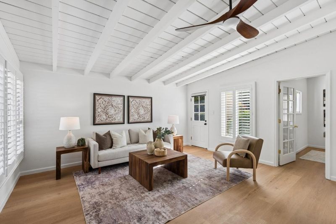
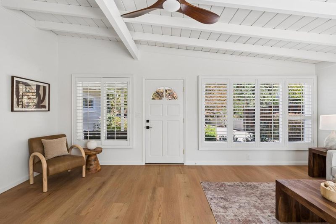
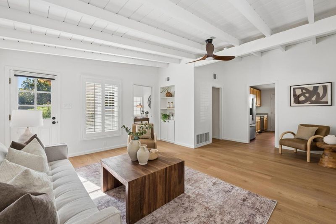
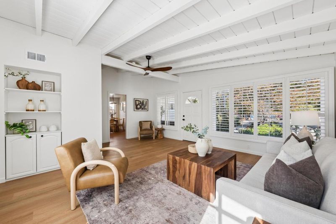
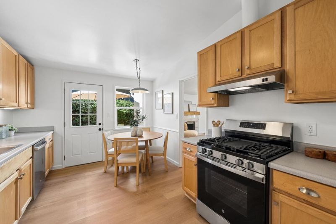
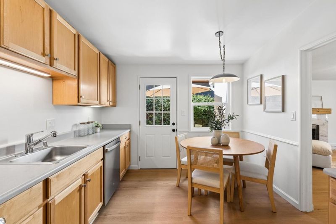
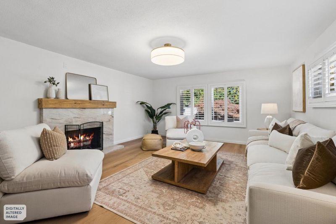
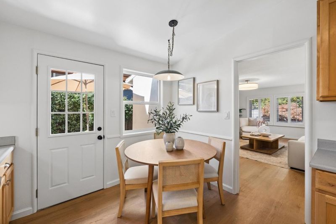
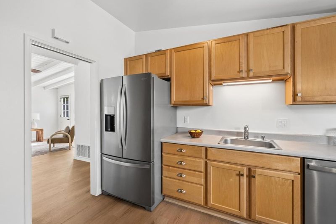
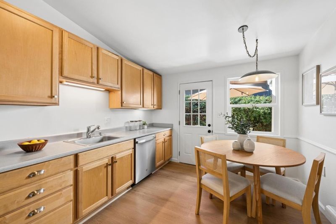
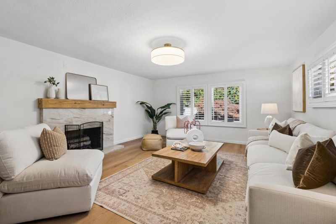
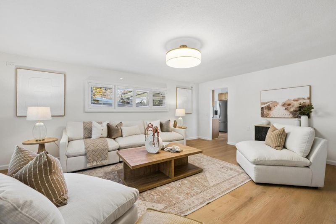
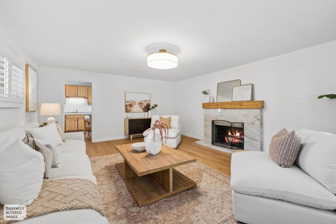
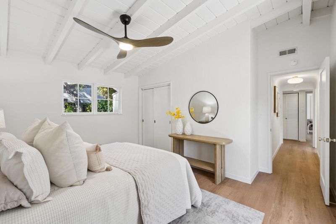
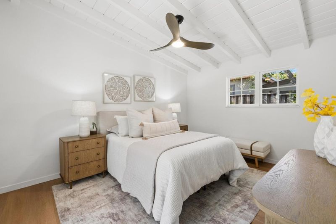
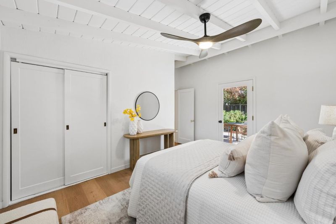
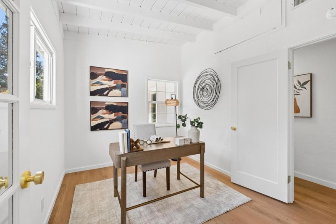
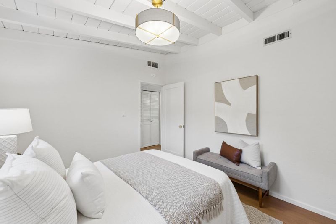
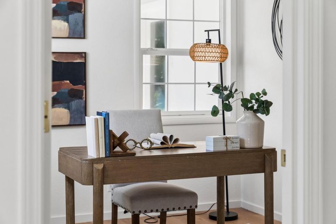
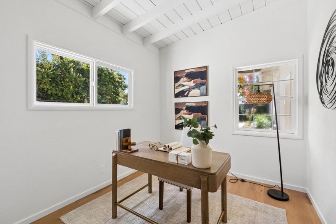
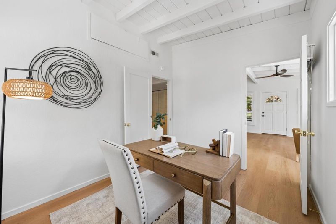
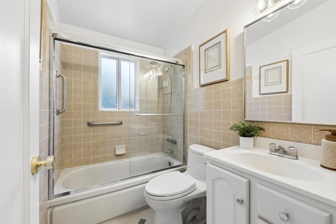
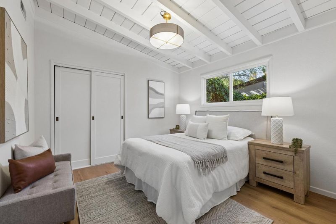
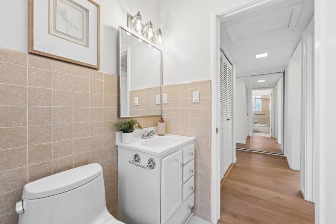
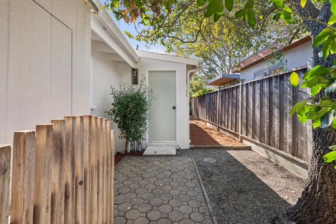
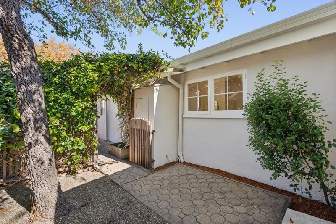
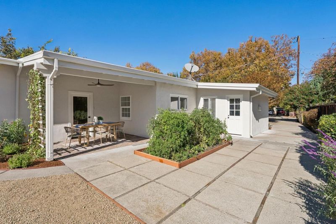
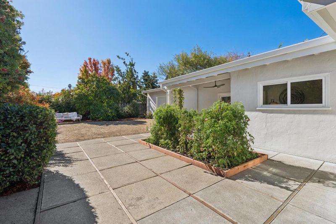
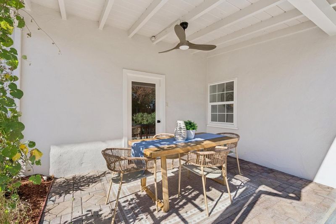
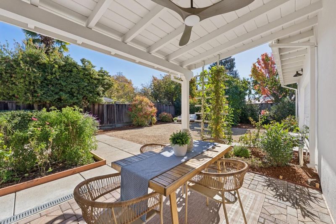
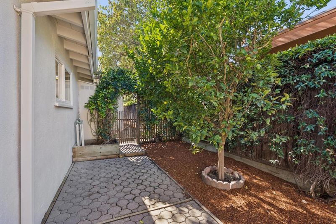
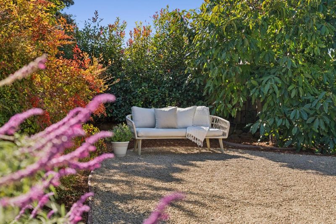
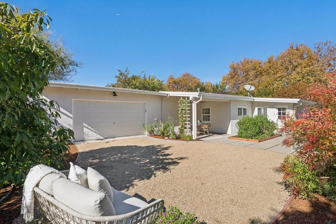
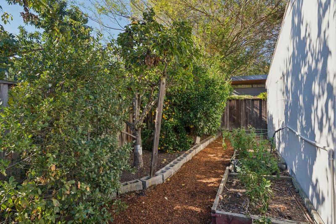
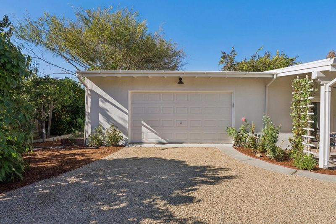
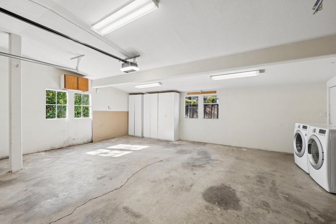
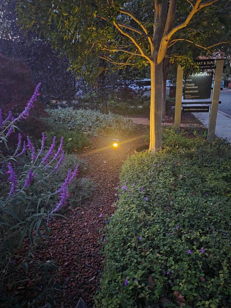
Welcome to Rex Manor, where tree-lined streets, friendly neighbors and a welcoming community meet Silicon Valley's leading technology companies. Brimming with natural light, this refreshed 3-bedroom home sits on an oversized lot with mature trees, lush landscaping, many fruit trees, and a vegetable garden. Room to spread out or come together! Enjoy a spacious eat-in kitchen, large living room, and expansive separate family room. The private primary bedroom opens to the garden and patio perfect for morning coffee or unwinding at day's end. Fresh updates include luxury vinyl plank flooring, interior and exterior paint, contemporary lighting, ceiling fans, custom shutters, porcelain tile, and stainless steel appliances. Washer, dryer, refrigerator, and oversized 2-car garage included. Weekends - browse Mountain View's Farmers' Market, dine along Castro Street, bike Shoreline trails, or explore nearby Rengstorff Park and Magical Bridge Playground. Caltrain and commuter routes are within easy reach. Nearby Theuerkauf Elementary, Crittenden Middle, and Los Altos High. Buyer to verify schools. Space to live, room to grow, and a neighborhood to love!

- Days on Market
- 0 days
- Current Status
- Active
- Original Price
- $1,988,000
- List Price
- $1,988,000
- On Market Date
- Nov 5, 2026
- Property Type
- Single Family Home
- Area
- 203 - North Shoreline
- Zip Code
- 94043
- MLS ID
- ML82066608
- APN
- 150-14-047
- Year Built
- 1951
- Stories in Building
- 1
- Possession
- Unavailable
- Data Source
- MLSL
- Origin MLS System
- MLSListings, Inc.
Theuerkauf Elementary School
Public K-5 Elementary
Students: 355 Distance: 0.1mi
Stevenson Elementary School
Public K-5
Students: 427 Distance: 0.3mi
Mvwsd Home & Hospital
Public K-8
Students: 2 Distance: 0.3mi
Crittenden Middle School
Public 6-8 Middle, Coed
Students: 707 Distance: 0.3mi
Waldorf School Of The Peninsula
Private 6-12
Students: 250 Distance: 0.6mi
Monta Loma Elementary School
Public K-5 Elementary, Coed
Students: 425 Distance: 0.7mi
- Bed
- 3
- Bath
- 1
- Parking
- 2
- Attached Garage, Gate / Door Opener, Room for Oversized Vehicle
- SQ FT
- 1,152
- SQ FT Source
- Unavailable
- Lot SQ FT
- 6,222.0
- Lot Acres
- 0.142837 Acres
- Kitchen
- Countertop - Laminate, Dishwasher, Garbage Disposal, Hood Over Range, Oven - Gas, Refrigerator
- Cooling
- None
- Dining Room
- Eat in Kitchen
- Disclosures
- Natural Hazard Disclosure
- Family Room
- Separate Family Room
- Flooring
- Tile, Other
- Foundation
- Concrete Slab
- Fire Place
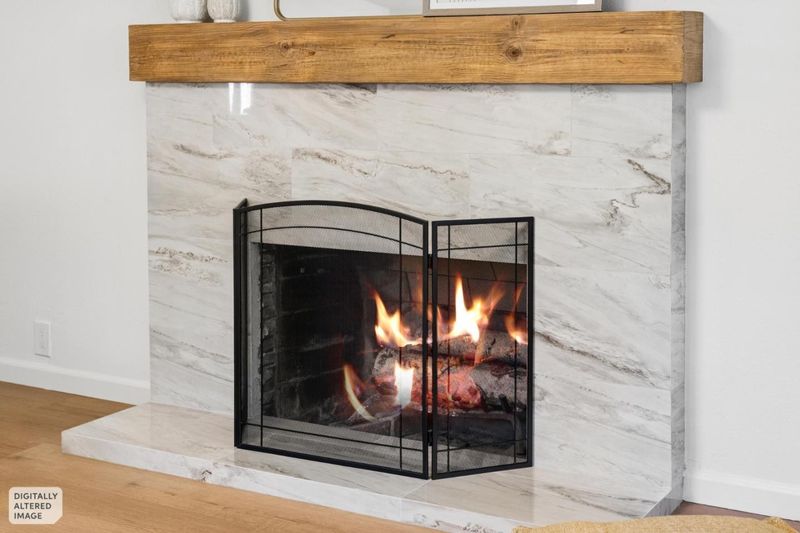
- Family Room, Wood Burning
- Heating
- Forced Air
- Laundry
- In Garage, Washer / Dryer
- Architectural Style
- Traditional
- Fee
- Unavailable
MLS and other Information regarding properties for sale as shown in Theo have been obtained from various sources such as sellers, public records, agents and other third parties. This information may relate to the condition of the property, permitted or unpermitted uses, zoning, square footage, lot size/acreage or other matters affecting value or desirability. Unless otherwise indicated in writing, neither brokers, agents nor Theo have verified, or will verify, such information. If any such information is important to buyer in determining whether to buy, the price to pay or intended use of the property, buyer is urged to conduct their own investigation with qualified professionals, satisfy themselves with respect to that information, and to rely solely on the results of that investigation.
School data provided by GreatSchools. School service boundaries are intended to be used as reference only. To verify enrollment eligibility for a property, contact the school directly.