

$1,299,000
2,065
SQ FT
$629
SQ/FT
1207 Lorenzini Loop
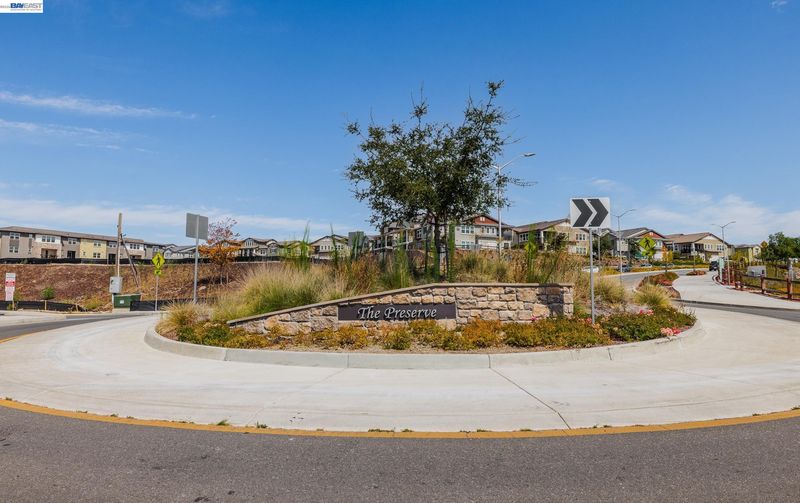
@ Mateo Miller Cir - The Preserve, San Ramon

- 4 Bed
- 3.5 (3/1) Bath
- 2 Park
- 2,065 sqft
- San Ramon
-

-
Sat Aug 22, 12:00 pm - 4:00 pm
Open House!
-
Sun Aug 23, 12:00 pm - 4:00 pm
Open House!
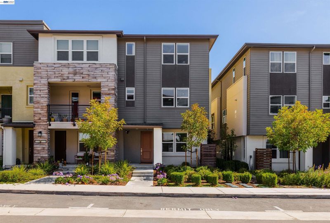
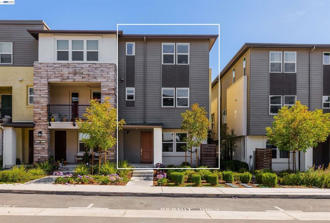
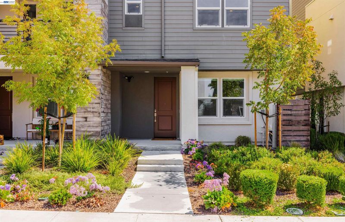
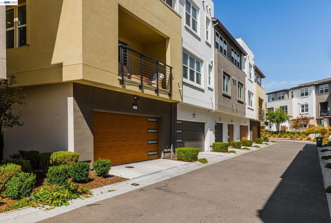
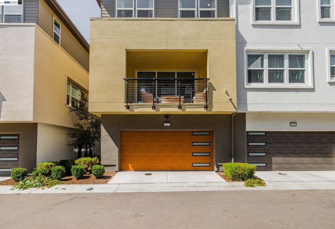
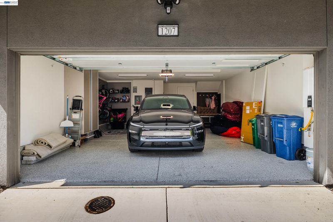
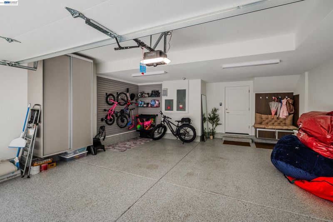
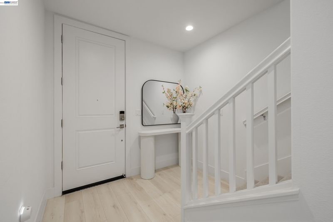
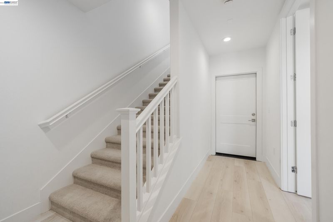
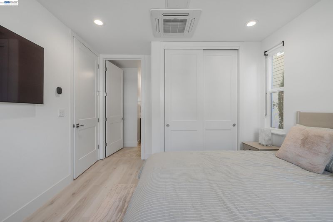
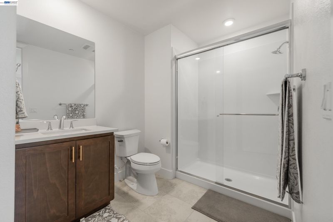
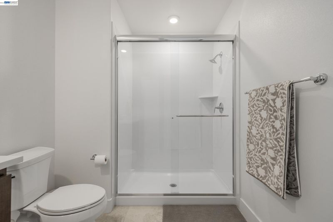
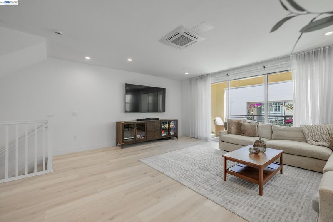
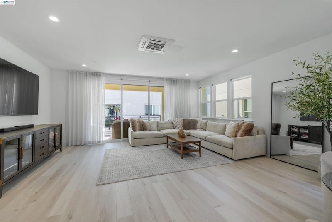
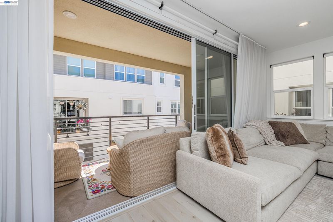
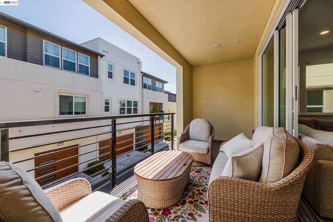
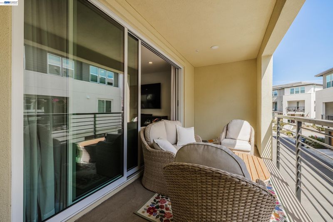
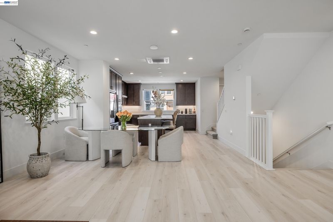
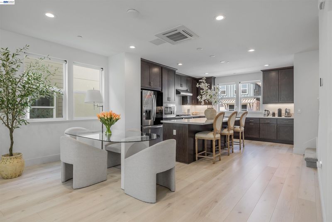
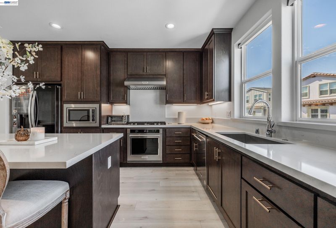
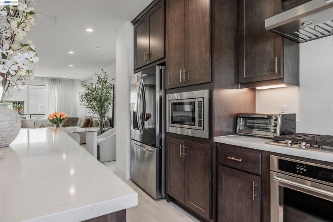
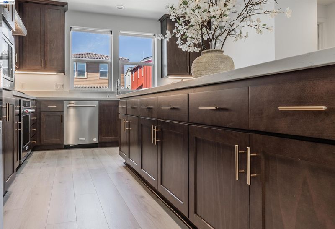
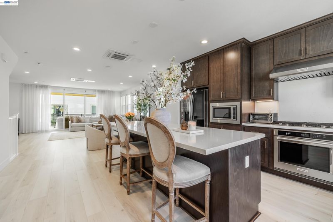
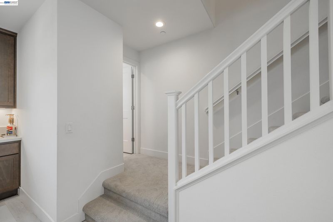
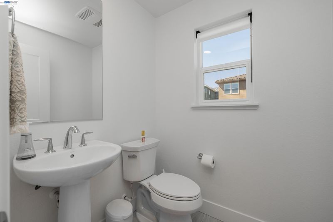
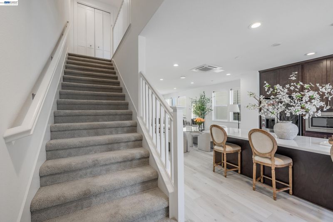
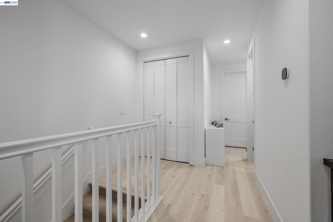
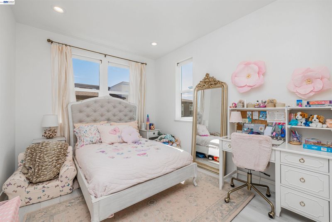
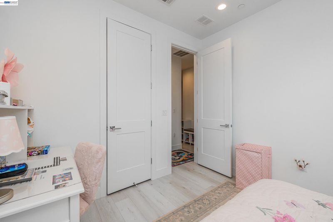
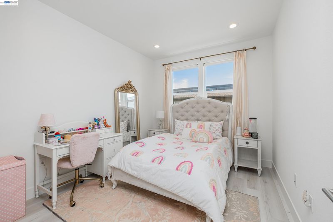
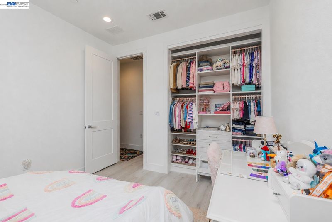
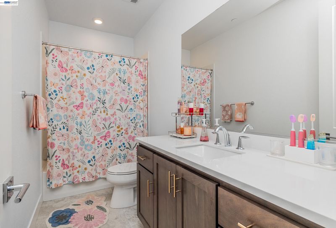
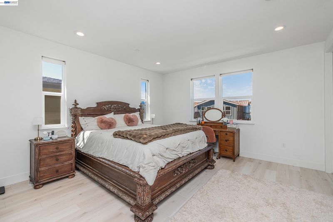
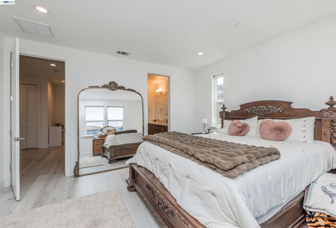
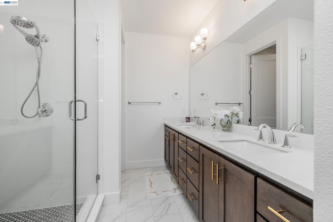
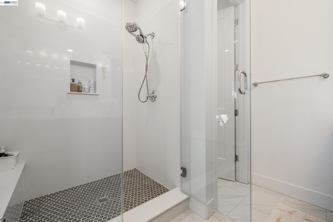
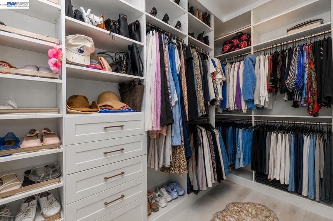
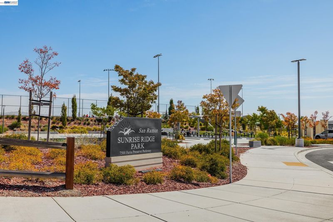
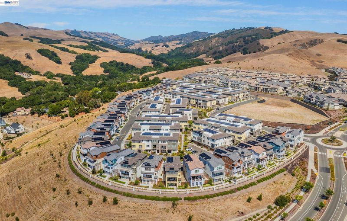
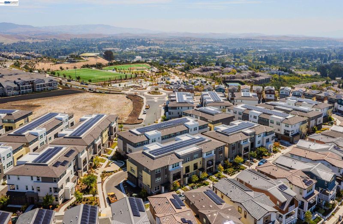
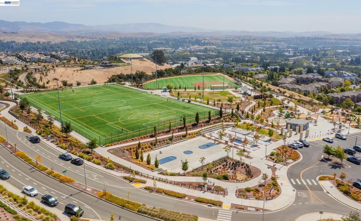

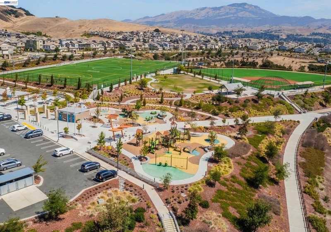
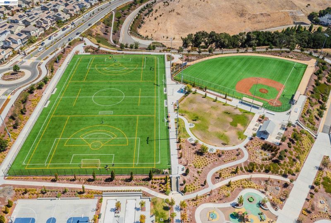
Experience elevated living in this pristine, move-in-ready home in San Ramon’s coveted Twin Oaks community. Built by Toll Brothers and completed in September 2024, this highly desirable West-facing end-unit sits on a premium lot in a quiet location. Extra windows fill the home with natural light, creating a bright and airy feel throughout. The versatile three-level layout includes a ground-level bedroom with full bath, ideal for guests or multi-generational living. Nearly $100K in premium upgrades and lot enhancements include luxury vinyl plank flooring, plush carpeting, custom closet systems, automated window shades, and smart-home features. The open-concept main level features expansive stacking glass doors leading to a private balcony and a chef-inspired kitchen with an oversized island and bar seating. Additional highlights include owned solar, a finished epoxy garage with added storage and overhead racks, and an EV-ready outlet. Just steps from Sunrise Ridge Sports Park and scenic walking trails, and minutes from City Center Bishop Ranch, Costco, I-680, and San Ramon’s highly rated schools, this nearly new home offers the perfect blend of modern luxury, functionality, and convenience. Homes like this don’t come around often—don’t miss your chance to call this one home.

- Current Status
- New
- Original Price
- $1,299,000
- List Price
- $1,299,000
- On Market Date
- Aug 19, 2026
- Property Type
- Condominium
- D/N/S
- The Preserve
- Zip Code
- 94583
- MLS ID
- 41145484
- APN
- Year Built
- 2023
- Stories in Building
- 3
- Possession
- Close Of Escrow, Negotiable
- Data Source
- MAXEBRDI
- Origin MLS System
- BAY EAST
Hidden Canyon Elementary School
Private K Preschool Early Childhood Center, Elementary, Coed
Students: NA Distance: 0.2mi
Twin Creeks Elementary School
Public K-5 Elementary
Students: 557 Distance: 0.9mi
Bella Vista Elementary
Public K-5
Students: 493 Distance: 0.9mi
Dorris-Eaton School, The
Private PK-8 Elementary, Coed
Students: 300 Distance: 1.3mi
Greenbrook Elementary School
Public K-5 Elementary
Students: 630 Distance: 1.5mi
Montessori School Of San Ramon
Private K-3 Montessori, Elementary, Coed
Students: 12 Distance: 1.7mi
- Bed
- 4
- Bath
- 3.5 (3/1)
- Parking
- 2
- Attached, Guest, Electric Vehicle Charging Station(s), Garage Door Opener
- SQ FT
- 2,065
- SQ FT Source
- Public Records
- Lot SQ FT
- 2,215.0
- Lot Acres
- 0.6458 Acres
- Pool Info
- None
- Kitchen
- Dishwasher, Gas Range, Microwave, Free-Standing Range, Tankless Water Heater, Gas Range/Cooktop, Kitchen Island, Range/Oven Free Standing
- Cooling
- Central Air
- Disclosures
- Disclosure Package Avail
- Entry Level
- 1
- Exterior Details
- Balcony
- Flooring
- Carpet, Other
- Foundation
- Fire Place
- None
- Heating
- Zoned
- Laundry
- Laundry Closet
- Upper Level
- 0.5 Bath
- Main Level
- 1 Bedroom, 1 Bath, Main Entry
- Possession
- Close Of Escrow, Negotiable
- Architectural Style
- Contemporary
- Construction Status
- Existing
- Additional Miscellaneous Features
- Balcony
- Location
- Premium Lot
- Roof
- Unknown
- Water and Sewer
- Public
- Fee
- $388
MLS and other Information regarding properties for sale as shown in Theo have been obtained from various sources such as sellers, public records, agents and other third parties. This information may relate to the condition of the property, permitted or unpermitted uses, zoning, square footage, lot size/acreage or other matters affecting value or desirability. Unless otherwise indicated in writing, neither brokers, agents nor Theo have verified, or will verify, such information. If any such information is important to buyer in determining whether to buy, the price to pay or intended use of the property, buyer is urged to conduct their own investigation with qualified professionals, satisfy themselves with respect to that information, and to rely solely on the results of that investigation.
School data provided by GreatSchools. School service boundaries are intended to be used as reference only. To verify enrollment eligibility for a property, contact the school directly.