

$999,000
2,280
SQ FT
$438
SQ/FT
16985 Forrest Lane, #B
@ San Miguel Canyon Rd - 57 - Prunedale, Elkhorn, Moss Landing, Royal Oaks

- 4 Bed
- 3 Bath
- 6 Park
- 2,280 sqft
- Royal Oaks
-

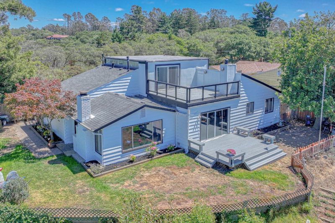
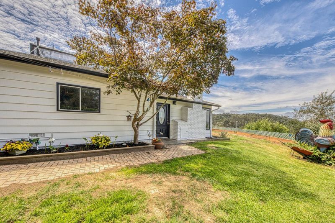
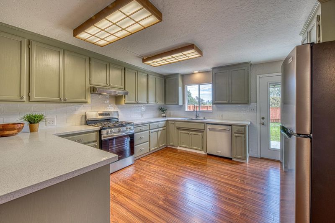
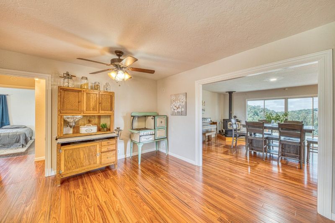
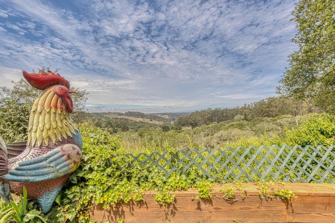
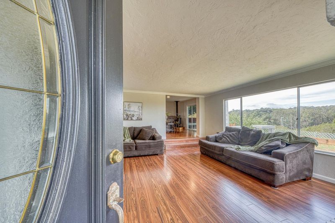
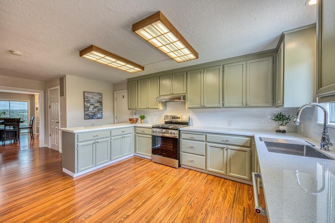
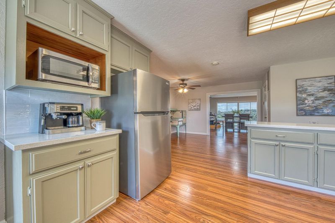
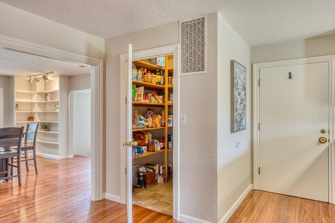
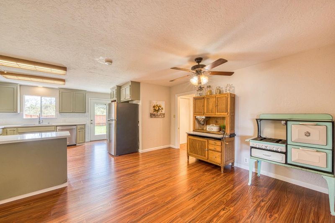
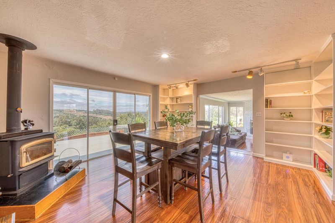
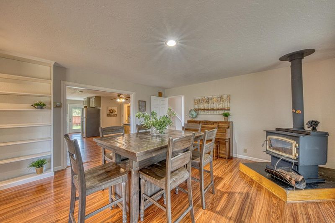
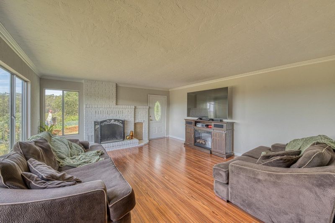
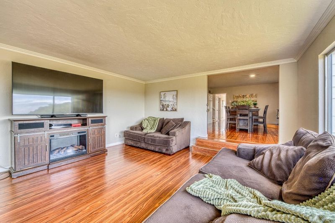
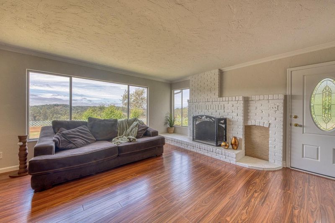
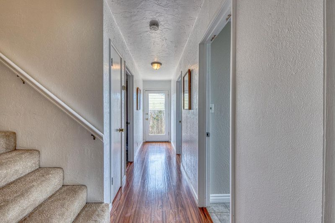
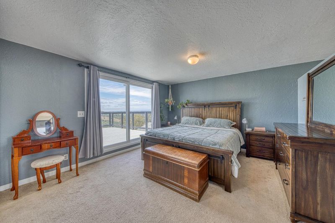
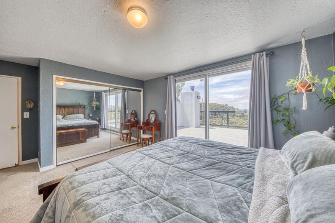
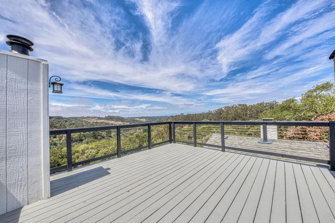
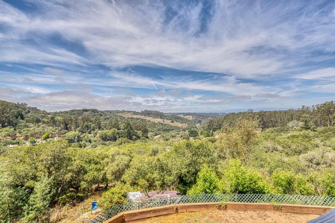
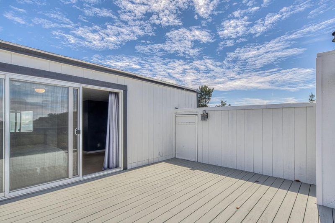
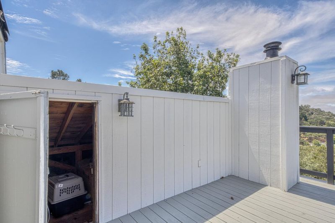
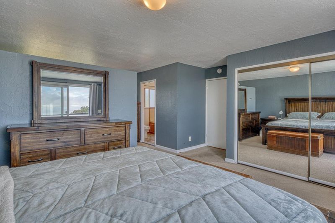
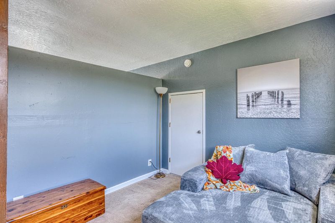
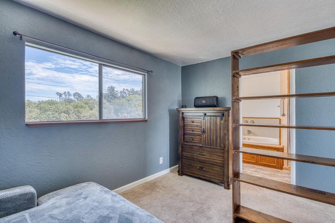
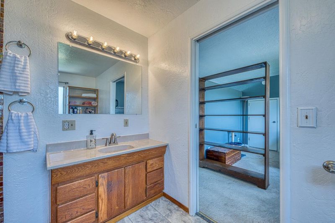
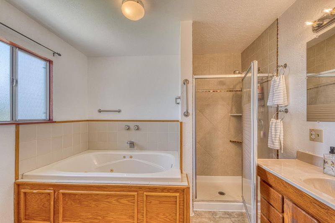
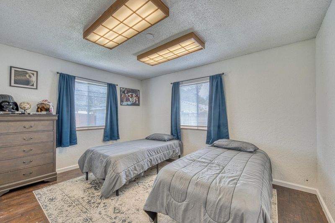
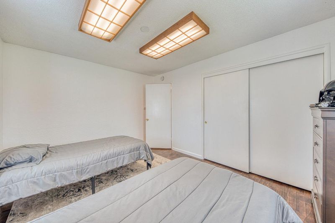
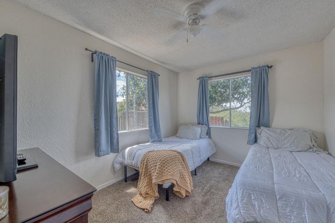
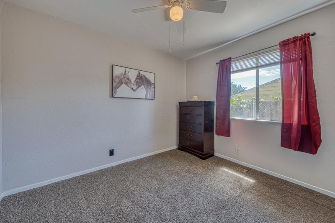
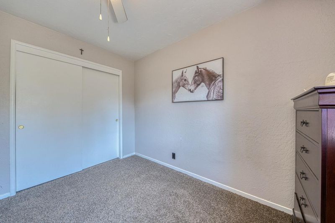
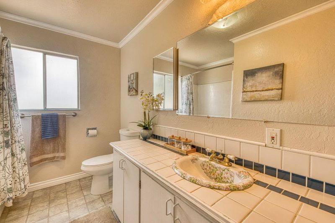
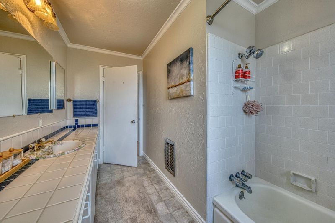
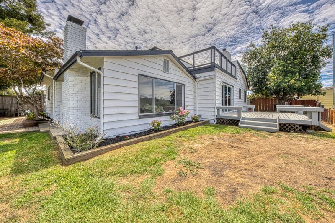
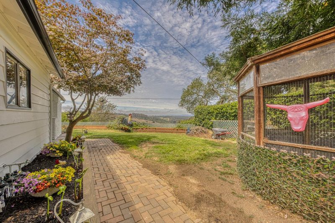
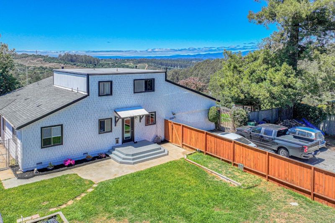
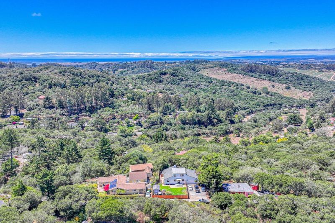

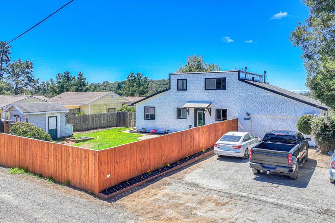
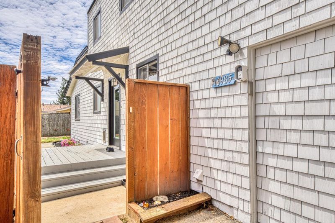
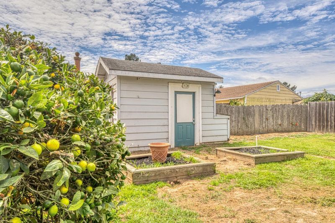
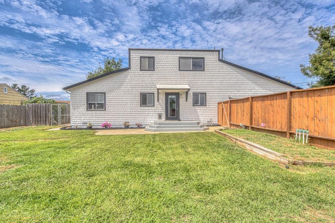
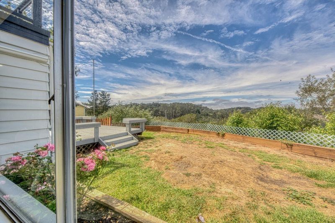
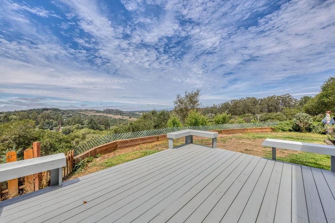
4-bedroom home in Royal Oaks offers sweeping views, a remodeled kitchen, fresh interior and exterior paint, new flooring, and a spacious primary suite with a retreat, jetted tub, and very large decks with gorgeous views, all under $1 million. The remodeled kitchen features quartz countertops, a gas oven range, new stainless steel appliances, pantry, and new plank flooring. Formal dining and an eat-in kitchen area provide options for everyday meals and entertaining, while a separate family room adds flexibility. The primary suite creates a private retreat with its own sitting area, jetted tub, and expansive deck overlooking the surrounding views. Multiple wood-burning fireplaces add warmth and character, complemented by central forced-air heating, ceiling fans, and refreshing coastal breezes. New paint inside and out and new flooring provide a fresh, updated feel throughout the home. Outside, an enormous Spanish avocado tree and lemon tree add natural beauty and delicious produce to the property. With four bedrooms, three baths, sweeping views, generous living areas, and thoughtful updates, this 4-bedroom home in Royal Oaks offers an appealing combination of space, comfort, and character for buyers seeking a home under $1 million.

- Days on Market
- 1 day
- Current Status
- Active
- Original Price
- $999,000
- List Price
- $999,000
- On Market Date
- Aug 18, 2026
- Property Type
- Single Family Home
- Area
- 57 - Prunedale, Elkhorn, Moss Landing
- Zip Code
- 95076
- MLS ID
- ML82058106
- APN
- 127-241-021-000
- Year Built
- 1963
- Stories in Building
- 2
- Possession
- Unavailable
- Data Source
- MLSL
- Origin MLS System
- MLSListings, Inc.
Echo Valley Elementary School
Public K-6 Elementary
Students: 492 Distance: 0.8mi
Hall District Elementary School
Public K-5 Elementary
Students: 556 Distance: 3.4mi
Elkhorn Elementary School
Public K-6 Elementary
Students: 698 Distance: 3.4mi
Branson Academy, Inc.
Private K-12 Home School Program, Independent Study, Virtual Online
Students: 7 Distance: 3.5mi
Montessori Learning Center
Private PK-8 Montessori, Coed
Students: 70 Distance: 3.7mi
Prunedale Elementary School
Public K-6 Elementary
Students: 669 Distance: 3.9mi
- Bed
- 4
- Bath
- 3
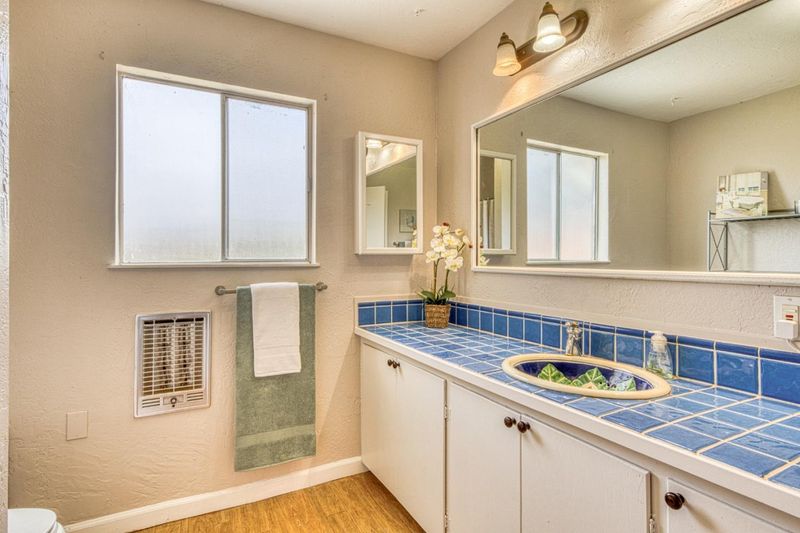
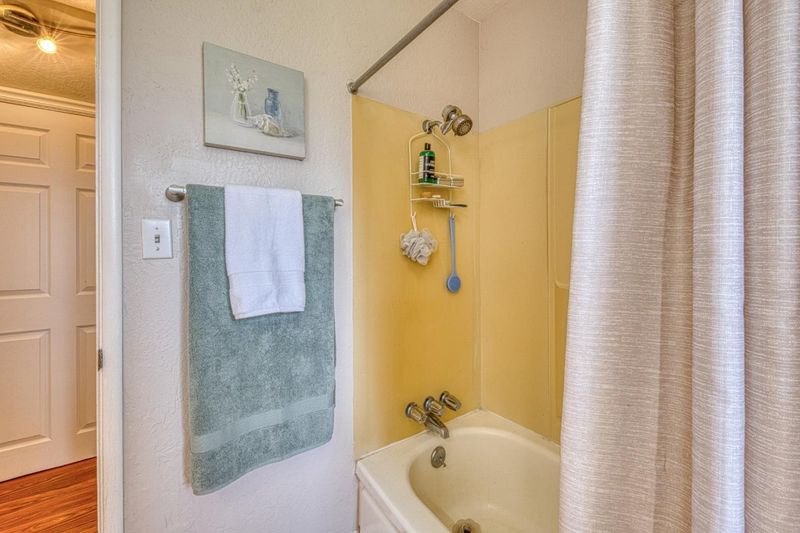
- Tub with Jets, Dual Flush Toilet, Tubs - 2+
- Parking
- 6
- Room for Oversized Vehicle
- SQ FT
- 2,280
- SQ FT Source
- Unavailable
- Lot SQ FT
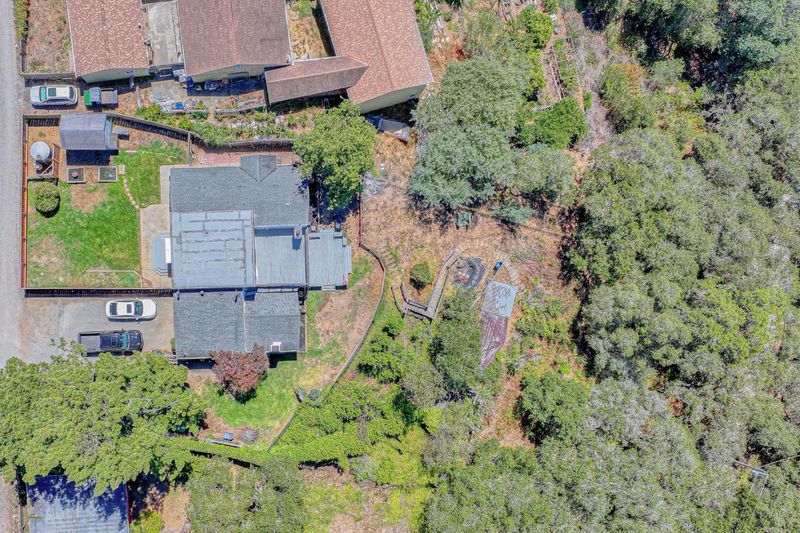
- 26,136.0
- Lot Acres
- 0.6 Acres
- Kitchen
- Countertop - Quartz, Dishwasher, Hood Over Range, Oven Range - Gas, Pantry, Refrigerator
- Cooling
- Ceiling Fan
- Dining Room
- Formal Dining Room, Eat in Kitchen
- Disclosures
- Natural Hazard Disclosure
- Family Room
- Separate Family Room
- Flooring
- Laminate, Carpet, Vinyl / Linoleum
- Foundation
- Concrete Perimeter
- Fire Place
- Living Room, Other Location, Wood Burning, Wood Stove
- Heating
- Forced Air, Propane, Fireplace
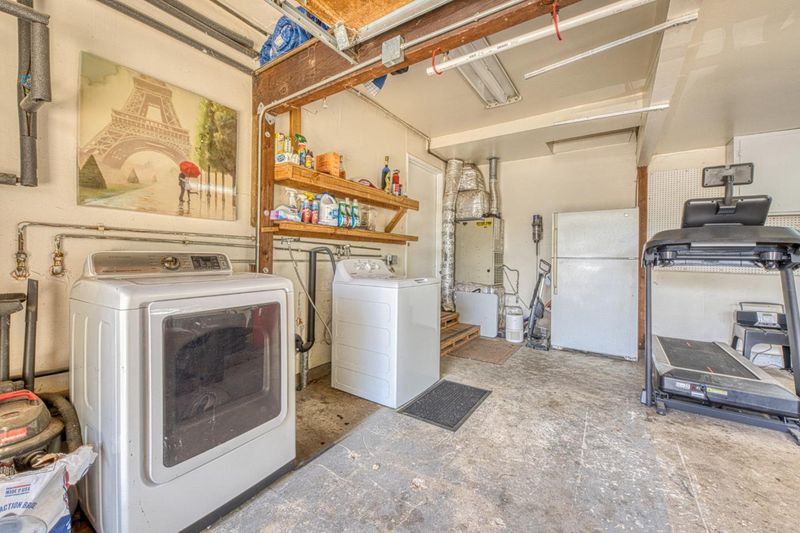
- Laundry
- In Garage
- Views
- Hills, Canyon
- Architectural Style
- Cape Cod
- Fee
- Unavailable
MLS and other Information regarding properties for sale as shown in Theo have been obtained from various sources such as sellers, public records, agents and other third parties. This information may relate to the condition of the property, permitted or unpermitted uses, zoning, square footage, lot size/acreage or other matters affecting value or desirability. Unless otherwise indicated in writing, neither brokers, agents nor Theo have verified, or will verify, such information. If any such information is important to buyer in determining whether to buy, the price to pay or intended use of the property, buyer is urged to conduct their own investigation with qualified professionals, satisfy themselves with respect to that information, and to rely solely on the results of that investigation.
School data provided by GreatSchools. School service boundaries are intended to be used as reference only. To verify enrollment eligibility for a property, contact the school directly.