

$525,000
1,664
SQ FT
$316
SQ/FT
2400 Veneman Avenue
@ Conant Avenue - 20101 - Modesto No of Briggsmore W/McHenry, Modesto

- 3 Bed
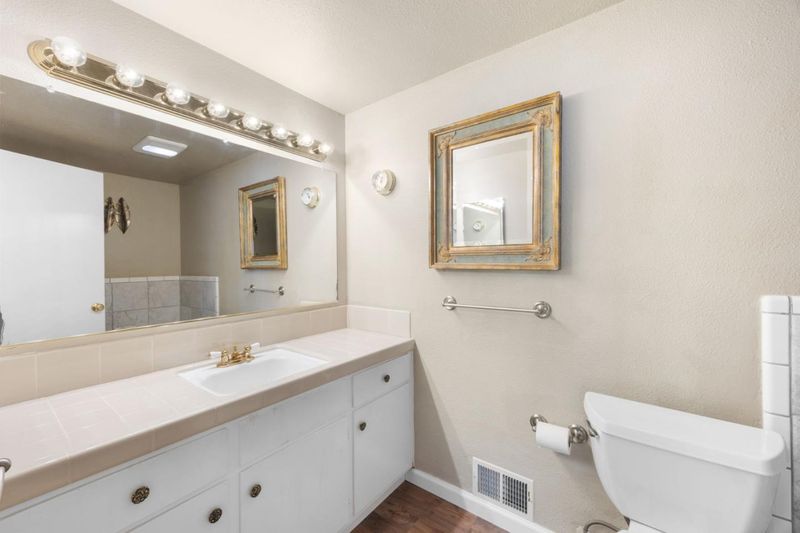
- 2 Bath
- 2 Park
- 1,664 sqft
- MODESTO
-

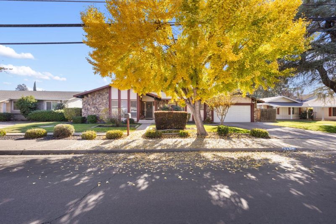
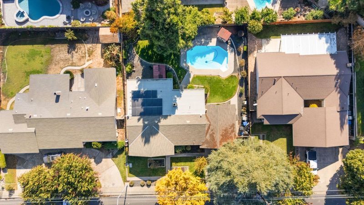
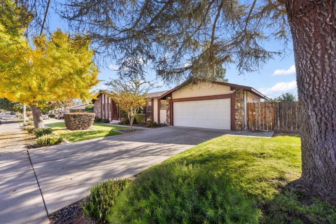
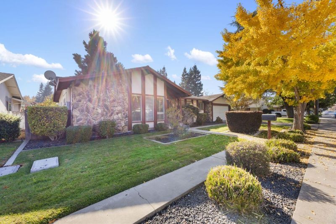
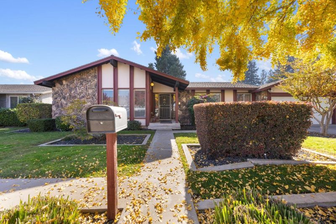
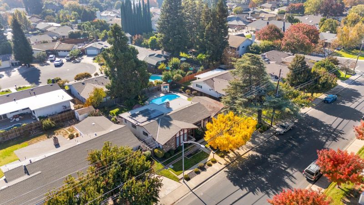
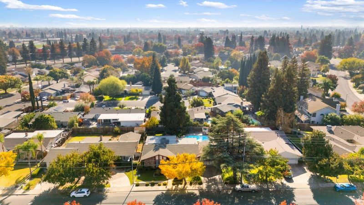
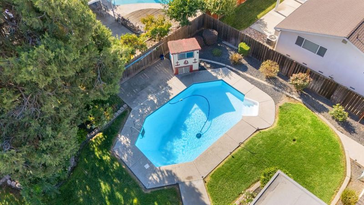
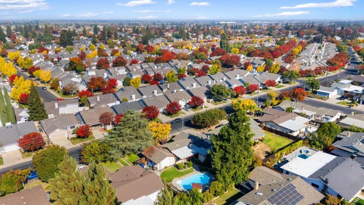
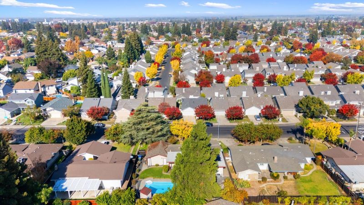
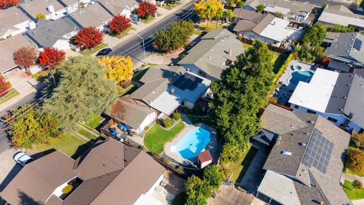
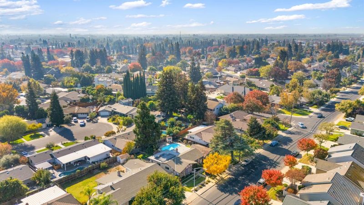
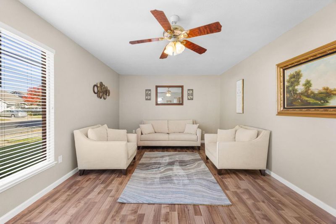
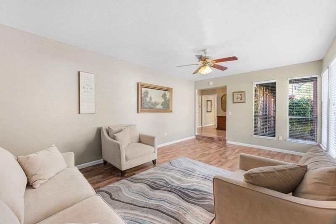
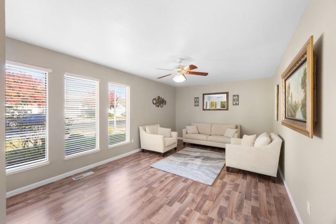
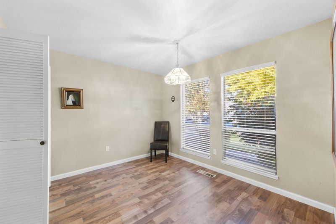
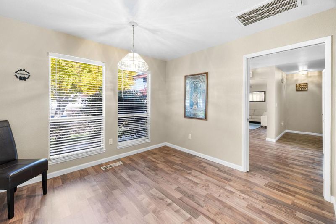
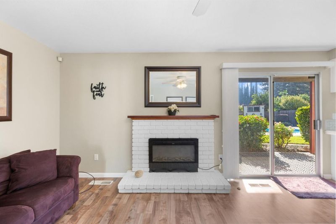
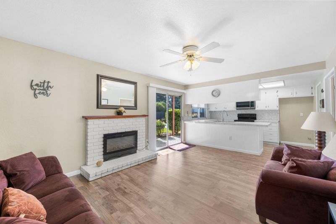
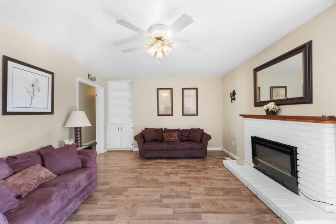
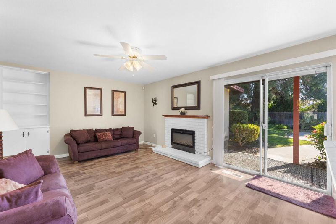
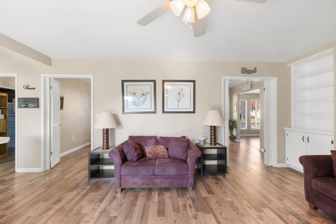
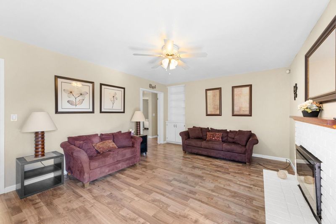
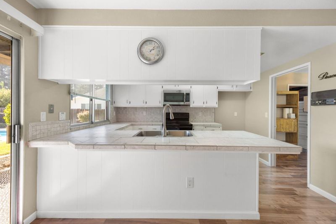
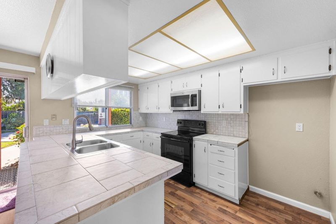
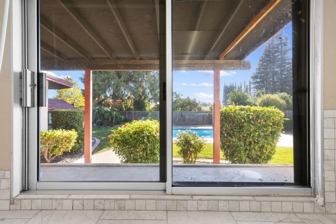
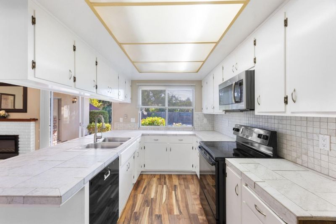
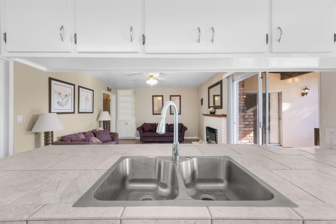
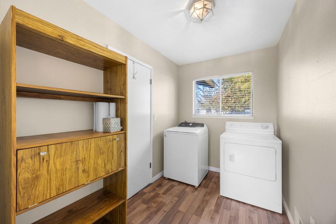
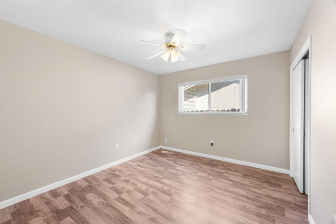
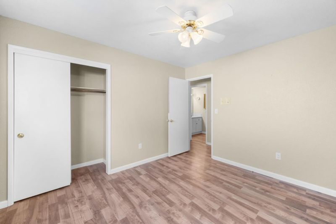
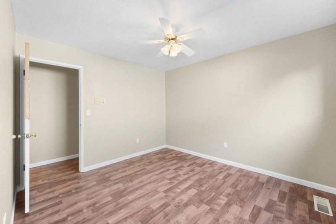
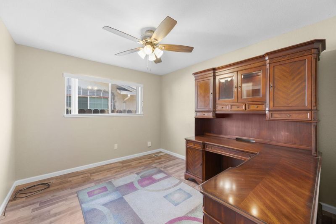
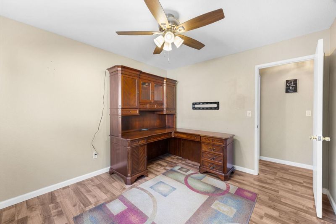
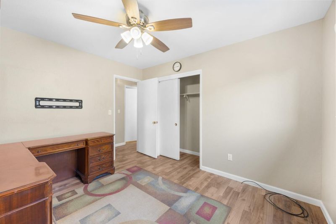
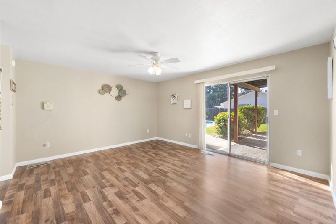
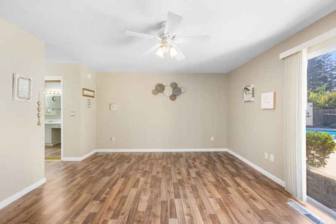
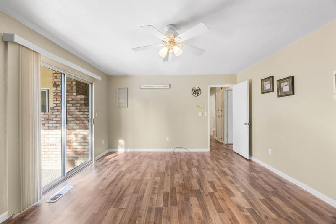
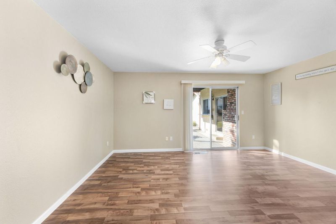
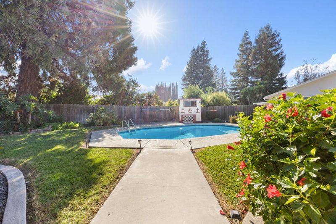
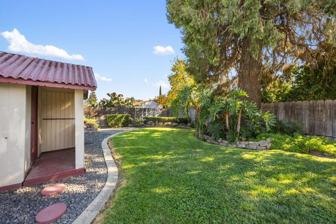
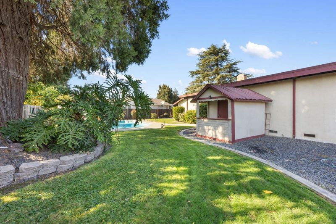
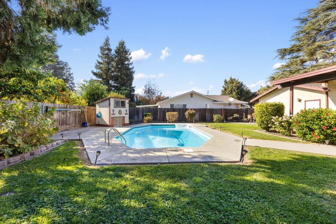
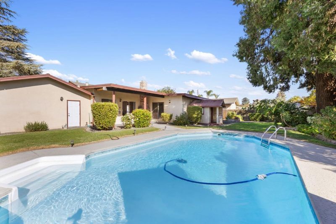
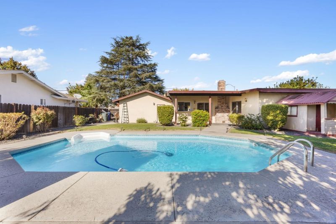
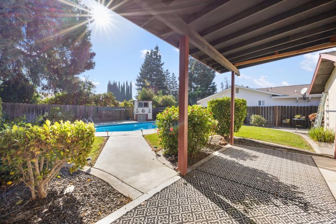
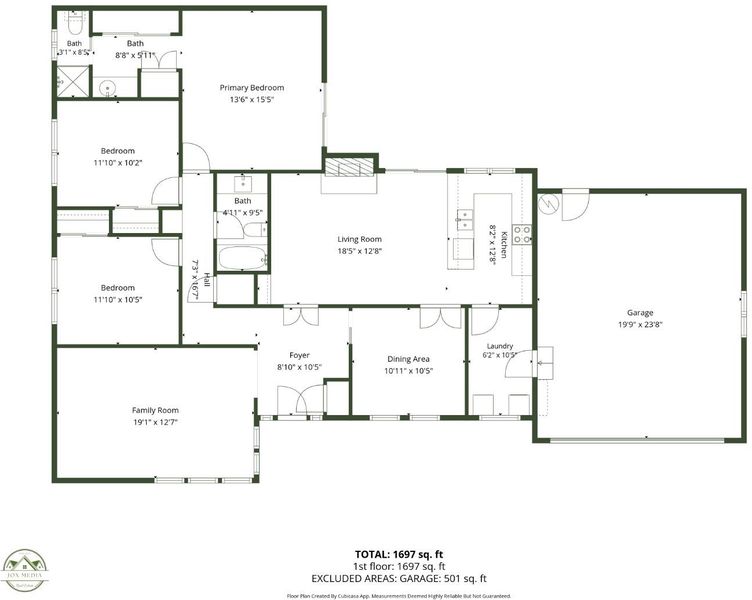
This 3-bedroom, 2-bathroom ranch-style single-family home offers approximately 1,664 square feet, single-level living space situated on a generous +/- 8,712-square-foot lot. Inside, continuous laminate hardwood flooring flows seamlessly throughout the residence, connecting a formal living room, a dedicated formal dining room, and a separate family room ideal for casual everyday relaxation. Practical and energy-efficient upgrades include an attached 2-car garage with direct interior access, owned solar panels, and a whole-house water filtration system. Outside, the expansive backyard is framed by mature trees and features a private in-ground swimming pool alongside ample space for entertaining and outdoor living. Conveniently located near major freeways, main avenues, shopping centers, and the local mall, this property balances comfortable indoor-outdoor living with effortless access to daily commutes and retail conveniences.

- Days on Market
- 5 days
- Current Status
- Active
- Original Price
- $525,000
- List Price
- $525,000
- On Market Date
- Nov 13, 2026
- Property Type
- Single Family Home
- Area
- 20101 - Modesto No of Briggsmore W/McHenry
- Zip Code
- 95356
- MLS ID
- ML82067294
- APN
- 076-040-045-000
- Year Built
- 1974
- Stories in Building
- 1
- Possession
- COE
- Data Source
- MLSL
- Origin MLS System
- MLSListings, Inc.
Prescott Junior High School
Public 7-8 Middle
Students: 771 Distance: 0.5mi
Mary Lou Dieterich Elementary School
Public K-6 Elementary
Students: 579 Distance: 0.6mi
Josephine Chrysler Elementary School
Public K-6 Elementary
Students: 677 Distance: 0.6mi
Agnes M. Baptist Elementary School
Public K-6 Elementary
Students: 634 Distance: 0.8mi
George Eisenhut Elementary School
Public K-6 Elementary
Students: 573 Distance: 0.8mi
Big Valley Christian High School
Private 9-12 Secondary, Religious, Coed
Students: NA Distance: 0.8mi
- Bed
- 3
- Bath
- 2
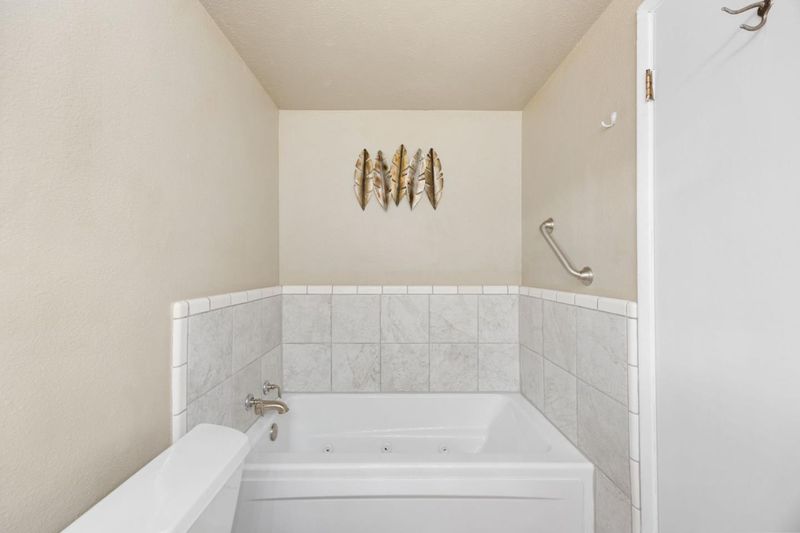
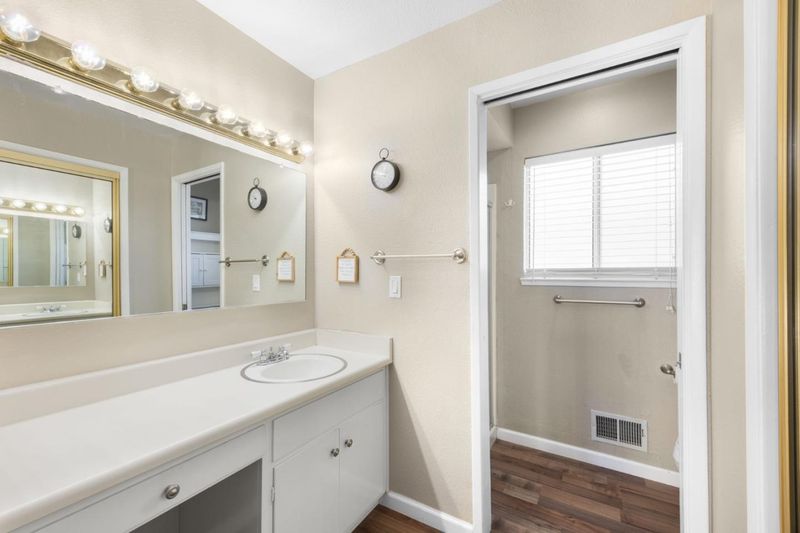
- Primary - Stall Shower(s), Tub with Jets
- Parking
- 2
- Attached Garage
- SQ FT
- 1,664
- SQ FT Source
- Unavailable
- Lot SQ FT
- 8,712.0
- Lot Acres
- 0.2 Acres
- Pool Info
- Cabana / Dressing Room, Pool - In Ground
- Kitchen
- Oven Range - Electric
- Cooling
- Central AC
- Dining Room
- Formal Dining Room
- Disclosures
- NHDS Report
- Family Room
- Kitchen / Family Room Combo
- Flooring
- Laminate
- Foundation
- Concrete Perimeter, Crawl Space
- Fire Place
- Family Room, Wood Burning
- Heating
- Central Forced Air - Gas
- Laundry
- Electricity Hookup (220V), In Utility Room, Washer / Dryer
- Possession
- COE
- Architectural Style
- Ranch
- Fee
- Unavailable
MLS and other Information regarding properties for sale as shown in Theo have been obtained from various sources such as sellers, public records, agents and other third parties. This information may relate to the condition of the property, permitted or unpermitted uses, zoning, square footage, lot size/acreage or other matters affecting value or desirability. Unless otherwise indicated in writing, neither brokers, agents nor Theo have verified, or will verify, such information. If any such information is important to buyer in determining whether to buy, the price to pay or intended use of the property, buyer is urged to conduct their own investigation with qualified professionals, satisfy themselves with respect to that information, and to rely solely on the results of that investigation.
School data provided by GreatSchools. School service boundaries are intended to be used as reference only. To verify enrollment eligibility for a property, contact the school directly.