

$1,129,000
2,504
SQ FT
$451
SQ/FT
2206 Oak Hill Drive
@ Hexem Ave - Santa Rosa-Northeast, Santa Rosa

- 4 Bed
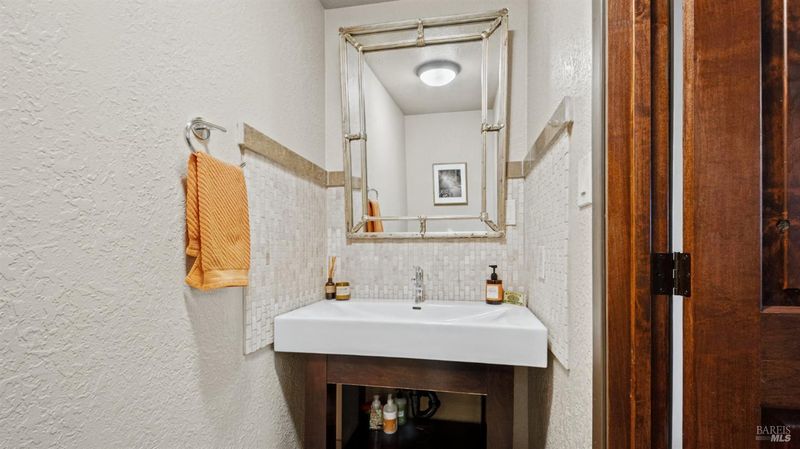
- 2.5 (2/1) Bath
- 4 Park
- 2,504 sqft
- Santa Rosa
-

-
Sun Oct 4, 11:30 am - 1:30 pm
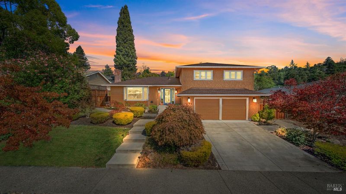
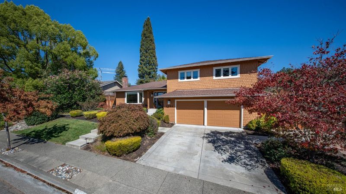
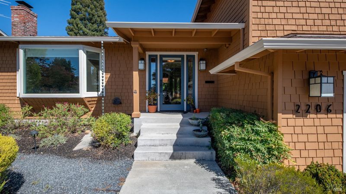
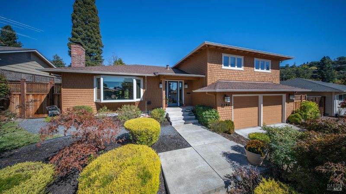
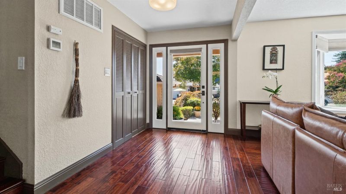
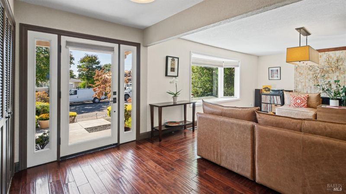
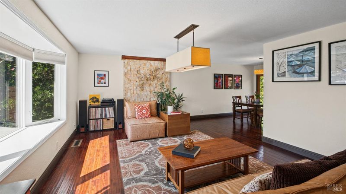
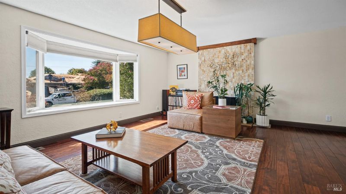
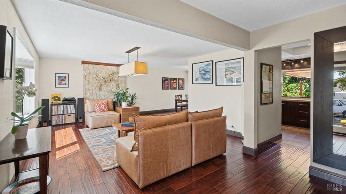
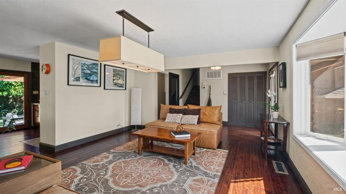
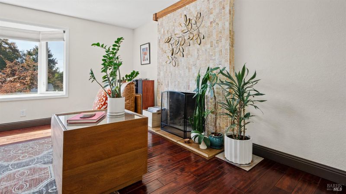
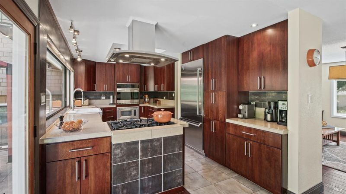
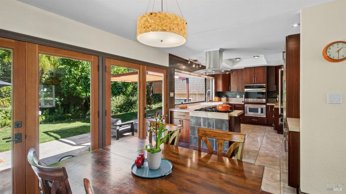
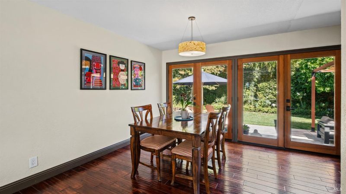
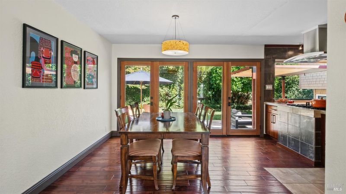
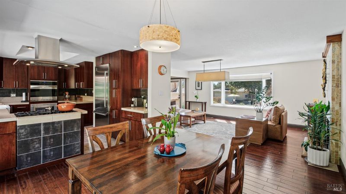
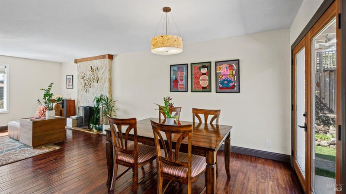
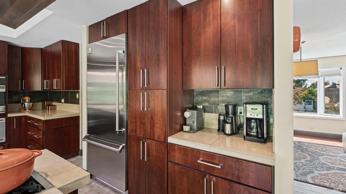
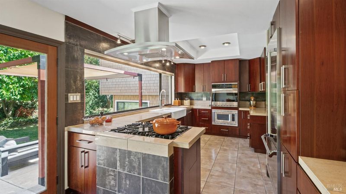
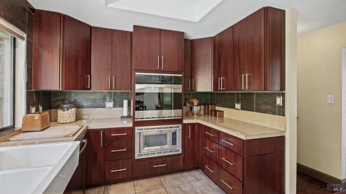
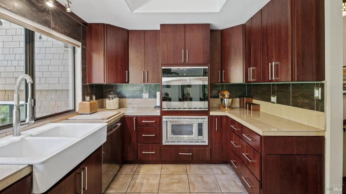
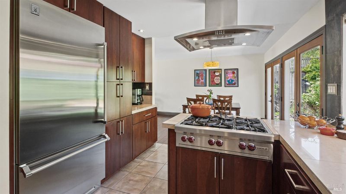
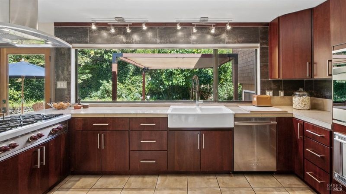
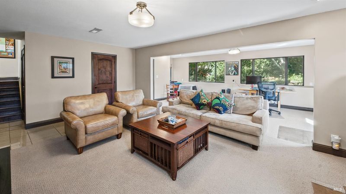
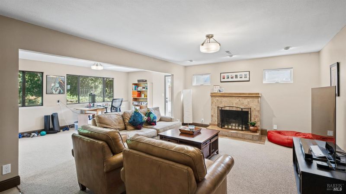
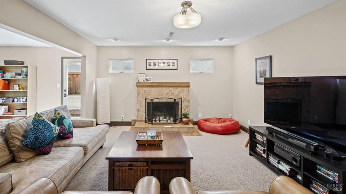
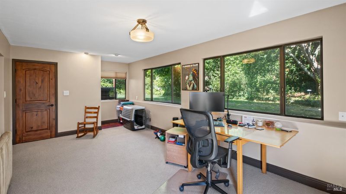
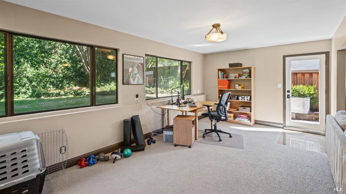
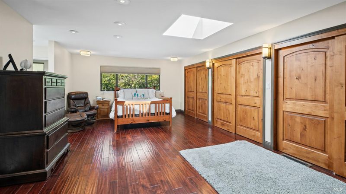
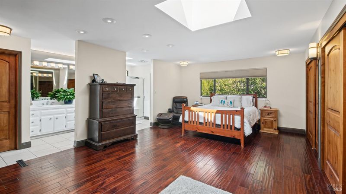
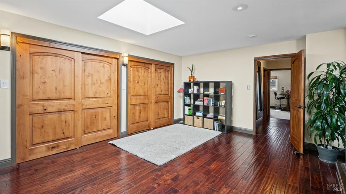
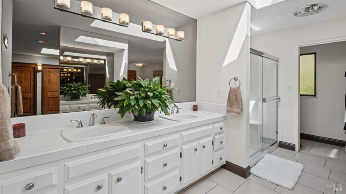
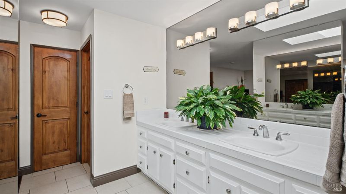
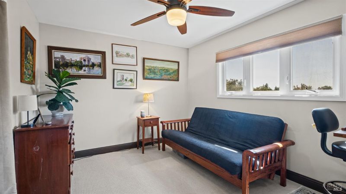
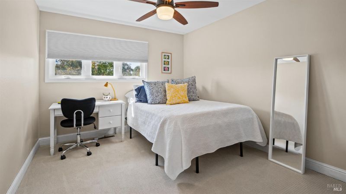
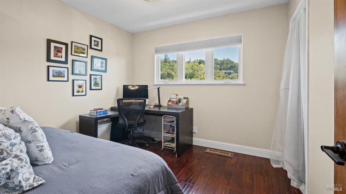
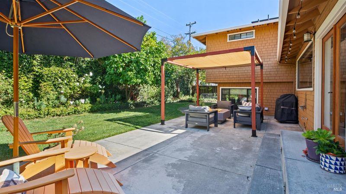
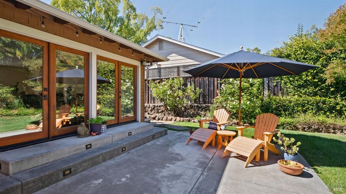
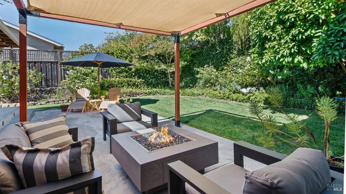
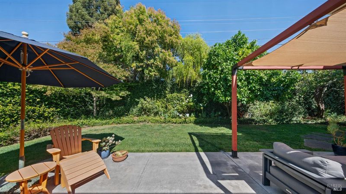
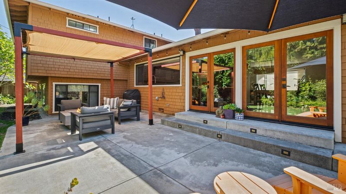
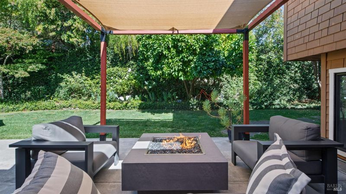
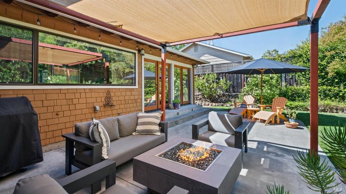
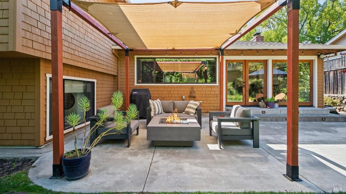
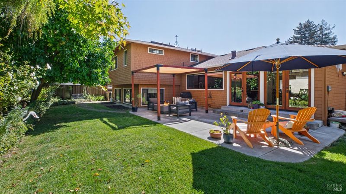
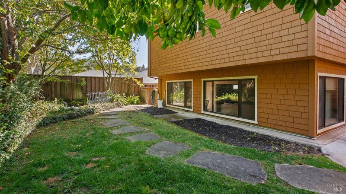
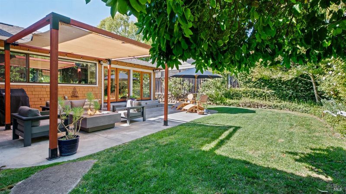
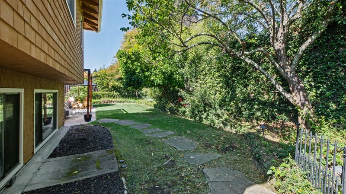
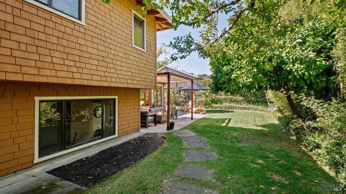
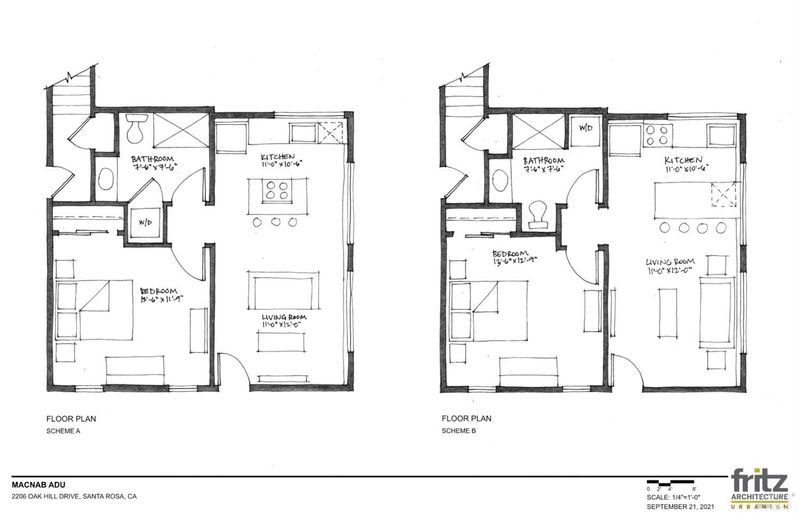
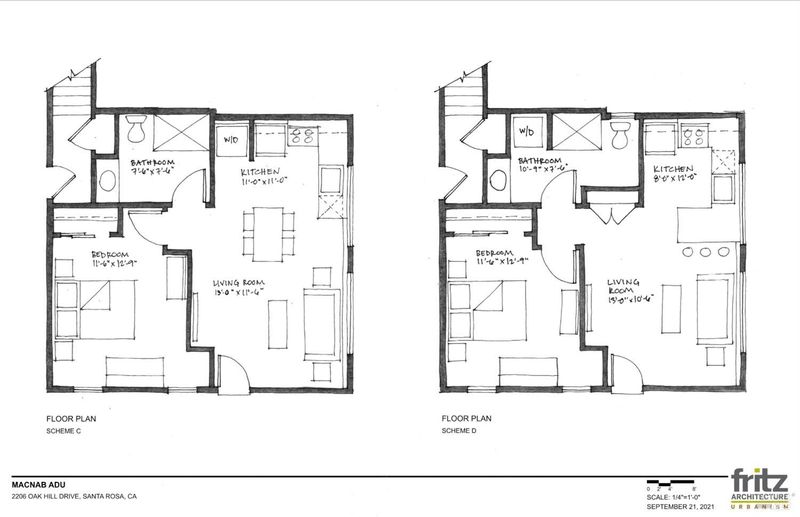
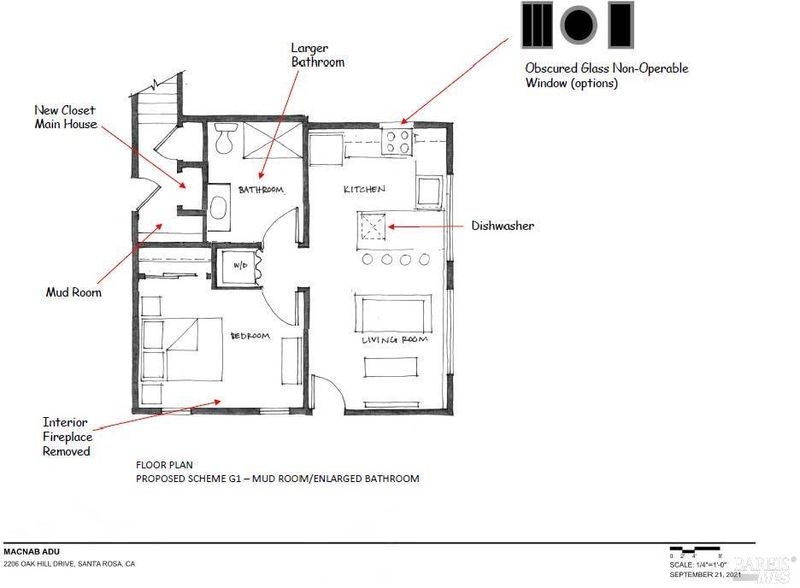
Tucked into the desirable Hidden Valley neighborhood, this property offers a wonderful combination of space, comfort, and inviting indoor-outdoor living. This approximately 2,504 square-foot, 4 bedroom, 2.5 bath home provides room to live, work, entertain, and enjoy all that Santa Rosa has to offer. Inside, warm wood floors and an abundance of natural light create a welcoming atmosphere throughout the home. The spacious living room features a fireplace and bay window, while the well-appointed kitchen with high-end appliances and huge windows provides an ideal setting for everyday cooking and entertaining. A separate family room with its own fireplace adds another comfortable gathering space, along with an extended office area that offers flexibility for today's lifestyle with conceptual ADU plans available. The generous primary suite provides a relaxing retreat, while the additional bedrooms offer flexibility for guests, a home office, hobbies, or a variety of lifestyle needs. Step outside to beautifully landscaped grounds designed for enjoying Sonoma County's indoor-outdoor lifestyle. A private patio with pergola creates a peaceful setting for entertaining.
A Welcoming Hidden Valley Retreat in Santa Rosa. Tucked into the desirable Hidden Valley neighborhood, this property offers a wonderful combination of space, comfort, and inviting indoor-outdoor living. This approximately 2,504 square-foot, 4 bedroom, 2.5 bath home provides room to live, work, entertain, and enjoy all that Santa Rosa has to offer. Inside, warm wood floors and an abundance of natural light create a welcoming atmosphere throughout the home. The spacious living room features a fireplace and bay window, while the well-appointed kitchen with high-end appliances and huge windows provides an ideal setting for everyday cooking and entertaining. A separate family room with its own fireplace adds another comfortable gathering space, along with an extended office area that offers flexibility for today's lifestyle with conceptual ADU plans available. The generous primary suite provides a relaxing retreat, while the additional bedrooms offer flexibility for guests, a home office, hobbies, or a variety of lifestyle needs. Step outside to beautifully landscaped grounds designed for enjoying Sonoma County's indoor-outdoor lifestyle. A private patio with pergola creates a peaceful setting for morning coffee, afternoon relaxation, or entertaining. Located in the Hidden Valley area of Santa Rosa, this home offers a comfortable residential setting with convenient access to nearby amenities, schools, shopping, dining, and the best of Sonoma County. 2206 Oak Hill Drive is a home with space to gather, room to grow, and a setting you'll enjoy coming home to.

- Days on Market
- 2 days
- Current Status
- Active
- Original Price
- List Price
- $1,129,000
- On Market Date
- Oct 2, 2026
- Property Type
- Single Family Residence
- Area
- Santa Rosa-Northeast
- Zip Code
- 95404
- MLS ID
- 326081743
- APN
- 180130025000
- Year Built
- 1967
- Stories in Building
- 2
- Possession
- Close Of Escrow, See Remarks
- Data Source
- BAREIS
- Origin MLS System
Covenant Christian Academy
Private 1-12 Religious, Nonprofit
Students: 31 Distance: 0.8mi
Hidden Valley Elementary Satellite School
Public K-6 Elementary
Students: 536 Distance: 0.8mi
Lewis Opportunity School
Public 7-12 Opportunity Community
Students: 8 Distance: 0.8mi
Proctor Terrace Elementary School
Public K-6 Elementary
Students: 410 Distance: 0.9mi
Steele Lane Elementary School
Public K-6 Elementary
Students: 420 Distance: 1.1mi
Brush Creek Montessori School
Private K-8 Montessori, Elementary, Coed
Students: 51 Distance: 1.1mi
- Bed
- 4
- Bath
- 2.5 (2/1)
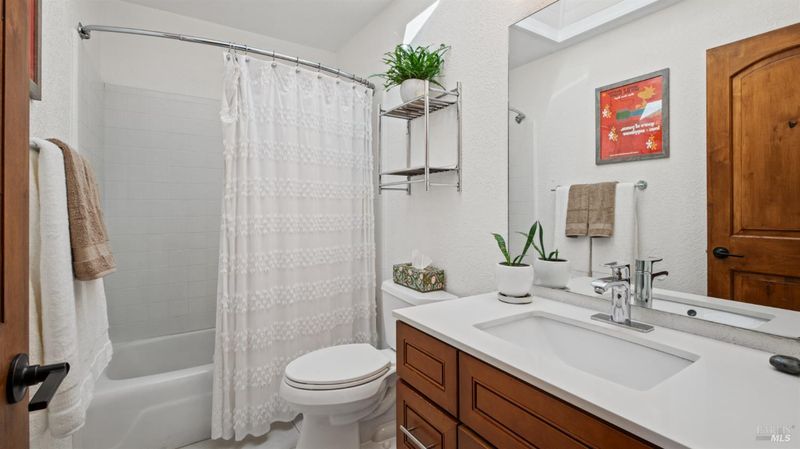
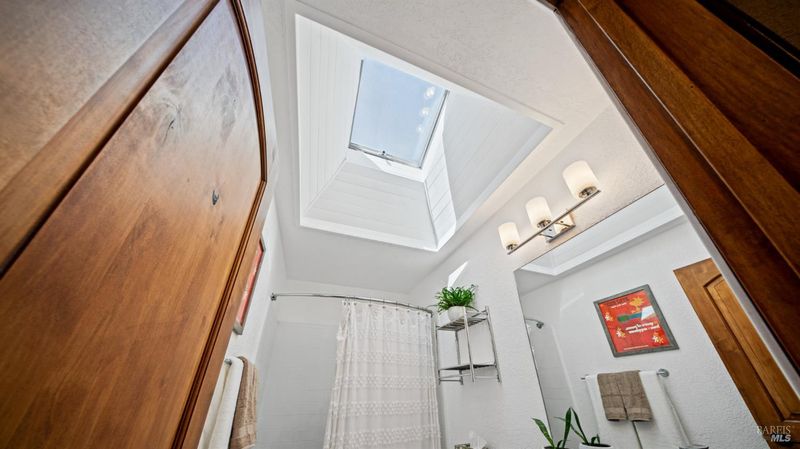
- Shower Stall(s), Skylight/Solar Tube
- Parking
- 4
- Attached, Inside Entrance
- SQ FT
- 2,504
- SQ FT Source
- Assessor Agent-Fill
- Lot SQ FT
- 6,750.0
- Lot Acres
- 0.155 Acres
- Kitchen
- Stone Counters
- Cooling
- Central Air
- Dining Room
- Dining/Living Combo
- Disclosures
- Standard
- Flooring
- Wood
- Fire Place
- Family Room, Living Room, Stone
- Heating
- Central, Fireplace(s)
- Laundry
- Inside Area, Washer/Dryer Stacked Included
- Upper Level
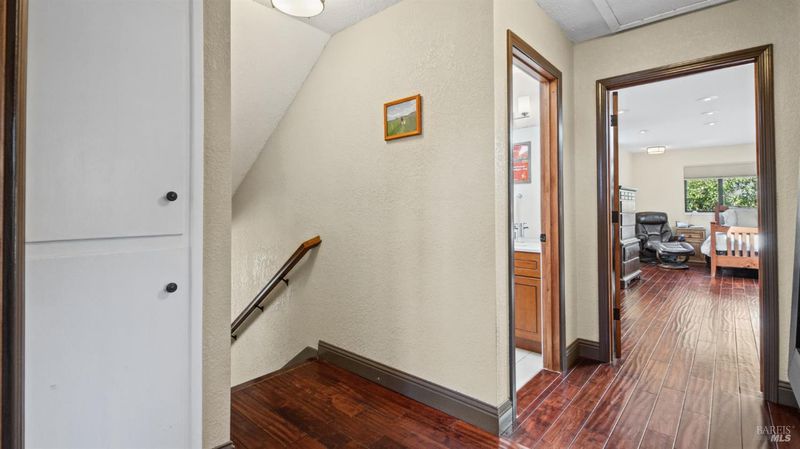
- Bedroom(s), Full Bath(s), Primary Bedroom
- Main Level
- Dining Room, Kitchen, Living Room, Street Entrance
- Possession
- Close Of Escrow, See Remarks
- Basement
- None
- Architectural Style
- Traditional
- Fee
- $0
MLS and other Information regarding properties for sale as shown in Theo have been obtained from various sources such as sellers, public records, agents and other third parties. This information may relate to the condition of the property, permitted or unpermitted uses, zoning, square footage, lot size/acreage or other matters affecting value or desirability. Unless otherwise indicated in writing, neither brokers, agents nor Theo have verified, or will verify, such information. If any such information is important to buyer in determining whether to buy, the price to pay or intended use of the property, buyer is urged to conduct their own investigation with qualified professionals, satisfy themselves with respect to that information, and to rely solely on the results of that investigation.
School data provided by GreatSchools. School service boundaries are intended to be used as reference only. To verify enrollment eligibility for a property, contact the school directly.