

$1,150,000
1,503
SQ FT
$765
SQ/FT
7 Escalle Lane
@ Magnolia Ave - Larkspur

- 2 Bed
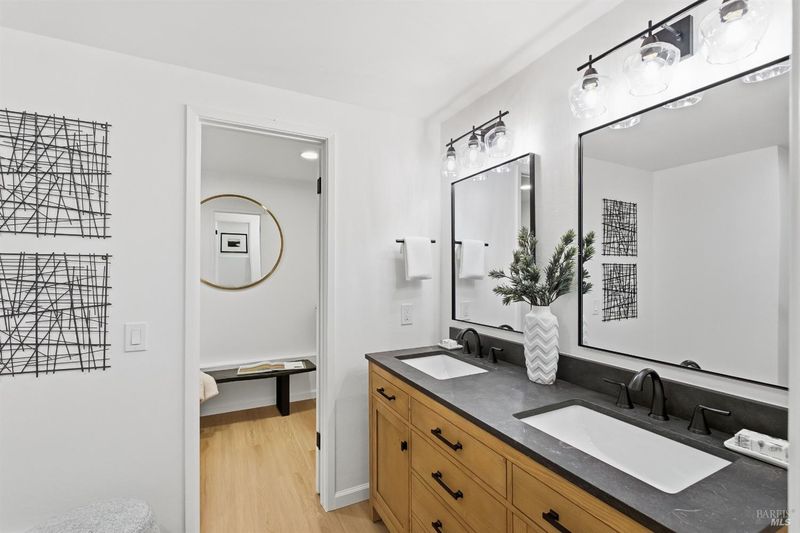
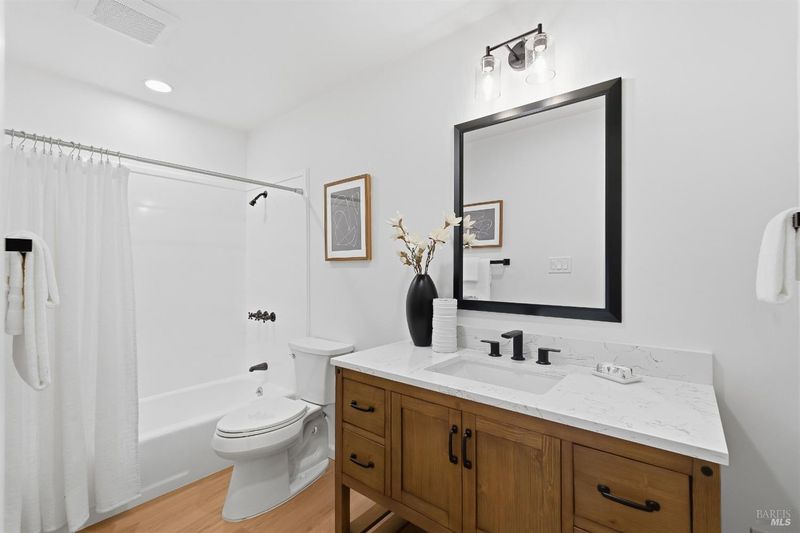
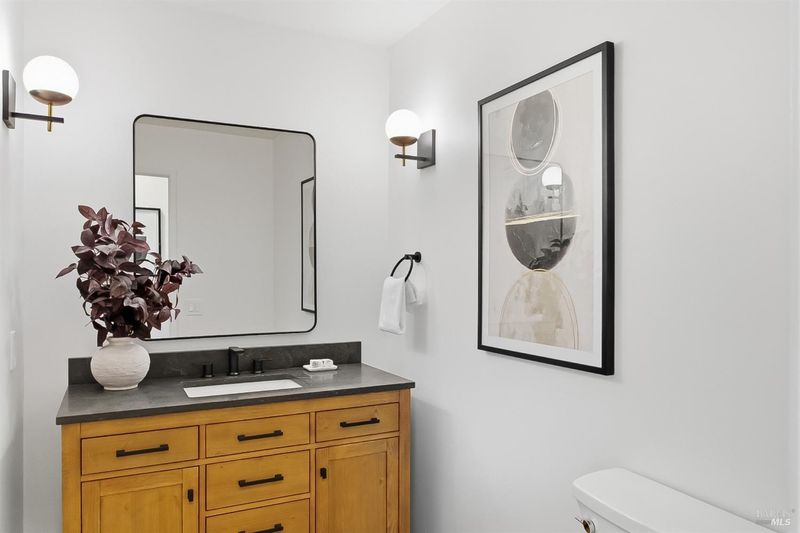
- 2.5 (2/1) Bath
- 2 Park
- 1,503 sqft
- Larkspur
-

-
Sun Oct 4, 12:00 pm - 4:00 pm
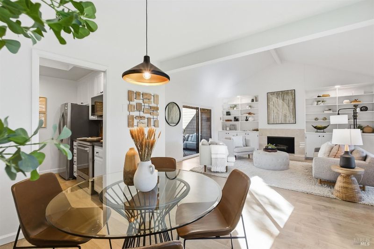
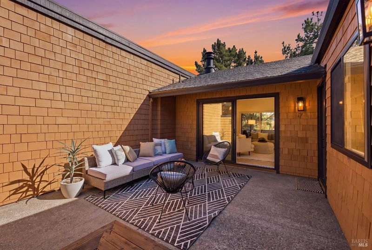
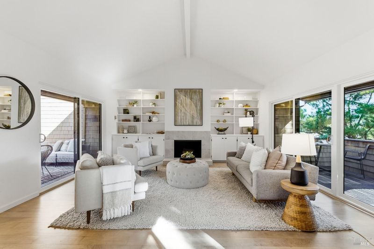
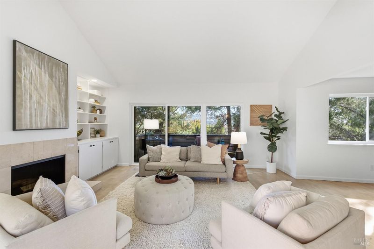
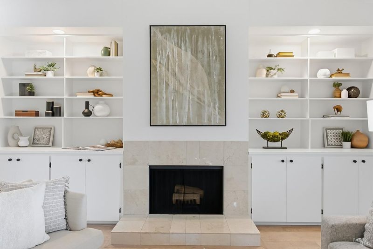
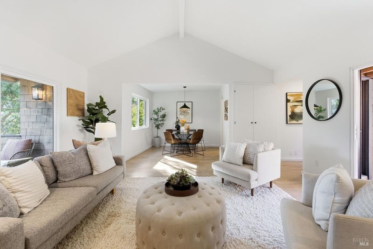
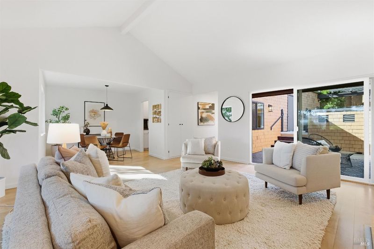
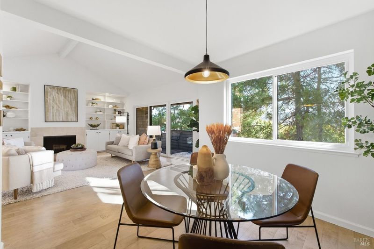
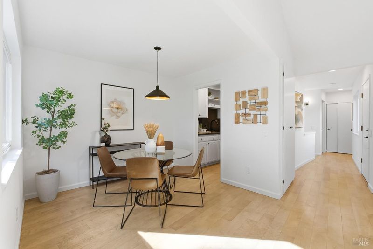
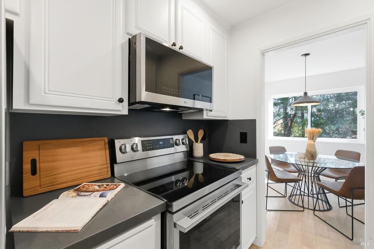
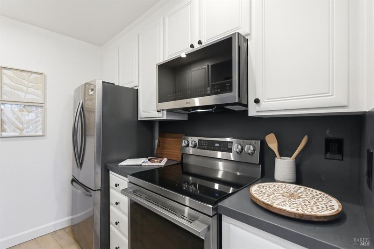
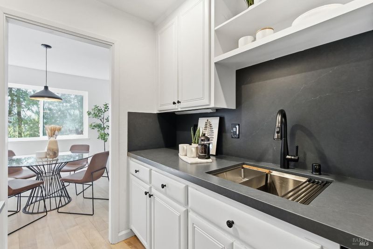
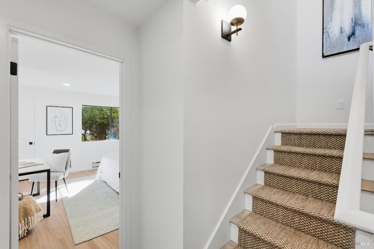
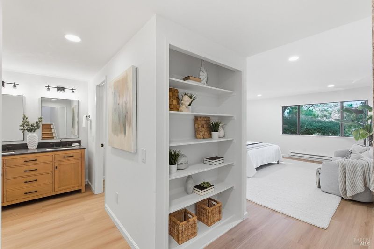
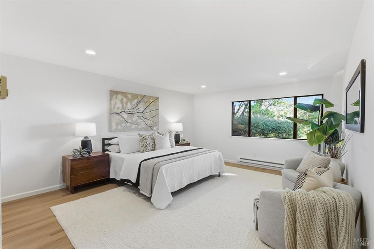
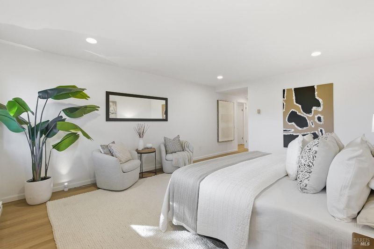
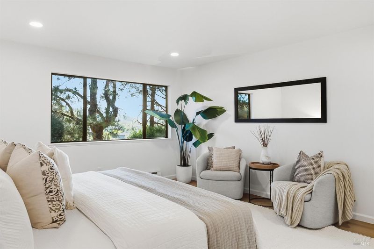
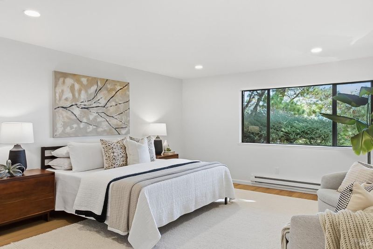
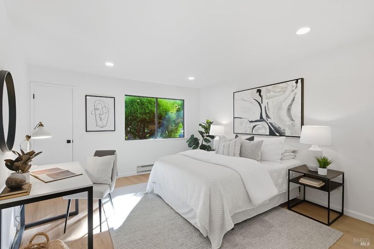
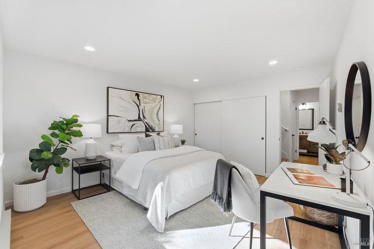
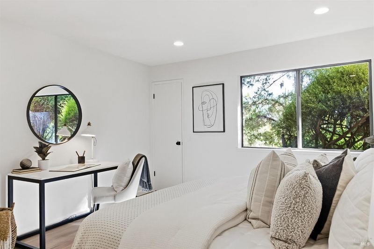
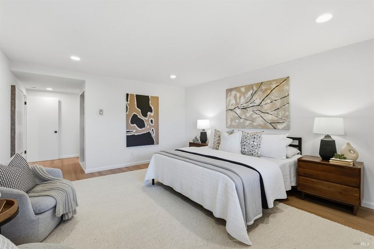
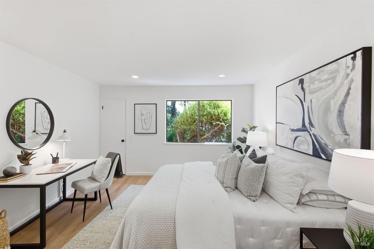
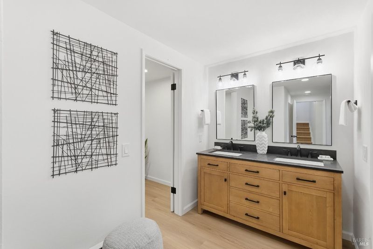
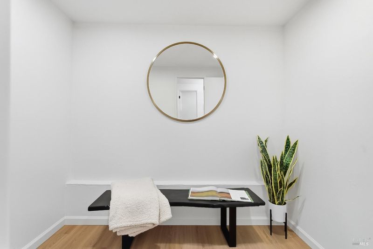
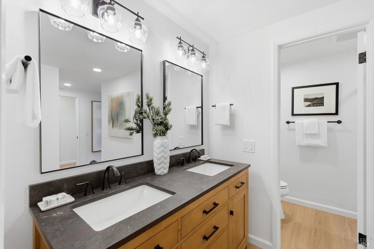
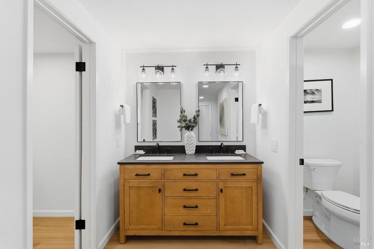
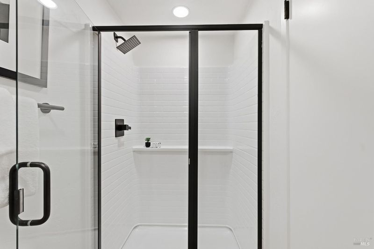
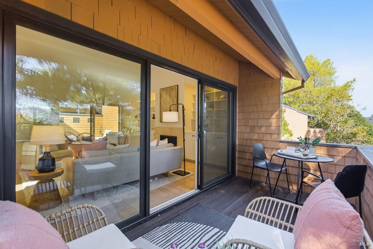
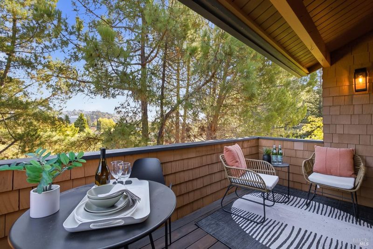
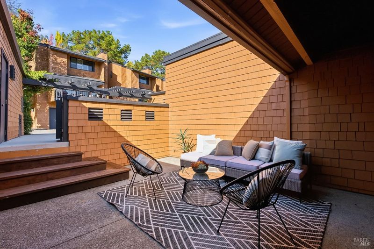
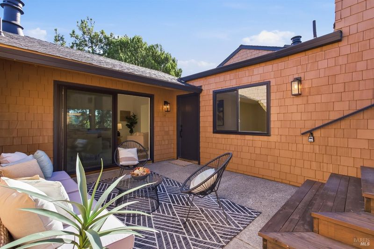
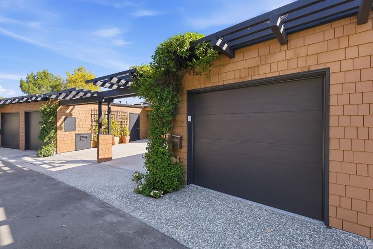
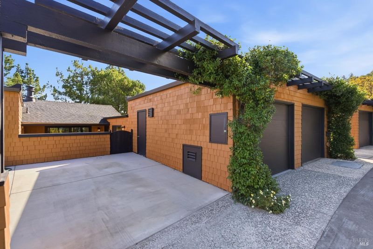
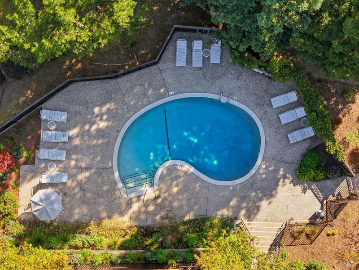
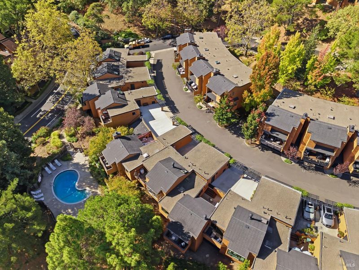
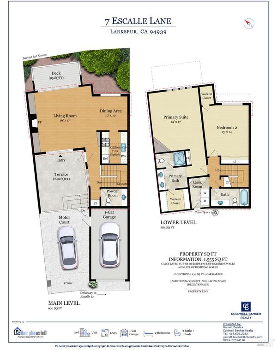
Larkspur Living, With a Smile Sophisticated townhome living in the heart of Larkspur. Tucked within boutique Escalle Village, this beautifully updated 2 bedroom, 2.5 bath residence offers approximately 1,503 square feet of light-filled, effortless living. Vaulted ceilings and wood flooring on the main level set a refined tone, while the kitchen and baths bring clean, modern finishes throughout. Enjoy a private front patio, a deck, a spacious primary suite with walk-in closet, community pool, one-car garage, and additional parking nearby. Convenient to downtown Larkspur's shops and restaurants, Woodland Market, Corte Madera Creek pathways, and top-tier schools. Comfort, style, and location, all in one turnkey package. Marin lifestyle at a price that comes with a smile.
Larkspur Living, With a Smile Sophisticated townhome living in the heart of Larkspur. Tucked within boutique Escalle Village, this beautifully updated 2 bedroom, 2.5 bath residence offers approximately 1,503 square feet of light-filled, effortless living. Vaulted ceilings and wood flooring on the main level set a refined tone, while the kitchen and baths bring clean, modern finishes throughout. Enjoy a private front patio, a deck, a spacious primary suite with walk-in closet, community pool, one-car garage, and additional parking nearby. Convenient to downtown Larkspur's shops and restaurants, Woodland Market, Corte Madera Creek pathways, and top-tier schools. Comfort, style, and location, all in one turnkey package. Marin lifestyle at a price that comes with a smile.

- Days on Market
- 1 day
- Current Status
- Active
- Original Price
- List Price
- $1,150,000
- On Market Date
- Oct 2, 2026
- Property Type
- Townhouse
- Area
- Larkspur
- Zip Code
- 94939
- MLS ID
- 326083511
- APN
- 02017107
- Year Built
- 1978
- Stories in Building
- 2
- Possession
- Close Of Escrow
- Data Source
- BAREIS
- Origin MLS System
Marin Catholic High School
Private 9-12 Secondary, Religious, Coed
Students: 718 Distance: 0.6mi
Adaline E. Kent Middle School
Public 5-8 Middle
Students: 587 Distance: 0.6mi
Anthony G. Bacich Elementary School
Public K-4 Elementary, Coed
Students: 640 Distance: 0.6mi
Redwood High School
Public 9-12 Secondary
Students: 1928 Distance: 0.8mi
St. Patrick School
Private K-8 Elementary, Religious, Coed
Students: 250 Distance: 0.8mi
Tamiscal High (Alternative) School
Public 9-12 Alternative
Students: 124 Distance: 0.8mi
- Bed
- 2
- Bath
- 2.5 (2/1)
- Low-Flow Toilet(s), Quartz, Tub w/Shower Over
- Parking
- 2
- Attached, Garage Door Opener, Garage Faces Front, Guest, Uncovered Parking Space
- SQ FT
- 1,503
- SQ FT Source
- Assessor Auto-Fill
- Lot SQ FT
- 858.0
- Lot Acres
- 0.0197 Acres
- Pool Info
- Community, Fenced
- Kitchen
- Quartz Counter
- Cooling
- None
- Dining Room
- Dining/Living Combo
- Disclosures
- Offer As Is
- Living Room
- Cathedral/Vaulted, Deck Attached
- Flooring
- Wood
- Foundation
- Concrete Perimeter
- Fire Place
- Living Room, Wood Burning
- Heating
- Baseboard, Radiant
- Laundry
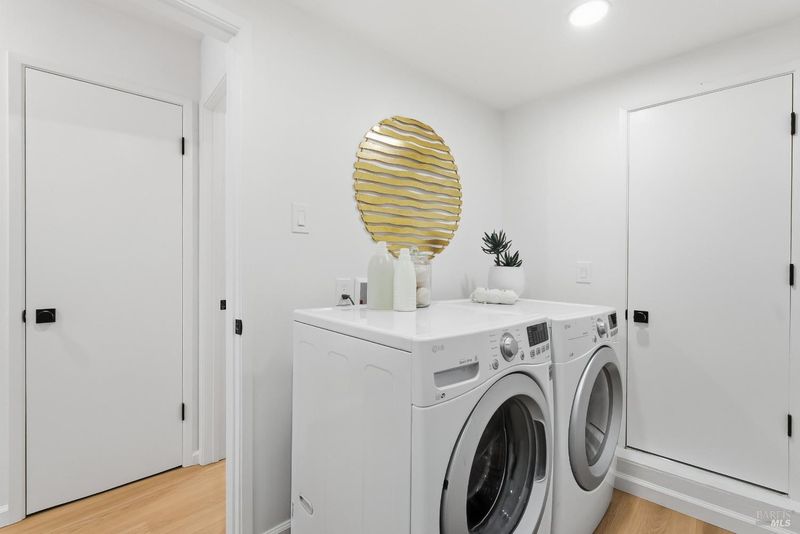
- Dryer Included, Inside Room, Washer Included
- Main Level
- Dining Room, Garage, Kitchen, Living Room, Partial Bath(s), Street Entrance
- Possession
- Close Of Escrow
- Basement
- None
- Architectural Style
- Contemporary
- * Fee
- $1,250
- Name
- The Escalle Village HOA
- Phone
- 800-843-3351
- *Fee includes
- Common Areas, Insurance on Structure, Maintenance Structure, Maintenance Grounds, Management, Pool, Roof, and Water
MLS and other Information regarding properties for sale as shown in Theo have been obtained from various sources such as sellers, public records, agents and other third parties. This information may relate to the condition of the property, permitted or unpermitted uses, zoning, square footage, lot size/acreage or other matters affecting value or desirability. Unless otherwise indicated in writing, neither brokers, agents nor Theo have verified, or will verify, such information. If any such information is important to buyer in determining whether to buy, the price to pay or intended use of the property, buyer is urged to conduct their own investigation with qualified professionals, satisfy themselves with respect to that information, and to rely solely on the results of that investigation.
School data provided by GreatSchools. School service boundaries are intended to be used as reference only. To verify enrollment eligibility for a property, contact the school directly.