

$975,000
1,905
SQ FT
$512
SQ/FT
3092 Manuel Street, #2
@ Adeline Pl - 11 - South San Jose, San Jose

- 2 Bed
- 2 Bath
- 2 Park
- 1,905 sqft
- SAN JOSE
-

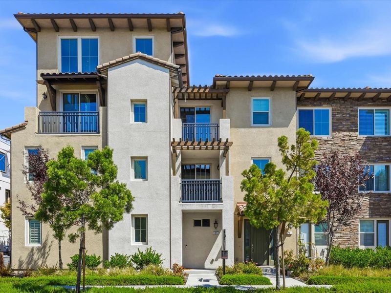
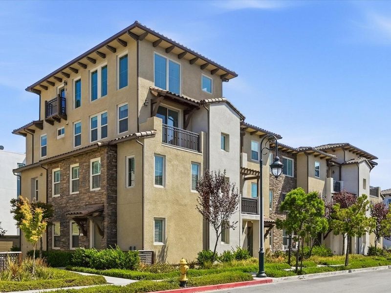
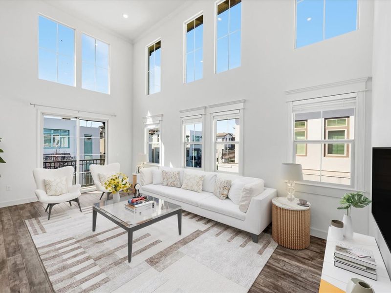
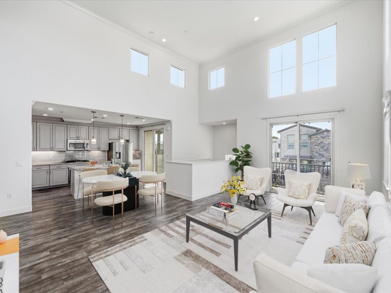
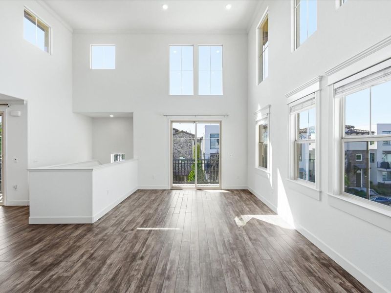
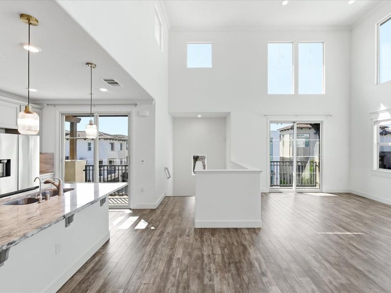
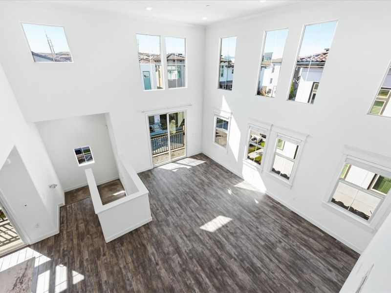
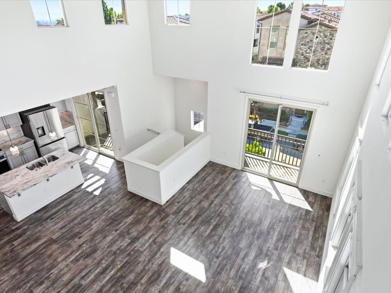
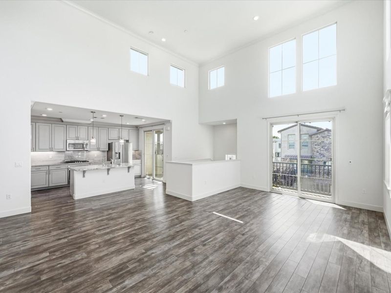
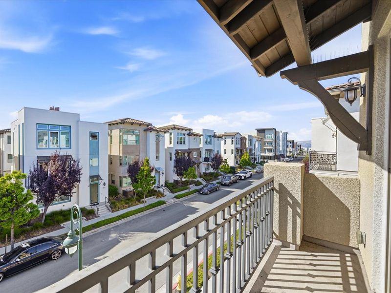
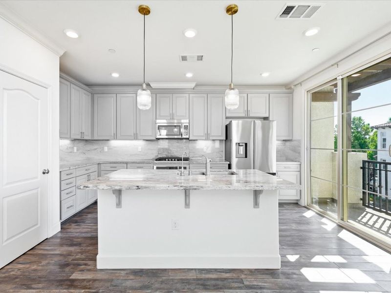
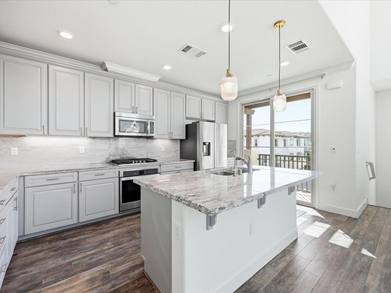
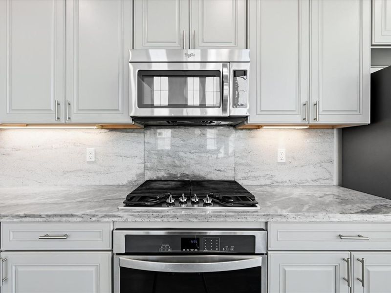
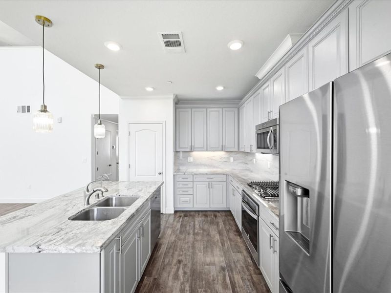
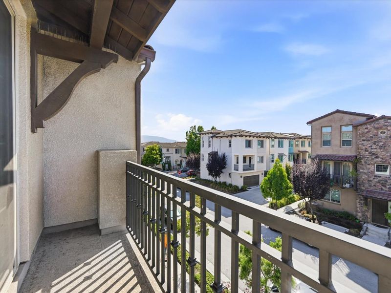
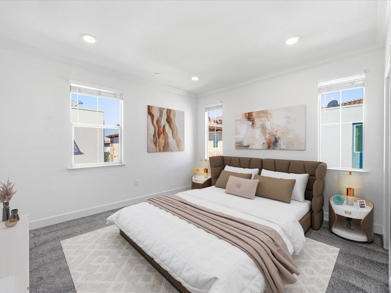
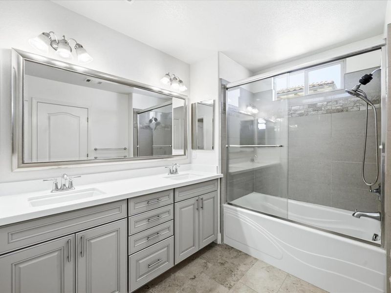
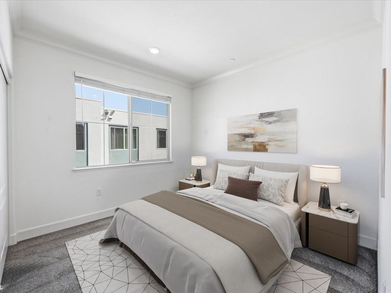
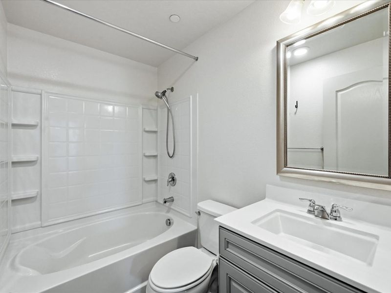
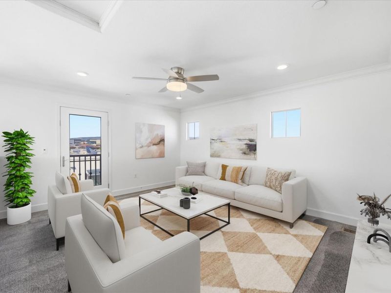
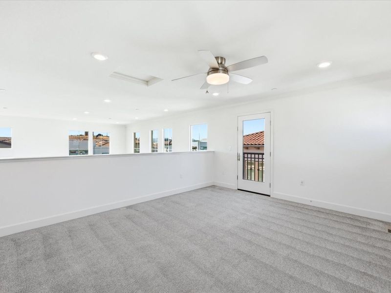
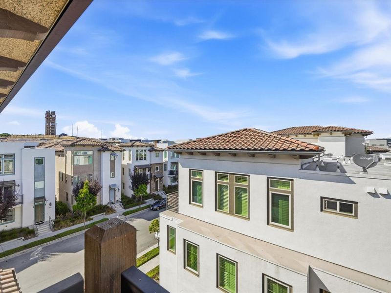

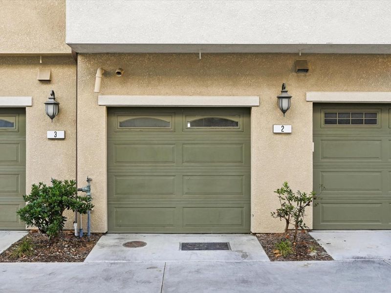
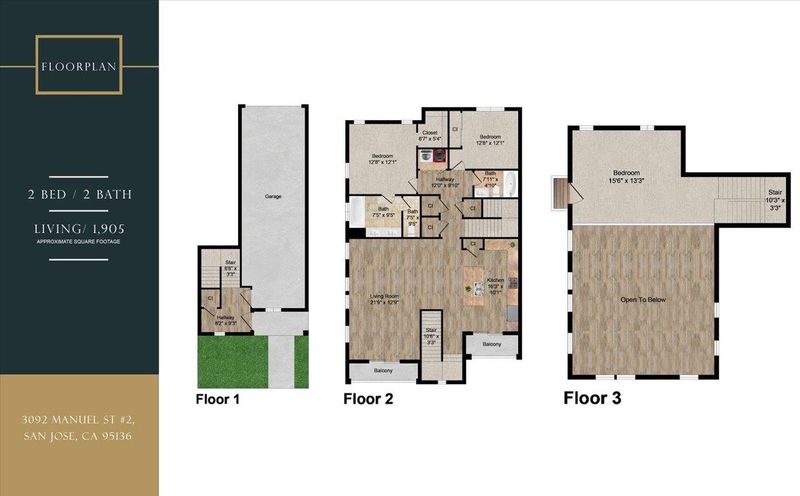
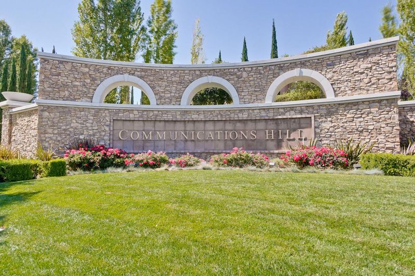
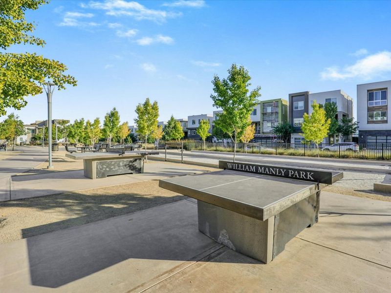
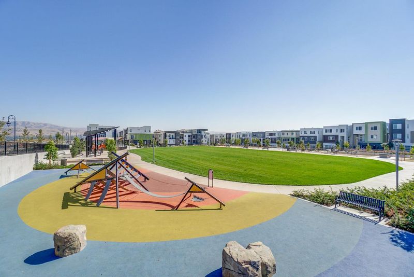
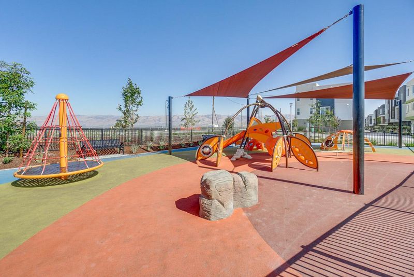
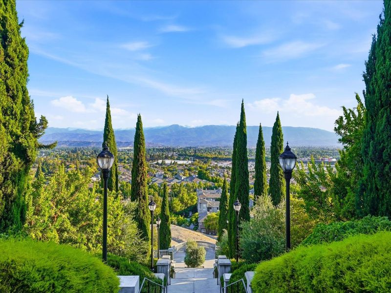
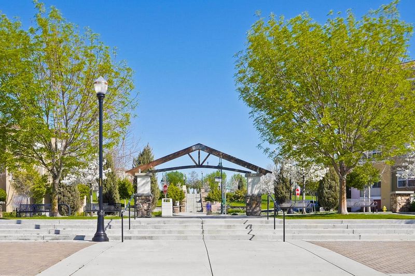
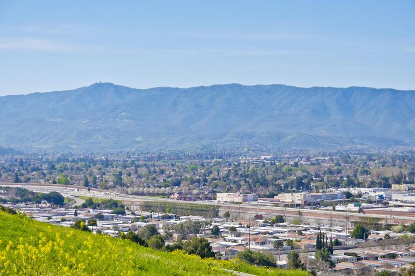
Former Builder's model home! Rare to find large square-footage open floor plan with two bedrooms plus a loft in the vibrant and scenery Communications Hill community. Energy saving features like central A/C with wifi enabled smart thermostat, whole house LED ceiling lights with dimmers or motion timers, tankless water heater, dual-pane windows with custom window coverings. Grand and beautiful high ceiling living room with dinning area and patio. Open kitchen with granite countertops, big island with sink and dinning bar, upgraded stainless steel appliances, gas range, over-range microwave, refrigerator, water filtration system. Two cozy patios with sun-darken dual-pane patio doors and nice views. Modern master bedroom with walk-in closet and private master bathroom. Upgraded master bathroom with dual sinks and large stall shower over tub. Big loft with ceiling fan can be the 3rd bedroom or open & airy home office. Attached tandem 2-car garage with 240V EV charging outlet, water softener. Walk to beautiful Stanley Park, scenery Communications Hill Trails. Quick to Hwy 85,87,280, VTA station, Oakridge Mall, shops, restaurants. Great potential both for primary home looking for energetic and convenient community or savvy investor for great demand and growth and appreciation.

- Days on Market
- 1 day
- Current Status
- Active
- Original Price
- $975,000
- List Price
- $975,000
- On Market Date
- Aug 18, 2026
- Property Type
- Condominium
- Area
- 11 - South San Jose
- Zip Code
- 95136
- MLS ID
- ML82058086
- APN
- 455-94-081
- Year Built
- 2017
- Stories in Building
- 3
- Possession
- COE
- Data Source
- MLSL
- Origin MLS System
- MLSListings, Inc.
Metro Education District School
Public 11-12
Students: NA Distance: 0.7mi
Silicon Valley Adult Education Program
Public n/a Adult Education
Students: NA Distance: 0.7mi
Captain Jason M. Dahl Elementary School
Public K-6 Elementary
Students: 549 Distance: 0.9mi
Rachel Carson Elementary School
Public K-5 Elementary
Students: 291 Distance: 0.9mi
Parkview Elementary School
Public K-6 Elementary
Students: 591 Distance: 1.0mi
Achiever Christian School
Private PK-8 Elementary, Religious, Nonprofit
Students: 236 Distance: 1.1mi
- Bed
- 2
- Bath
- 2
- Double Sinks, Marble, Shower and Tub, Tile
- Parking
- 2
- Attached Garage, Electric Car Hookup, Tandem Parking
- SQ FT
- 1,905
- SQ FT Source
- Unavailable
- Kitchen
- Cooktop - Gas, Countertop - Granite, Dishwasher, Garbage Disposal, Hood Over Range, Island with Sink, Microwave, Oven - Electric, Pantry, Refrigerator
- Cooling
- Ceiling Fan, Central AC
- Dining Room
- Dining Area in Living Room, Dining Bar
- Disclosures
- Natural Hazard Disclosure
- Family Room
- No Family Room
- Flooring
- Carpet, Marble, Tile
- Foundation
- Concrete Perimeter and Slab
- Heating
- Central Forced Air - Gas
- Laundry
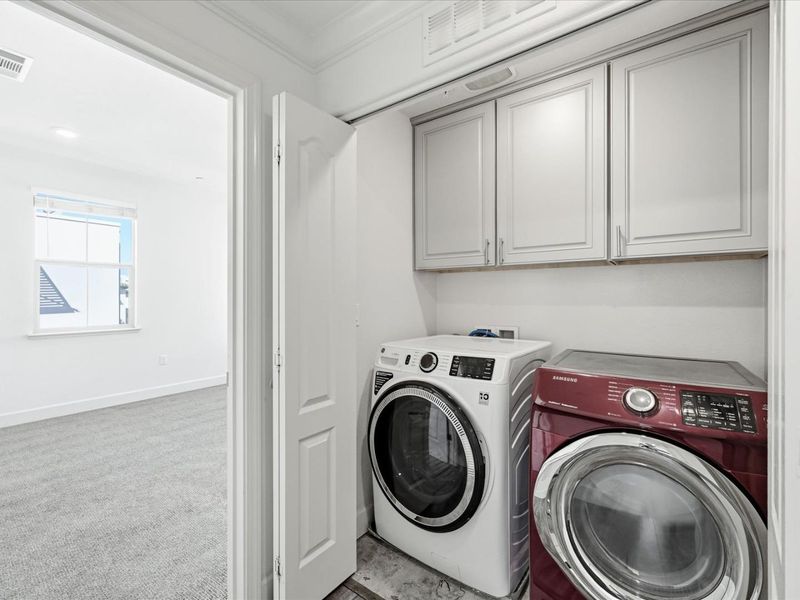
- Electricity Hookup (220V), Gas Hookup, Inside, Washer / Dryer
- Possession
- COE
- * Fee
- $443
- Name
- Communications Hill Owners' Association
- *Fee includes
- Exterior Painting, Garbage, Insurance - Common Area, Insurance - Structure, Landscaping / Gardening, Maintenance - Common Area, Maintenance - Exterior, Maintenance - Road, Management Fee, Reserves, and Roof
MLS and other Information regarding properties for sale as shown in Theo have been obtained from various sources such as sellers, public records, agents and other third parties. This information may relate to the condition of the property, permitted or unpermitted uses, zoning, square footage, lot size/acreage or other matters affecting value or desirability. Unless otherwise indicated in writing, neither brokers, agents nor Theo have verified, or will verify, such information. If any such information is important to buyer in determining whether to buy, the price to pay or intended use of the property, buyer is urged to conduct their own investigation with qualified professionals, satisfy themselves with respect to that information, and to rely solely on the results of that investigation.
School data provided by GreatSchools. School service boundaries are intended to be used as reference only. To verify enrollment eligibility for a property, contact the school directly.