

$948,000
1,639
SQ FT
$578
SQ/FT
821 Wildflower Court
@ Heather Lane - Petaluma East, Petaluma

- 3 Bed
- 2 Bath
- 4 Park
- 1,639 sqft
- Petaluma
-

-
Sun Oct 4, 1:00 pm - 4:00 pm
Hosted by Claire Hodgin
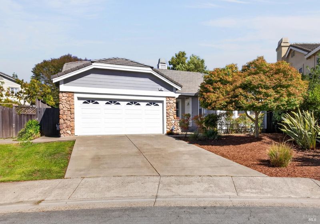
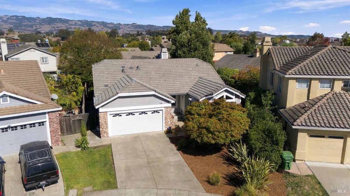
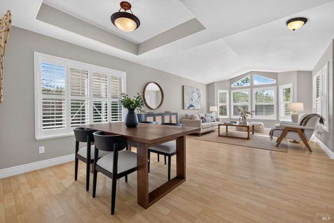
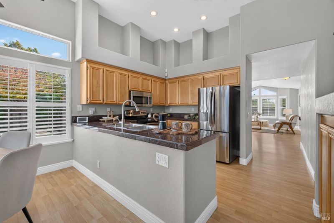
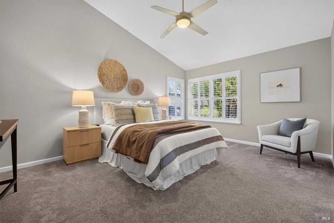
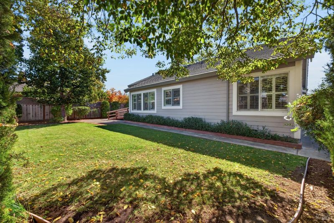
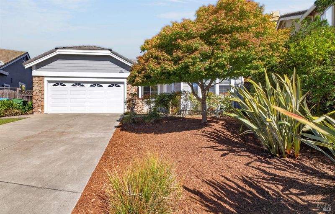
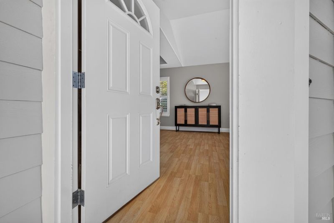
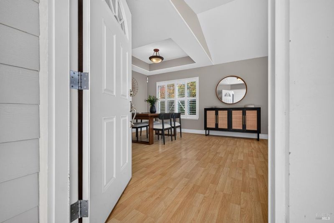
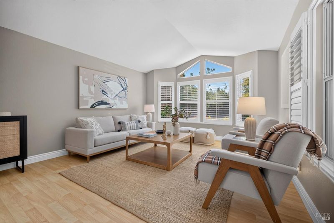
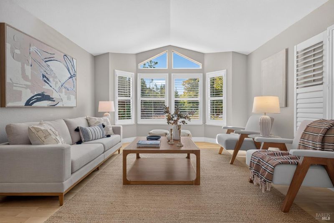
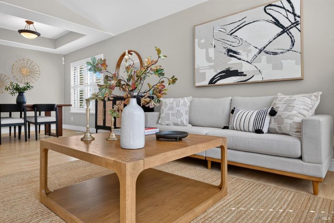
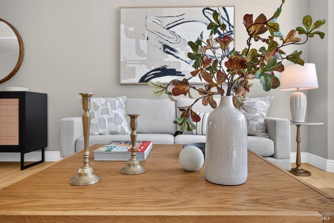
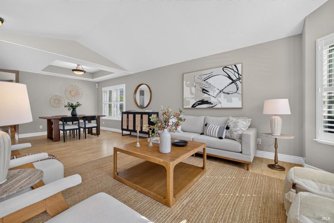
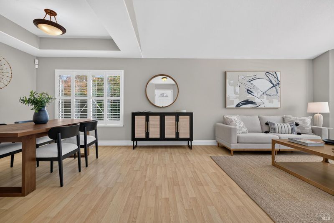
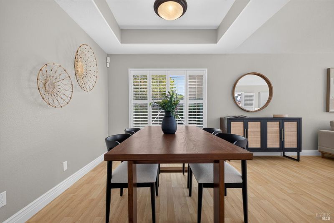
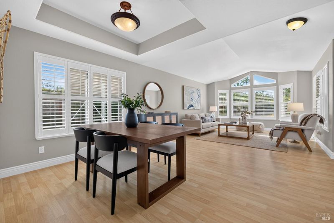
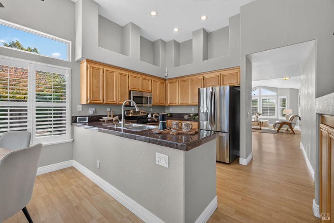
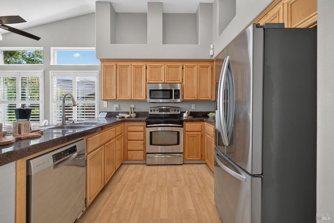
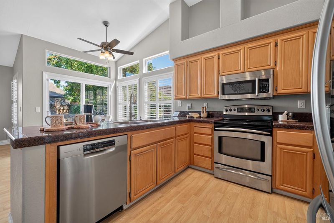
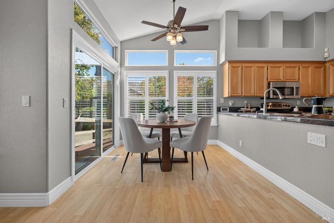
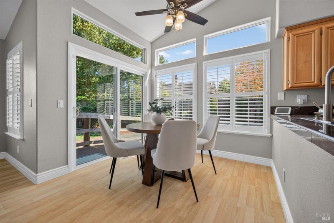
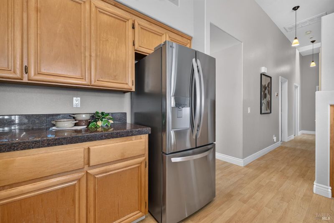
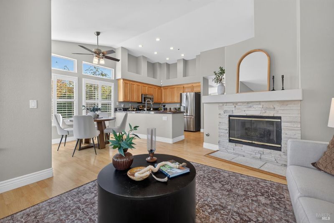
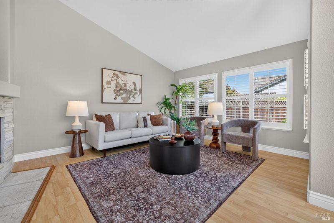
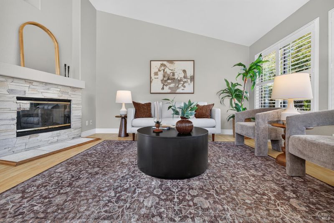
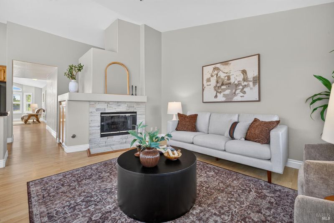
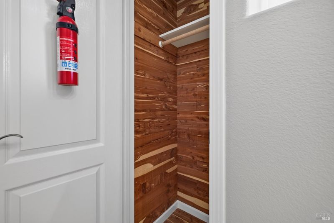
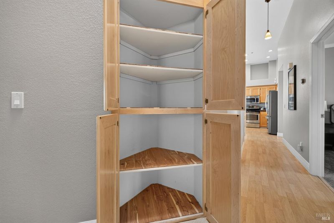
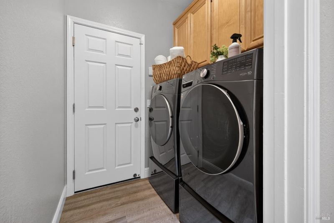
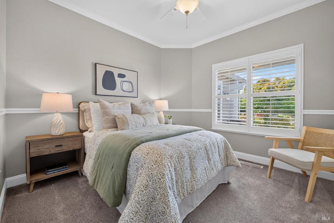
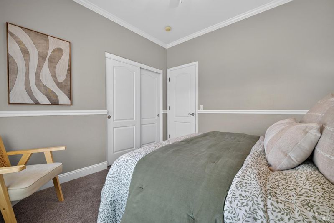
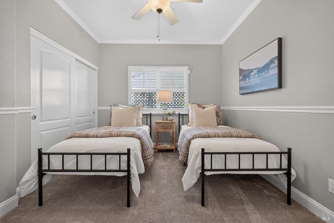
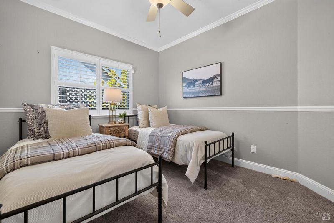
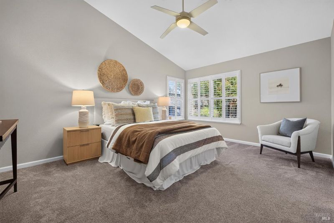
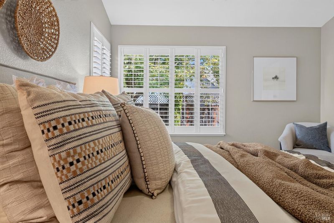
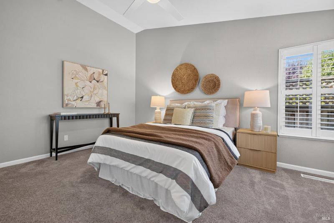
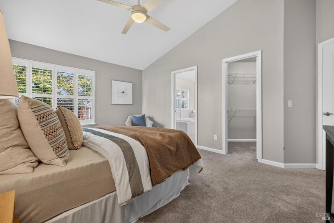
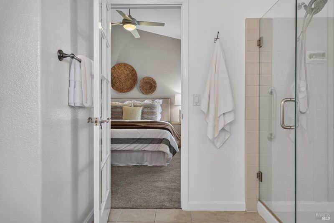
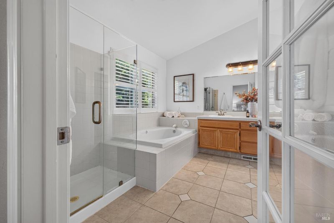
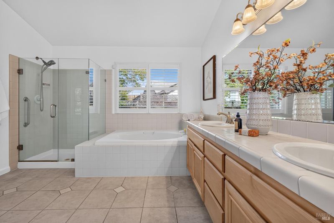
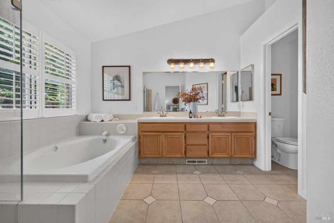
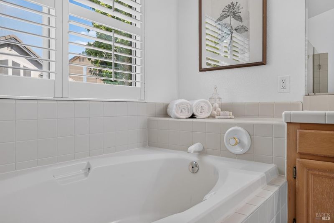
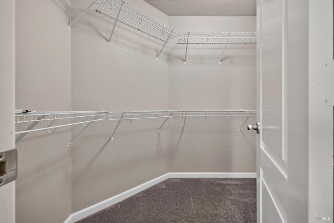
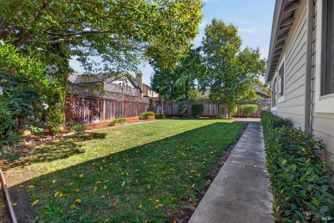
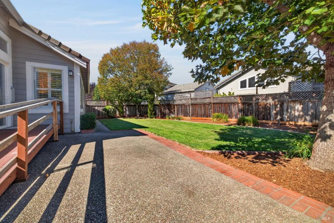
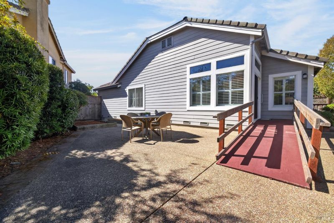
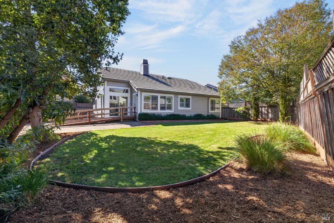
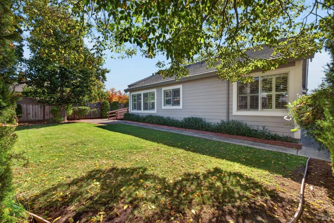
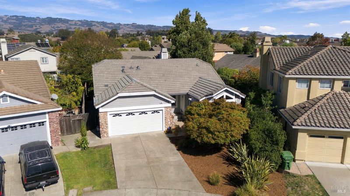
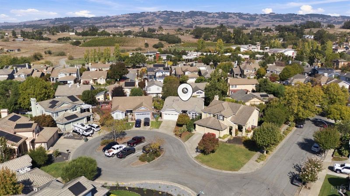
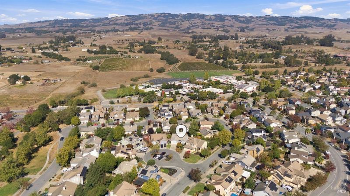
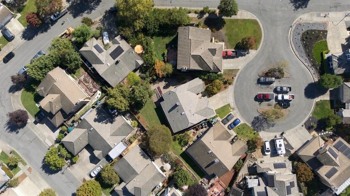
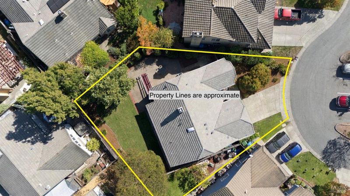
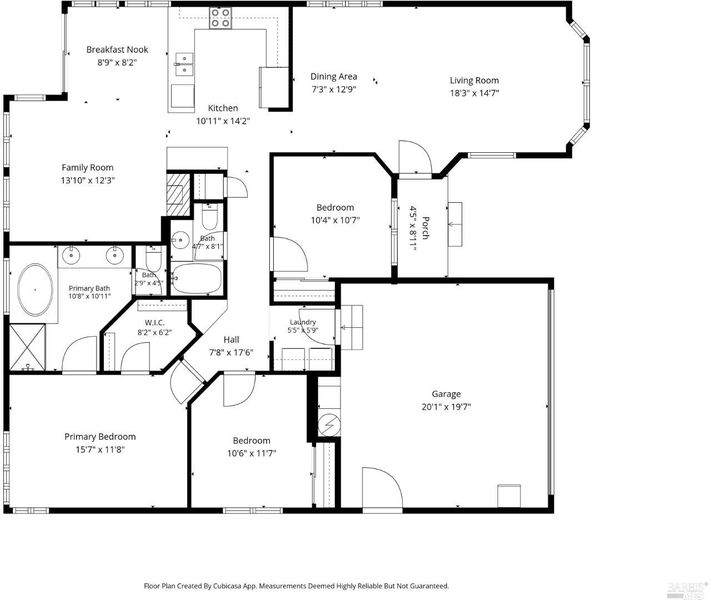
What do you call the ideal combination of location, style, size, condition, and single-story living? We call it 821 Wildflower Court! Convenient east side location close to Kenilworth High and SRJC, enjoy the easy proximity to both country and city, whether you hang local or commute by car or train! (SmartTrain station is only a 4 minute drive away). This hard-to-find single-story in Graystone Creek is ready for its new owner and offers so much more than its terrific location. Sited on a generous 7,300 sqft lot, the sun-filled parcel is beautifully landscaped front and back with ample space for entertaining guests on the backyard patio or enjoying a sweet respite in the garden. Designed for easy living, the thoughtful floor plan features soaring ceilings and lots of natural light, cool-colored walls accented by elegant plantation shutters throughout. When you step through the front door you are greeted by blond laminate floors which flow through the living space leading you from the spacious-feeling living room and coffered-ceiling dining area to the open kitchen and family room with breakfast nook. Cathedral and vaulted ceilings elevate the day as you traverse into the kitchen ready for your morning cuppa. Stainless steel appliances and granite countertops await, a quick step out the sliding door from the breakfast nook into the garden to soak up the morning sun. Cool colors add a touch of elegance to the interior, crown moldings are crisp and smart, cushy grey-toned carpet in each bedroom is a nice 'good morning' for your happy feet. In-house laundry room is large enough for today's washer/dryer sets and has built-in cabinets for storage. The large two-car garage boasts enough space for a workbench, storage shelves, and an extra fridge while still having enough room for your two cars! The details don't stop there... Cement board siding and concrete tile roof make this a low-maintenance dream. The hall coat closet and linen storage are cedar-lined, a refreshing burst of comfort each time they are opened. Central air-conditioning keeps you cool on those occasional hot days, while central heat and the gas fireplace warm you in winter. Whether this home is just for you, or for you and a few more, this single-level charmer is a gem. Ready to move in or ready for your updates...the choice is yours. Go wild, celebrate the holidays in your new home. Welcome to 821 Wildflower Court!

- Days on Market
- 2 days
- Current Status
- Active
- Original Price
- List Price
- $948,000
- On Market Date
- Oct 2, 2026
- Property Type
- Single Family Residence
- Area
- Petaluma East
- Zip Code
- 94954
- MLS ID
- 326083175
- APN
- 137290019000
- Year Built
- 1994
- Stories in Building
- 1
- Possession
- Close Of Escrow
- Data Source
- BAREIS
- Origin MLS System
Kenilworth Junior High School
Public 7-8 Middle
Students: 895 Distance: 0.1mi
Corona Creek Elementary School
Public K-6 Elementary
Students: 445 Distance: 0.3mi
Meadow Elementary School
Public K-6 Elementary
Students: 409 Distance: 0.5mi
Gateway To College Academy
Charter 9-12
Students: 66 Distance: 0.6mi
Sonoma Mountain Elementary School
Charter K-6 Elementary
Students: 466 Distance: 0.9mi
Cinnabar Charter School
Charter K-8 Elementary
Students: 249 Distance: 1.5mi
- Bed
- 3
- Bath
- 2
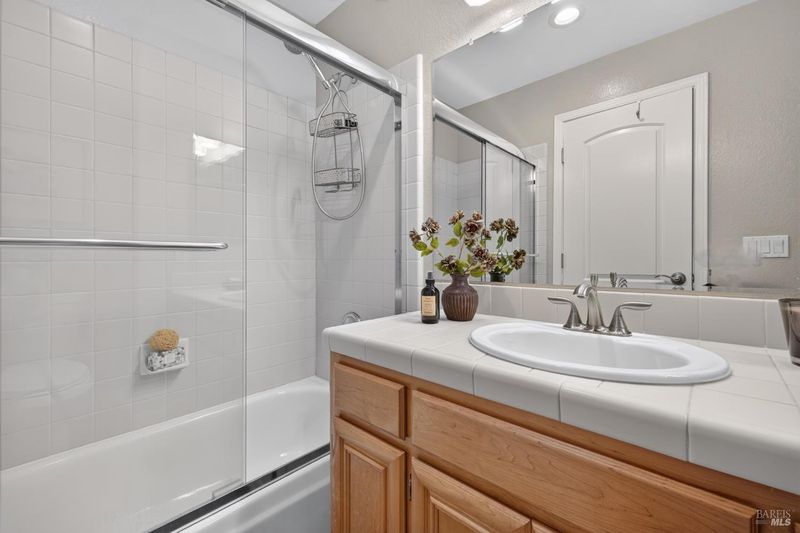
- Tub w/Shower Over
- Parking
- 4
- 24'+ Deep Garage, Attached, Inside Entrance
- SQ FT
- 1,639
- SQ FT Source
- Assessor Auto-Fill
- Lot SQ FT
- 7,344.0
- Lot Acres
- 0.1686 Acres
- Kitchen
- Breakfast Area, Granite Counters
- Cooling
- Ceiling Fan(s), Central Air
- Dining Room
- Dining/Living Combo
- Disclosures
- Standard
- Family Room
- Cathedral/Vaulted
- Living Room
- Cathedral/Vaulted
- Flooring
- Carpet, Laminate, Tile
- Foundation
- Concrete Perimeter
- Fire Place
- Family Room, Gas Starter
- Heating
- Central, Fireplace(s), Gas
- Laundry
- Cabinets, Dryer Included, Inside Area, Washer Included
- Main Level
- Bedroom(s), Dining Room, Family Room, Garage, Kitchen, Living Room, Primary Bedroom, Street Entrance
- Possession
- Close Of Escrow
- Basement
- None
- Architectural Style
- Traditional
- Fee
- $0
MLS and other Information regarding properties for sale as shown in Theo have been obtained from various sources such as sellers, public records, agents and other third parties. This information may relate to the condition of the property, permitted or unpermitted uses, zoning, square footage, lot size/acreage or other matters affecting value or desirability. Unless otherwise indicated in writing, neither brokers, agents nor Theo have verified, or will verify, such information. If any such information is important to buyer in determining whether to buy, the price to pay or intended use of the property, buyer is urged to conduct their own investigation with qualified professionals, satisfy themselves with respect to that information, and to rely solely on the results of that investigation.
School data provided by GreatSchools. School service boundaries are intended to be used as reference only. To verify enrollment eligibility for a property, contact the school directly.