

$1,468,888
1,442
SQ FT
$1,019
SQ/FT
281 Sposito Circle
@ Kingspark - 12 - Blossom Valley, San Jose

- 3 Bed
- 2 Bath
- 2 Park
- 1,442 sqft
- SAN JOSE
-

-
Sun Aug 30, 1:30 pm - 4:30 pm
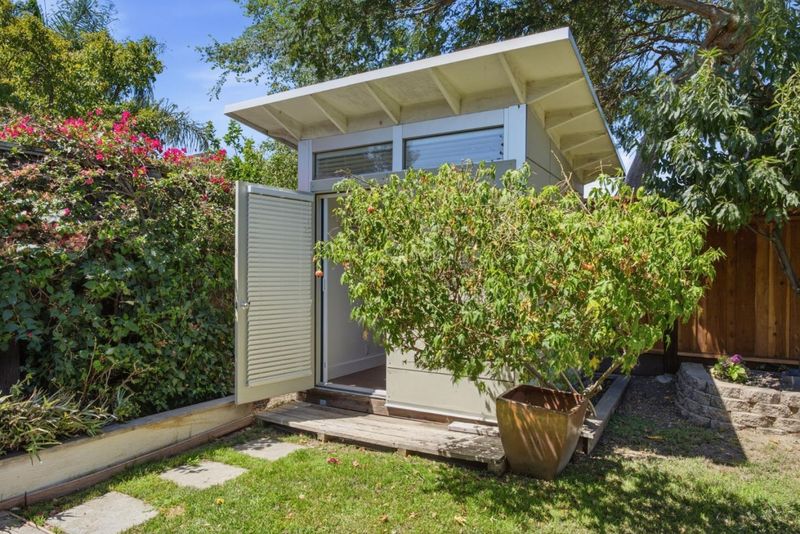
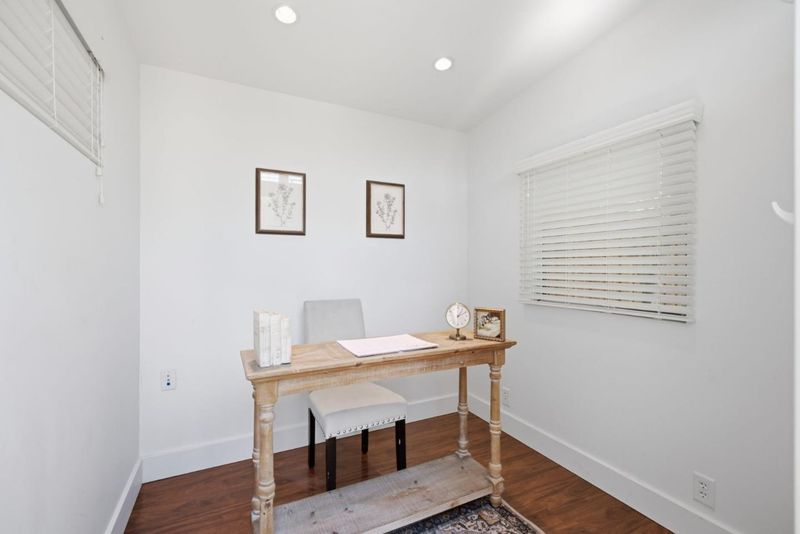
Updated Single-Story Living + Detached Home Office
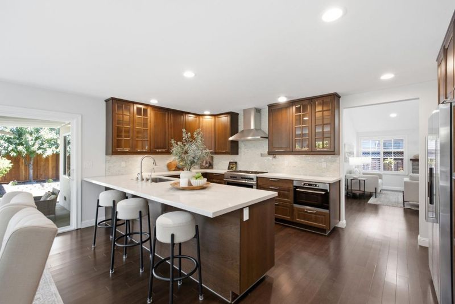
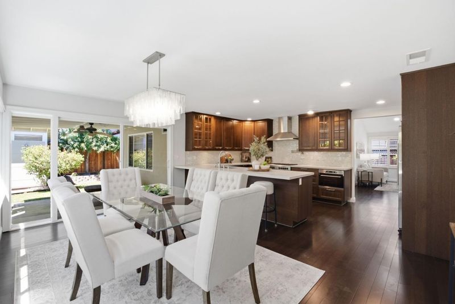
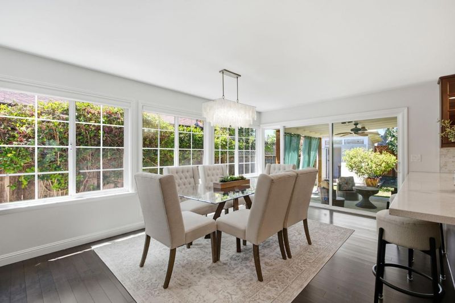
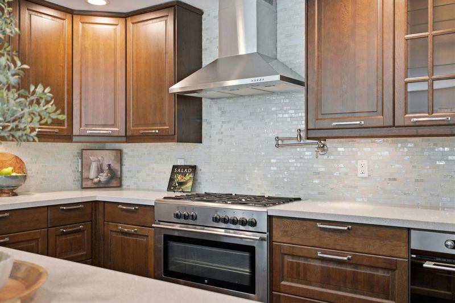
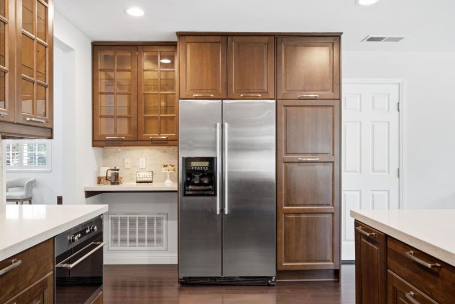
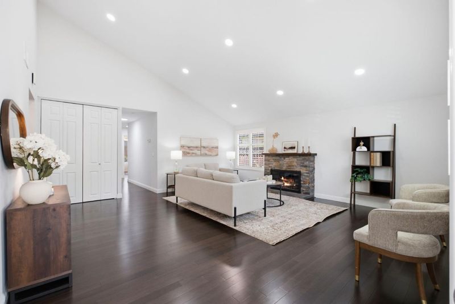
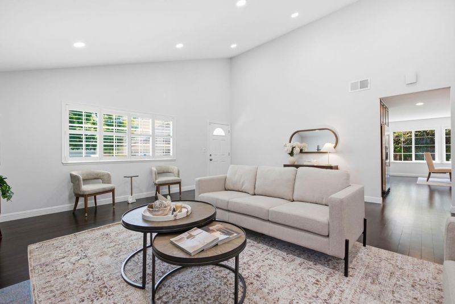
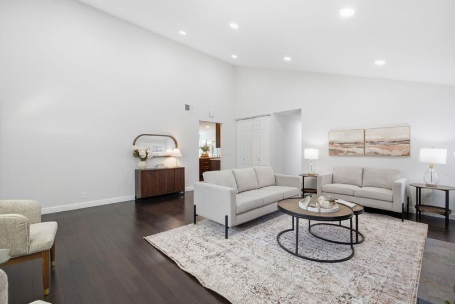
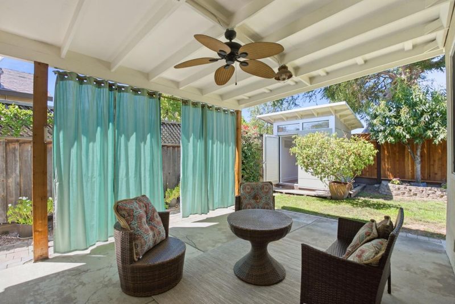
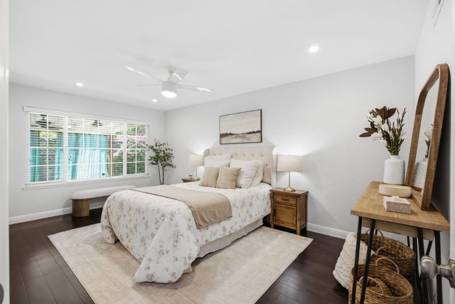
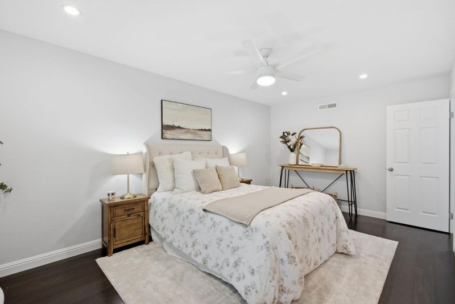
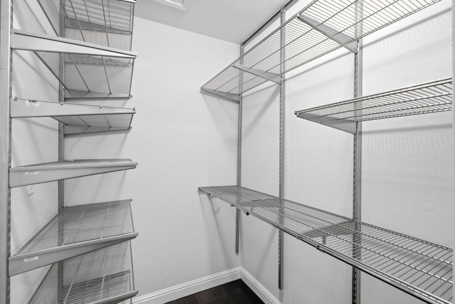
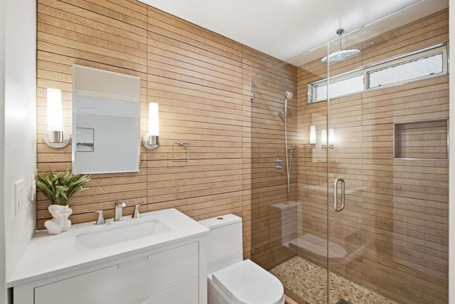
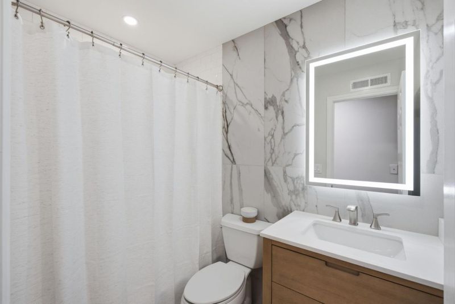
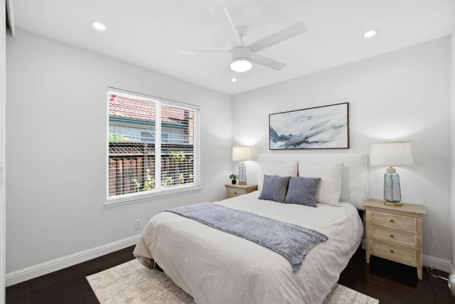
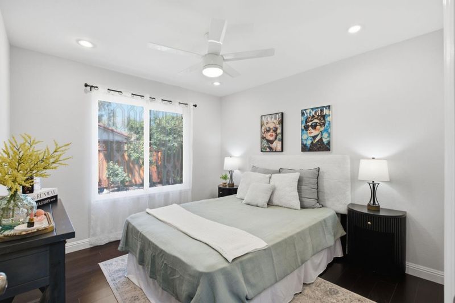
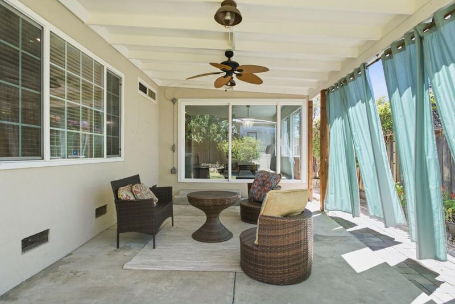
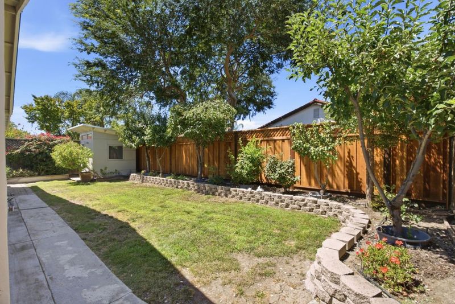
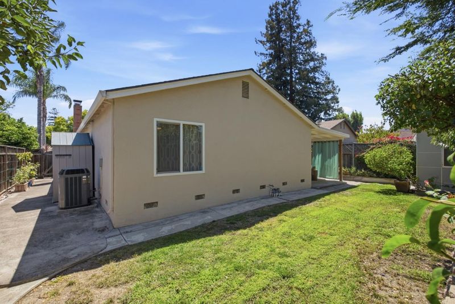
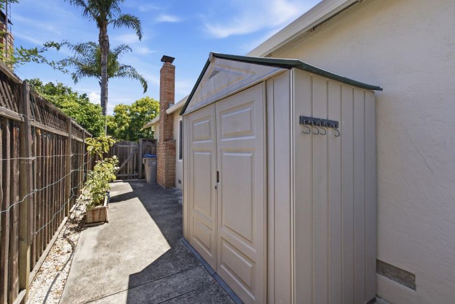
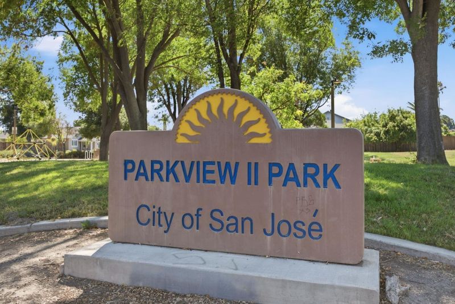
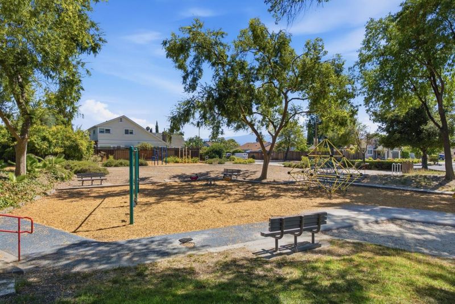
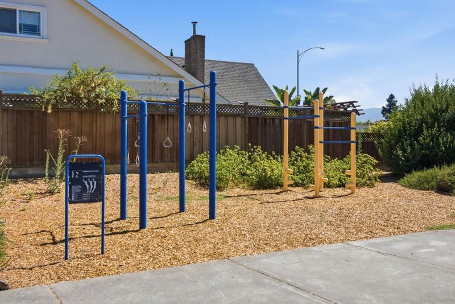
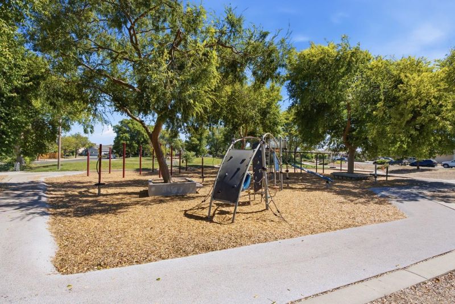
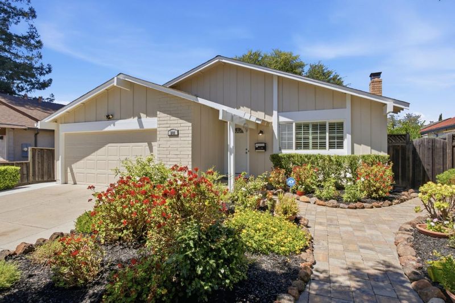
Move-in ready and thoughtfully updated, this 3-bedroom, 2-bath home offers comfortable single-story living in a neighborhood where parks, walking, and everyday connection are part of the lifestyle. Inside, enjoy luxury hardwood floors, abundant natural light, plantation shutters, a spacious living room, and a well-appointed kitchen. A standout feature is the detached office with hardwired Ethernet, providing a dedicated space for working from home, a creative studio, or flexible bonus space. The dining area opens to a covered patio and private backyard, while custom closet organizers add practical storage throughout the bedrooms. With Parkview II Park just steps away and Martial Cottle Park a short walk from home, its easy to enjoy morning walks, time outdoors, and the surrounding community. Updated, easy to maintain, and all on one level, this home offers the flexibility to work, gather, relax, and settle in without taking on a list of projects.

- Days on Market
- 25 days
- Current Status
- Active
- Original Price
- $1,468,888
- List Price
- $1,468,888
- On Market Date
- Aug 4, 2026
- Property Type
- Single Family Home
- Area
- 12 - Blossom Valley
- Zip Code
- 95136
- MLS ID
- ML82053271
- APN
- 462-36-023
- Year Built
- 1971
- Stories in Building
- 1
- Possession
- Unavailable
- Data Source
- MLSL
- Origin MLS System
- MLSListings, Inc.
Parkview Elementary School
Public K-6 Elementary
Students: 591 Distance: 0.3mi
Rachel Carson Elementary School
Public K-5 Elementary
Students: 291 Distance: 0.7mi
Gunderson High School
Public 9-12 Secondary
Students: 1093 Distance: 0.9mi
Del Roble Elementary School
Public K-6 Elementary
Students: 556 Distance: 0.9mi
Valley Christian Junior High School
Private 6-8 Religious, Nonprofit
Students: 710 Distance: 1.0mi
Valley Christian High School
Private 9-12 Religious, Coed
Students: 1625 Distance: 1.0mi
- Bed
- 3
- Bath
- 2
- Updated Bath
- Parking
- 2
- Attached Garage
- SQ FT
- 1,442
- SQ FT Source
- Unavailable
- Lot SQ FT
- 5,600.0
- Lot Acres
- 0.128558 Acres
- Cooling
- Ceiling Fan, Central AC
- Dining Room
- Breakfast Bar, Dining Area, Eat in Kitchen
- Disclosures
- Natural Hazard Disclosure
- Family Room
- Separate Family Room
- Flooring
- Hardwood
- Foundation
- Concrete Perimeter
- Fire Place
- Wood Burning
- Heating
- Forced Air
- Laundry
- In Garage
- * Fee
- $436
- Name
- Willow Glen Homeowner Associatio
- Phone
- (408) 226-6445
- *Fee includes
- Other
MLS and other Information regarding properties for sale as shown in Theo have been obtained from various sources such as sellers, public records, agents and other third parties. This information may relate to the condition of the property, permitted or unpermitted uses, zoning, square footage, lot size/acreage or other matters affecting value or desirability. Unless otherwise indicated in writing, neither brokers, agents nor Theo have verified, or will verify, such information. If any such information is important to buyer in determining whether to buy, the price to pay or intended use of the property, buyer is urged to conduct their own investigation with qualified professionals, satisfy themselves with respect to that information, and to rely solely on the results of that investigation.
School data provided by GreatSchools. School service boundaries are intended to be used as reference only. To verify enrollment eligibility for a property, contact the school directly.